Two private garages with automatic openers convey with this home — genuinely uncommon on Alameda's East End, and useful for far more than parking. Workshop, gym, studio, or room for everything that never fits in a condo. Unit J lives like a townhouse, not a flat. Two levels, its own entry, and no one above or below you — the two things people most wish they could change about condo living, already solved. It sits in a gated garden complex of just ten homes. The main level opens into a light-filled living and dining space with vinyl plank flooring, recessed lighting, and shutters. An updated kitchen with ample cabinetry anchors one end, and a half bath keeps guests off the stairs. Upstairs, two spacious bedrooms with generous closets share a full bath. One bedroom opens to its own exterior door on the walkway — original to the building's design, and a feature almost nothing else here offers. That second private entry works beautifully for a roommate, visiting family, or a home office. The meaningful work is already done. Flooring, lighting, and kitchen are behind you, leaving only the finishing touches to make it yours. HOA covers water, sewer, garbage, and exterior maintenance, with shared laundry in the building. And the location is the part you cannot replicate: blocks from Park Street's shops, cafes, restaurants, historic theater and marketplace, with a longtime German restaurant right next door. Quick access to 880 and Fruitvale BART. Homes in this building rarely come available. Worth seeing.
For sale
$499,000
2426 Lincoln Ave APT J, Alameda, CA 94501
2beds
1,085sqft
Condominium
Built in 1975
-- sqft lot
$-- Zestimate®
$460/sqft
$637/mo HOA
What's special
- 25 days
- 1,692
- 79
Zillow last checked:
Listing updated:
Listed by:
Elizabeth Lee DRE #01403969 925-360-3438,
Exp Realty Of California, Inc.
Source: CCAR,MLS#: 41145129
Facts & features
Interior
Bedrooms & bathrooms
- Bedrooms: 2
- Bathrooms: 2
- Full bathrooms: 1
- Partial bathrooms: 1
Rooms
- Room types: 0.5 Bath, Main Entry
Bathroom
- Features: Shower Over Tub, Solid Surface, Updated Baths, Granite
Kitchen
- Features: Breakfast Bar, Counter - Solid Surface, Electric Range/Cooktop, Disposal, Kitchen Island, Range/Oven Free Standing, Refrigerator, Updated Kitchen
Heating
- Forced Air, Natural Gas
Cooling
- None
Appliances
- Included: Electric Range, Free-Standing Range, Refrigerator
- Laundry: Common Area
Features
- Breakfast Bar, Counter - Solid Surface, Updated Kitchen
- Flooring: Vinyl
- Windows: Window Coverings
- Has fireplace: No
- Fireplace features: None
Interior area
- Total structure area: 1,085
- Total interior livable area: 1,085 sqft
Property
Parking
- Total spaces: 2
- Parking features: Detached, Garage Door Opener
- Garage spaces: 2
Accessibility
- Accessibility features: None
Features
- Levels: Two
- Stories: 2
- Pool features: None
Lot
- Size: 0.29 Acres
- Features: Level, No Yard
Details
- Parcel number: 7019031
- Special conditions: Standard
Construction
Type & style
- Home type: Condo
- Architectural style: Mediterranean
- Property subtype: Condominium
Materials
- Brick, Stucco
- Roof: Tile,Unknown
Condition
- Existing
- New construction: No
- Year built: 1975
Utilities & green energy
- Electric: No Solar
- Sewer: Public Sewer
- Water: Public
- Utilities for property: Individual Electric Meter
Green energy
- Energy efficient items: None
Community & HOA
Community
- Subdivision: East End
HOA
- Has HOA: Yes
- Amenities included: Gated, Laundry, Laundry Free, Setting Urban
- Services included: Common Area Maint, Common Hot Water, Maintenance Structure, Insurance, Management Fee, Reserve Fund, Trash, Water/Sewer
- HOA fee: $637 monthly
- HOA name: NOT LISTED
- HOA phone: 510-604-2468
Location
- Region: Alameda
Financial & listing details
- Price per square foot: $460/sqft
- Tax assessed value: $666,000
- Date on market: 8/14/2026
Estimated market value
Not available
Estimated sales range
Not available
$3,343/mo
Price history
| Date | Event | Price |
|---|---|---|
| 8/15/2026 | Listed for sale | $499,000-23%$460/sqft |
Source:  CCAR #41145129 Report a problem CCAR #41145129 Report a problem | ||
| 5/11/2022 | Sold | $648,000-0.3%$597/sqft |
Source:  bridgeMLS/CCAR/Bay East AOR #40972602 Report a problem bridgeMLS/CCAR/Bay East AOR #40972602 Report a problem | ||
| 3/8/2022 | Pending sale | $649,999$599/sqft |
Source: bridgeMLS/CCAR/Bay East AOR #40972602 Report a problem | ||
| 2/19/2022 | Listed for sale | $649,999$599/sqft |
Source: bridgeMLS/CCAR/Bay East AOR #40972602 Report a problem | ||
| 1/16/2022 | Pending sale | $649,999$599/sqft |
Source: bridgeMLS/CCAR/Bay East AOR #40972602 Report a problem | ||
| 10/29/2021 | Listed for sale | $649,999+75.7%$599/sqft |
Source: bridgeMLS/CCAR/Bay East AOR #40972602 Report a problem | ||
| 9/28/2007 | Sold | $370,000-7.5%$341/sqft |
Source: CCAR #40282812 Report a problem | ||
| 7/10/2007 | Sold | $400,000+135.3%$369/sqft |
Source: Public Record Report a problem | ||
| 9/4/2002 | Sold | $170,000+61.9%$157/sqft |
Source: Public Record Report a problem | ||
| 4/23/1996 | Sold | $105,000$97/sqft |
Source: Public Record Report a problem | ||
Public tax history
| Year | Property taxes | Tax assessment |
|---|---|---|
| 2026 | -- | $666,000 -3.1% |
| 2025 | $10,192 +2.1% | $687,657 +2% |
| 2024 | $9,986 +10.2% | $674,178 +9.6% |
| 2023 | $9,060 +28.1% | $615,000 +34.3% |
| 2022 | $7,072 +2.5% | $457,944 +2% |
| 2021 | $6,902 +1.2% | $448,968 +1% |
| 2020 | $6,817 +5.3% | $444,365 +2% |
| 2019 | $6,474 +9.3% | $435,655 +2% |
| 2018 | $5,925 | $427,116 +2% |
| 2017 | $5,925 +0% | $418,743 +2% |
| 2016 | $5,923 +12.6% | $410,533 +1.5% |
| 2015 | $5,262 | $404,368 +11.4% |
| 2014 | $5,262 | $363,000 +17.1% |
| 2013 | -- | $310,000 -1.6% |
| 2012 | -- | $315,000 |
| 2011 | -- | $315,000 -2.8% |
| 2010 | -- | $324,000 |
Find assessor info on the county website
Monthly payment
Est. payment
Payment breakdown
Explore the cost of this home by adjusting the details. Changes won't be saved.Climate risks
Neighborhood: Central
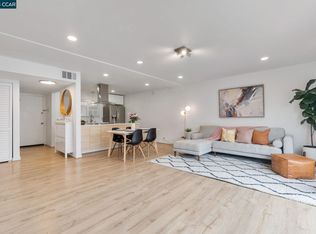
Similar homes
- $499,0002 bd3 ba1.3k sqft485 Canyon Oaks Dr APT J, Oakland, CA 94605For Sale
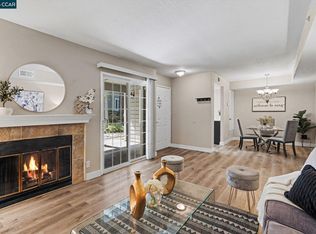 MLS ID #41142615, Alexander Ewing. CCAR
 - $475,0002 bd2 ba900 sqftThe Park, Hayward, CA 94541For Sale
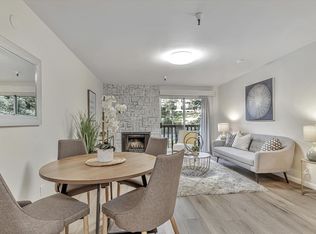 MLS ID #41146458, Jacqueline Martinez-Roberts. Bay East AOR
 - $475,0002 bd2 ba1.2k sqftPeralta Creek, San Leandro, CA 94577For Sale
 MLS ID #41143521, Matt Jones. Bay East AOR
 - $489,9992 bd2 ba906 sqftHayward Hills, Hayward, CA 94544For Sale
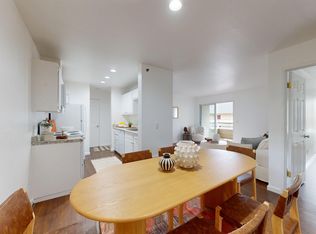 MLS ID #41146650, Homa Clifford. Bay East AOR
Local buyer's agents are ready to help
