Welcome to 2426 S. 8th Street in Lincoln—a beautifully updated 4-bedroom, 2-bath home that blends classic charm with modern upgrades. This move-in ready property features a recently remodeled kitchen and bathrooms with stylish, contemporary finishes. Major improvements including newer windows, siding, roof, and gutters provide peace of mind and added value. The partially finished basement offers flexible space for a second living area, office, or storage. Enjoy the fully fenced backyard—perfect for pets or entertaining—with convenient alley access for additional parking or future garage potential. Located in a well-established neighborhood near downtown, parks, schools, and shopping, this home offers both comfort and convenience. A great opportunity—schedule your showing today!
Pending
$229,900
2426 S 8th St, Lincoln, NE 68502
4beds
1,872sqft
Single Family Residence
Built in 1968
6,969 Square Feet Lot
$239,200 Zestimate®
$123/sqft
$-- HOA
What's special
Fully fenced backyardRecently remodeled kitchenNewer windows
- 168 days
- 4
- 0
Likely to sell faster than
Zillow last checked:
Listing updated:
Listed by:
Marilyn Christensen 402-560-7554,
Hive Realty, LLC
Source: GPRMLS,MLS#: 22611641
Facts & features
Interior
Bedrooms & bathrooms
- Bedrooms: 4
- Bathrooms: 2
- Full bathrooms: 2
- Main level bathrooms: 1
Primary bedroom
- Level: Main
Bedroom 2
- Level: Main
Bedroom 3
- Level: Main
Bedroom 4
- Level: Basement
Basement
- Area: 972
Heating
- Natural Gas, Forced Air
Cooling
- Central Air
Appliances
- Included: Range, Refrigerator, Dishwasher, Microwave
Features
- Basement: Partially Finished
- Has fireplace: No
Interior area
- Total structure area: 1,872
- Total interior livable area: 1,872 sqft
- Finished area above ground: 972
- Finished area below ground: 900
Property
Parking
- Parking features: No Garage
Features
- Patio & porch: Porch
- Fencing: Chain Link
Lot
- Size: 6,969 Square Feet
- Dimensions: 50' x 140'
- Features: Up to 1/4 Acre.
Details
- Parcel number: 1035409004000
Construction
Type & style
- Home type: SingleFamily
- Architectural style: Ranch
- Property subtype: Single Family Residence
Materials
- Vinyl Siding
- Foundation: Concrete Perimeter
Condition
- Not New and NOT a Model
- New construction: No
- Year built: 1968
Utilities & green energy
- Sewer: Public Sewer
- Water: Public
Community & HOA
Community
- Subdivision: South Park Addition
HOA
- Has HOA: No
Location
- Region: Lincoln
Financial & listing details
- Price per square foot: $123/sqft
- Tax assessed value: $220,700
- Annual tax amount: $2,836
- Date on market: 4/30/2026
- Listing terms: VA Loan,FHA,Conventional
- Ownership: Fee Simple
Estimated market value
$239,200
$220,000 - $261,000
$2,041/mo
Price history
| Date | Event | Price |
|---|---|---|
| 5/1/2026 | Pending sale | $229,900$123/sqft |
Source:  GPRMLS #22611641 Report a problem GPRMLS #22611641 Report a problem | ||
| 4/30/2026 | Listed for sale | $229,900$123/sqft |
Source: GPRMLS #22611641 Report a problem | ||
| 7/26/2024 | Listing removed | -- |
Source: Zillow Rentals Report a problem | ||
| 7/22/2024 | Price change | $1,750-7.7%$1/sqft |
Source: Zillow Rentals Report a problem | ||
| 7/16/2024 | Listed for rent | $1,895$1/sqft |
Source: Zillow Rentals Report a problem | ||
Public tax history
| Year | Property taxes | Tax assessment |
|---|---|---|
| 2025 | $2,836 -1.8% | $220,700 +12.6% |
| 2024 | $2,889 +34.7% | $196,000 +53.1% |
| 2023 | $2,145 +12.1% | $128,000 +33.1% |
| 2022 | $1,913 -0.2% | $96,200 |
| 2021 | $1,917 +13.5% | $96,200 +8.8% |
| 2020 | $1,689 -5.2% | $88,400 |
| 2019 | $1,781 +26.3% | $88,400 +25.7% |
| 2018 | $1,410 +4.5% | $70,300 |
| 2017 | $1,349 -9.2% | $70,300 -7.9% |
| 2016 | $1,486 | $76,300 |
| 2015 | $1,486 +0.7% | $76,300 +36.7% |
| 2014 | $1,476 +36% | $55,800 |
| 2013 | $1,085 | $55,800 |
| 2012 | -- | $55,800 -9.4% |
| 2011 | -- | $61,600 |
| 2010 | -- | $61,600 |
| 2009 | -- | $61,600 -13% |
| 2008 | -- | $70,819 |
| 2007 | -- | $70,819 |
| 2006 | -- | $70,819 |
| 2005 | $1,413 +1.3% | -- |
| 2004 | $1,395 | -- |
| 2003 | $1,395 +3.2% | -- |
| 2002 | $1,352 +1% | -- |
| 2001 | $1,339 +7.3% | -- |
| 2000 | $1,247 | -- |
Find assessor info on the county website
Monthly payment
Est. payment
Payment breakdown
Explore the cost of this home by adjusting the details. Changes won't be saved.Climate risks
Neighborhood: South Salt Creek
Nearby schools
Schools provided by the listing agent
- Elementary: Saratoga
- Middle: Irving
- High: Lincoln High
- District: Lincoln Public Schools
Source: GPRMLS. This data may not be complete. We recommend contacting the local school district to confirm school assignments for this home.
Similar homes
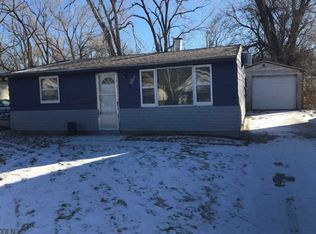
- $259,9004 bd3 ba2.4k sqft2740 S 13th St, Lincoln, NE 68502For Sale

 MLS ID #22628972, Ashley Hustad, BancWise Realty. GPRMLS
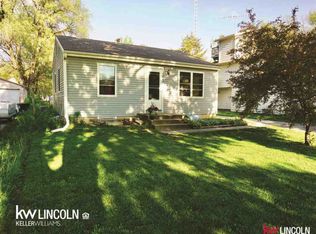
 - $229,0002 bd2 ba1.7k sqft1850 E Bermuda Dr, Lincoln, NE 68506For Sale
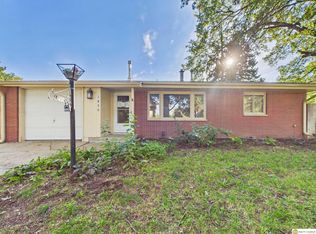 MLS ID #22629431, Jackson Armitage, Realty ONE Group Sterling. GPRMLS
 - $220,0002 bd2 ba1.7k sqft1160 Stillwater Ave, Lincoln, NE 68502For Sale
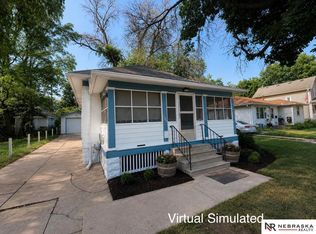 MLS ID #22620995, Ana Perez, Nebraska Realty. GPRMLS
 - $240,0003 bd2 ba2k sqft2284 Sheldon St, Lincoln, NE 68503For Sale
 MLS ID #22629447, Lauren Lineweber, Pinnacle Realty Group. GPRMLS
 - $224,9003 bd2 ba1.5k sqft1801 E Manor Dr, Lincoln, NE 68506For SaleMLS ID #22628800, Johanna Rhoads, REMAX Concepts. GPRMLS
- $215,0005 bd2 ba2k sqft2346 C St, Lincoln, NE 68502For SaleMLS ID #22617924, William Jeffery, Cornhusker Property. GPRMLS
- $233,5003 bd2 ba2k sqft3027 S 48th St, Lincoln, NE 68506For SaleMLS ID #22624971, Jim McCauley, REMAX Concepts. GPRMLS
- $285,9004 bd2 ba1.8k sqft1820 Brower Rd, Lincoln, NE 68502For SaleMLS ID #22614962, Leeann Bluske, Exchange Brokers. GPRMLS
- $249,0004 bd2 ba1.2k sqft1115 S 14th St, Lincoln, NE 68502For SaleMLS ID #22626759, Alyssa Osborn, Coldwell Banker NHS R E. GPRMLS
- $269,9004 bd2 ba2.2k sqft872 Elmwood Ave, Lincoln, NE 68510For SaleMLS ID #22628697, Gwen Pfeifer, NP Dodge RE Sales Inc Lincoln. GPRMLS
- $237,5003 bd2 ba1.8k sqft3931 N 14th St, Lincoln, NE 68521For SaleMLS ID #22626939, Eliezer Fernandez, Coldwell Banker NHS R E. GPRMLS
- $225,0003 bd2 ba1k sqft5531 Saylor St, Lincoln, NE 68506For SaleMLS ID #22622253, Troy Schmidt, EXIT Realty Professionals. GPRMLS
- $239,9003 bd2 ba1.5k sqft700 N 54th St, Lincoln, NE 68504For SaleMLS ID #22627494, Brandon Roseberry, SimpliCity Real Estate. GPRMLS
- $245,0003 bd2 ba1.7k sqft3600 Melrose Ave, Lincoln, NE 68506For SaleMLS ID #22626568, Jill Swim, SimpliCity Real Estate. GPRMLS
- $252,9003 bd1 ba1.5k sqft1610 SW 8th St, Lincoln, NE 68522For SaleMLS ID #22628817, Mark Tvrdy, Woods Bros Realty. GPRMLS
- $165,0001 bd2 ba2k sqft2709 S 9th St, Lincoln, NE 68502For SaleMLS ID #22627289, Emily Malousek, Nebraska Realty. GPRMLS
- $199,9003 bd1 ba1k sqft2310 D St, Lincoln, NE 68502For SaleMLS ID #22622105, Karen Karr, NP Dodge RE Sales Inc Lincoln. GPRMLS
- $215,0003 bd2 ba1.1k sqft4604 Stockwell St, Lincoln, NE 68506For SaleMLS ID #22628930, Jennifer Stai, Nebraska Realty. GPRMLS
- $249,9003 bd2 ba1.5k sqft5042 Holdrege St, Lincoln, NE 68504For SaleMLS ID #22626231, Joe Kubick, SimpliCity Real Estate. GPRMLS
- $224,9004 bd1 ba1.5k sqft6842 Lexington Ave, Lincoln, NE 68505For SaleMLS ID #22624857, Joe Courtney, Keller Williams Lincoln. GPRMLS
