VA approved complex! A rare Residence 1726 floor plan featuring three true en-suite bedrooms, including a highly desirable first-floor suite, designed for exceptional privacy, flexibility, and multigenerational living. Residence 1726 | Verano at Skyline | Designed by D.R. Horton Welcome to Verano at Skyline, a boutique gated neighborhood within the Skyline master-planned community, ideally positioned at the crossroads of Vista, Carlsbad, and San Marcos. Bathed in natural light, this meticulously maintained 2019 townhome enjoys coveted southeast exposure, welcoming beautiful morning sunshine and refreshing coastal breezes throughout the day. Designed for both entertaining and everyday living, the open-concept main level showcases a beautifully appointed kitchen featuring crisp white shaker cabinetry, brushed gold hardware, marble-inspired quartz countertops, a honeycomb tile backsplash with under-cabinet lighting, stainless steel appliances, a gas range, and a striking slate-blue island with breakfast seating. Wide-plank wood flooring flows seamlessly through the living and dining spaces before opening onto a private balcony finished with low-maintenance turf, creating effortless indoor-outdoor living. The first-floor en-suite bedroom offers exceptional versatility as a guest retreat, executive office, fitness studio, or private multigenerational living space. Upstairs, two spacious primary-style suites each feature their own private bathroom and generous walk-in closet, making this sought-after three en-suite layout one of Verano at Skyline’s most desirable floor plans. Additional conveniences include abundant storage, a gas dryer, and an attached two-car garage. Life at Verano at Skyline is complemented by resort-style amenities including a sparkling pool, spa, playground, dog park, clubhouse, barbecue area, and beautifully maintained walking paths, all just minutes from Carlsbad beaches, Cal State San Marcos, shopping, dining, hiking trails, and convenient Highway 78 access. Meticulously maintained. Thoughtfully designed. Exceptionally connected to everything North County has to offer. Information deemed reliable but not guaranteed. Buyer and Buyer’s Agent are encouraged to independently verify all information prior to close of escrow.
For sale
Listed by: 1st Class Real Estate SD • Angelique Kenney • Contact: 760-282-4663
Price cut: $7K (8/15)
$797,887
2427 Verano Way, Vista, CA 92081
3beds
1,726sqft
Condominium
Built in 2019
-- sqft lot
$792,200 Zestimate®
$462/sqft
$358/mo HOA
What's special
- 39 days |
- 280 |
- 15 |
Zillow last checked:
Listing updated:
Listed by:
Angelique Kenney DRE #01846783 760-282-4663,
1st Class Real Estate SD
Source: CRMLS,MLS#: PTP2605431 Originating MLS: California Regional MLS (North San Diego County & Pacific Southwest AORs)
Originating MLS: California Regional MLS (North San Diego County & Pacific Southwest AORs)Facts & features
Interior
Bedrooms & bathrooms
- Bedrooms: 3
- Bathrooms: 4
- Full bathrooms: 3
- 1/2 bathrooms: 1
- Main level bathrooms: 3
- Main level bedrooms: 3
Rooms
- Room types: Bedroom, Kitchen, Living Room, Primary Bathroom, Primary Bedroom, Other
Primary bedroom
- Features: Multiple Primary Suites
Primary bedroom
- Features: Primary Suite
Bedroom
- Features: Multi-Level Bedroom
Bedroom
- Features: Bedroom on Main Level
Other
- Features: Walk-In Closet(s)
Cooling
- Central Air, ENERGY STAR Qualified Equipment, High Efficiency
Appliances
- Laundry: Gas Dryer Hookup, Inside, Laundry Closet, Stacked, Upper Level
Features
- Bedroom on Main Level, Multiple Primary Suites, Primary Suite, Walk-In Closet(s)
- Has fireplace: No
- Fireplace features: None
- Common walls with other units/homes: 2+ Common Walls
Interior area
- Total interior livable area: 1,726 sqft
Property
Parking
- Total spaces: 2
- Parking features: Garage - Attached
- Attached garage spaces: 2
Features
- Levels: Three Or More
- Stories: 3
- Entry location: 1
- Pool features: Community, Heated, Indoor, Association
- Has view: Yes
- View description: Park/Greenbelt, Creek/Stream
- Has water view: Yes
- Water view: Creek/Stream
Details
- Parcel number: 2216614968
- Zoning: R-1
- Special conditions: Standard
Construction
Type & style
- Home type: Condo
- Property subtype: Condominium
- Attached to another structure: Yes
Condition
- Year built: 2019
Utilities & green energy
- Sewer: Public Sewer
Community & HOA
Community
- Features: Curbs, Foothills, Gutter(s), Street Lights, Pool
HOA
- Has HOA: Yes
- Amenities included: Clubhouse, Maintenance Grounds, Insurance, Management, Maintenance Front Yard, Outdoor Cooking Area, Barbecue, Playground, Pool, Pet Restrictions, Pets Allowed, Spa/Hot Tub, Security
- Services included: Pest Control, Sewer
- HOA fee: $358 monthly
- HOA name: Skyline HOA by Real Manage xt 5803
- HOA phone: 866-473-2573
Location
- Region: Vista
Financial & listing details
- Price per square foot: $462/sqft
- Tax assessed value: $793,250
- Date on market: 7/17/2026
- Cumulative days on market: 39 days
- Listing terms: Cash,Conventional,FHA,VA Loan
Estimated market value
$792,200
$753,000 - $832,000
$4,079/mo
Price history
| Date | Event | Price |
|---|---|---|
| 8/15/2026 | Price change | $797,887-0.9%$462/sqft |
Source:  CRMLS #PTP2605431 Report a problem CRMLS #PTP2605431 Report a problem | ||
| 7/17/2026 | Listed for sale | $804,887-5.2%$466/sqft |
Source: CRMLS #PTP2605431 Report a problem | ||
| 9/24/2024 | Listing removed | $849,000$492/sqft |
Source:  SDMLS #240021856 Report a problem SDMLS #240021856 Report a problem | ||
| 9/24/2024 | Pending sale | $849,000$492/sqft |
Source: SDMLS #240021856 Report a problem | ||
| 9/13/2024 | Listed for sale | $849,000+13.6%$492/sqft |
Source: SDMLS #240021856 Report a problem | ||
| 10/5/2022 | Sold | $747,500-3.5%$433/sqft |
Source: Public Record Report a problem | ||
| 9/24/2022 | Contingent | $775,000$449/sqft |
Source: CRMLS #PTP2204965 Report a problem | ||
| 8/9/2022 | Price change | $775,000-1.9%$449/sqft |
Source: CRMLS #PTP2204965 Report a problem | ||
| 7/23/2022 | Listed for sale | $790,000$458/sqft |
Source: CRMLS #PTP2204965 Report a problem | ||
Public tax history
| Year | Property taxes | Tax assessment |
|---|---|---|
| 2026 | -- | $793,250 +2% |
| 2025 | $10,029 +5.2% | $777,697 +2% |
| 2024 | $9,538 +1.9% | $762,449 +2% |
| 2023 | $9,361 +29% | $747,500 +32.9% |
| 2022 | $7,256 +1.7% | $562,451 +2% |
| 2021 | $7,132 +0% | $551,423 +1% |
| 2020 | $7,131 | $545,770 |
Find assessor info on the county website
Monthly payment
Est. payment
Payment breakdown
Explore the cost of this home by adjusting the details. Changes won't be saved.Climate risks
Neighborhood: 92081
Nearby schools
GreatSchools rating
- 2/10La Mirada AcademyGrades: K-8Distance: 1.3 mi
- 8/10San Marcos High SchoolGrades: 9-12Distance: 1.1 mi
- $770,0003 bd3 ba1.5k sqft2423 Verano Way, Vista, CA 92081Sold

- $810,3004 bd4 ba1.8k sqft2450 Verano Way, Vista, CA 92081Off Market

- $815,0004 bd4 ba1.8k sqft2424 Verano Way, Vista, CA 92081Sold
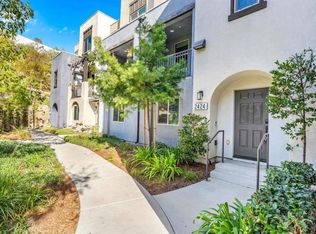
- $847,6004 bd3 ba1.8k sqft2442 Verano Way, Vista, CA 92081Off Market

- $690,0002 bd3 ba1.1k sqft2432 Verano Way, Vista, CA 92081Sold
- $631,3002 bd3 ba1.1k sqft2420 Verano, Vista, CA 92081Off Market
- $739,9993 bd3 ba1.5k sqft2327 Verano Way, Vista, CA 92081For Sale
- $805,0003 bd4 ba1.7k sqft2317 Verano Way, Vista, CA 92081Sold
A local agent can set up tours, give advice and negotiate with sellers.
Similar homes
- $739,9993 bd3 ba1.4k sqft2117 Solara Ln, Vista, CA 92081For Sale
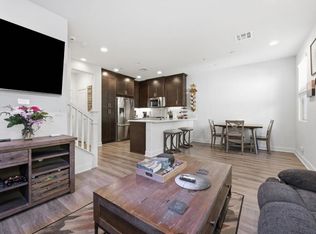 MLS ID #NDP2606308, Caleb Giordano, Keller Williams Realty. CRMLS
 - $779,0003 bd4 ba1.7k sqft2227 Solara Ln, Vista, CA 92081For Sale
 MLS ID #NDP2607424, Kimberlee Vreeke, eXp Realty of California, Inc. CRMLS
 - $715,0003 bd2 ba1.3k sqft1940 Fairway Circle Dr, San Marcos, CA 92078For Sale
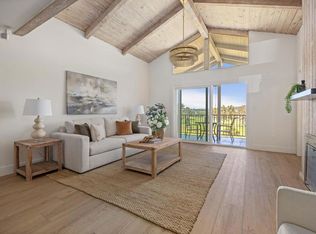 MLS ID #NDP2606534, Liz Kenny, HomeSmart Realty West. CRMLS
 - $759,0002 bd2 ba1.4k sqft3153 Vista Mar, Carlsbad, CA 92009For Sale
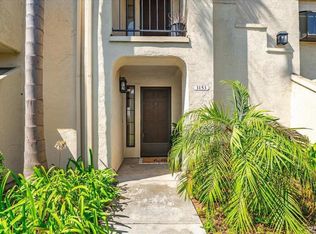 MLS ID #NDP2606548, Christy Lundy, Real Brokerage Technologies. CRMLS
 - $784,9003 bd3 ba1.7k sqft251 Saratoga Ct, Vista, CA 92083For SaleMLS ID #PTP2606260, Amber Kelley, Real Broker. CRMLS
- $599,0003 bd2 ba1.3k sqft966 Lupine Hills Dr Unit 64, Vista, CA 92081For SaleMLS ID #NDP2607022, Anita Spencer, Coldwell Banker Realty. CRMLS
- $825,0002 bd3 ba1.3k sqft7747 Caminito Monarca Unit 108, Carlsbad, CA 92009For SaleMLS ID #NDP2606021, Shirleyanne Marelly, Wisdom Properties. CRMLS
- $850,0002 bd3 ba1.4k sqft1907 Estrella De Mar Ct Unit A, Carlsbad, CA 92009For SaleMLS ID #NDP2606947, David Belbel, Compass. CRMLS
- $885,0004 bd3 ba1.6k sqft3383 Sherwood Ln, San Marcos, CA 92078For SaleMLS ID #NDP2607238, Bryan Garrity, Engel & Volkers Dana Point. CRMLS
- $859,0003 bd3 ba1.5k sqft6551 Calle Valperizo, Carlsbad, CA 92009For SaleMLS ID #NDP2604536, Anita Spencer, Coldwell Banker Realty. CRMLS
- $725,0002 bd2 ba1.1k sqft7559 Gibraltar St Unit 15, Carlsbad, CA 92009For SaleMLS ID #NDP2607948, Mike Williams, Keller Williams Realty. CRMLS
- $799,9002 bd2 ba1.6k sqft17742 Villamoura Dr, Poway, CA 92064For SaleMLS ID #NDP2607712, Jeff Goodall, Berkshire Hathaway HomeService. CRMLS
- $675,0002 bd2 ba1.4k sqft2010 W San Marcos Blvd Unit 18, San Marcos, CA 92078For SaleMLS ID #NDP2607725, Cynthia Schlosser, Gold Coast Real Estate. CRMLS
- $889,0003 bd3 ba1.7k sqft4318 Pacifica Way Unit 2, Oceanside, CA 92056For SaleMLS ID #NDP2607921, Greg Gorsuch, CPM Realty. CRMLS
- $779,9993 bd3 ba1.6k sqft2510 Cheyne Way, Oceanside, CA 92056For SaleMLS ID #NDP2605540, Charissa Carlson, eXp Realty of California, Inc. CRMLS
- $925,0003 bd3 ba1.7k sqft3112 Avenida Olmeda, Carlsbad, CA 92009For SaleMLS ID #NDP2605605, Pat Moran, Berkshire Hathaway HomeService. CRMLS
- $799,0002 bd2 ba1k sqft3855 Elijah Ct Unit 721, San Diego, CA 92130For SaleMLS ID #NDP2606393, Kevin Cummins, Compass. CRMLS
- $499,9003 bd2 ba1.4k sqft1930 W San Marcos Blvd Space 97, San Marcos, CA 92078For SaleMLS ID #NDP2605841, Steve Ploetz, Realty ONE Group Pacific. CRMLS
- $819,0002 bd3 ba1.8k sqft11937 Bajada Rd, San Diego, CA 92128For SaleMLS ID #NDP2606824, Heidi Ventura, eXp Realty of Southern CA. CRMLS
- $925,0002 bd3 ba1.7k sqft7525 Jerez Ct Unit F, Carlsbad, CA 92009For SaleMLS ID #NDP2607680, Nikol Klein, Compass. CRMLS
Local buyer's agents are ready to help
