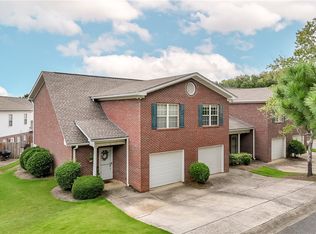
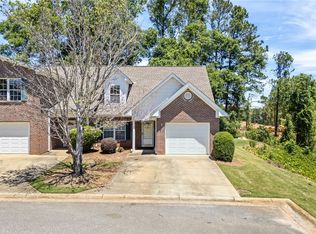
Discover an exceptional opportunity within this charming two-story residence, perfectly situated to offer both comfort and convenience. This delightful condo features two spacious bedrooms and two and a half bathrooms, providing ample space for harmonious living. The floorplan encompasses 1527 square feet of meticulously designed living/dining/kitchen areas, ensuring comfort for all. Enjoy the generous sized bedrooms with en suite baths in each. This condo presents privacy and endless possibilities for outdoor enjoyment with an oversized back deck. A one car garage adds a detail not all condos display. Don't miss this investment opportunity, convenient to shopping, restaurants and Auburn University. All appliances convey with the condo for move in ready access. This condo has been recently painted throughout.
For sale
Price cut: $4K (7/11)
$258,000
2428 E University Dr APT 304, Auburn, AL 36830
2beds
1,527sqft
:
Get pre-qualified$1,713/mo
Condominium
Built in 2003
-- sqft lot
$-- Zestimate®
$169/sqft
$170/mo HOA
What's special
One car garageRecently painted throughoutTwo spacious bedroomsOversized back deck
- 54 days |
- 145 |
- 11 |
Likely to sell faster than
Zillow last checked:
Listing updated:
Listed by:
TERESA WILLIAMSON,
BERKSHIRE HATHAWAY HOMESERVICES 334-826-1010,
BRANDON KOHN,
BERKSHIRE HATHAWAY HOMESERVICES
Source: LCMLS,MLS#: 180573Originating MLS: Lee County Association of REALTORS
Facts & features
Interior
Bedrooms & bathrooms
- Bedrooms: 2
- Bathrooms: 3
- Full bathrooms: 2
- 1/2 bathrooms: 1
Primary bedroom
- Description: Flooring: Carpet
- Level: Second
Bedroom 2
- Description: Flooring: Carpet
- Level: Second
Primary bathroom
- Description: Flooring: Ceramic Tile
- Level: Second
Great room
- Description: Large
- Level: First
Kitchen
- Description: Flooring: Wood
- Level: First
Kitchen
- Level: First
Laundry
- Description: Full W/D,Flooring: Ceramic Tile
- Level: Second
Other
- Description: half bath,Flooring: Ceramic Tile
- Level: First
Other
- Description: Full bath,Flooring: Ceramic Tile
- Level: Second
Heating
- Electric, Forced Air, Heat Pump
Cooling
- Heat Pump
Appliances
- Included: Dishwasher, Electric Cooktop, Disposal, Oven
- Laundry: Washer Hookup, Dryer Hookup
Features
- Ceiling Fan(s), Living/Dining Room, Window Treatments, Attic
- Flooring: Carpet, Ceramic Tile, Wood
- Windows: Window Treatments
- Basement: None
- Has fireplace: No
- Fireplace features: None
Interior area
- Total interior livable area: 1,527 sqft
- Finished area above ground: 1,527
- Finished area below ground: 0
Property
Parking
- Total spaces: 1
- Parking features: Attached, Garage, One Car Garage
- Attached garage spaces: 1
Features
- Levels: Two
- Stories: 2
- Patio & porch: Rear Porch, Front Porch, Patio
- Exterior features: Storage
- Pool features: Community
- Fencing: Partial,Privacy
- Has view: Yes
- View description: Other
Lot
- Features: Cul-De-Sac, < 1/4 Acre
Details
- Additional structures: Workshop
Construction
Type & style
- Home type: Condo
- Property subtype: Condominium
Materials
- Brick Veneer, Vinyl Siding
- Foundation: Slab
Condition
- Year built: 2003
Utilities & green energy
- Utilities for property: Cable Available, Electricity Available, Sewer Connected, Water Available
Community & HOA
Community
- Subdivision: ASBURY HILLS CONDOMINIUMS
HOA
- Has HOA: Yes
- Amenities included: Pool
- HOA fee: $170 monthly
Location
- Region: Auburn
Financial & listing details
- Price per square foot: $169/sqft
- Annual tax amount: $1,319
- Date on market: 6/3/2026
- Cumulative days on market: 54 days
- Electric utility on property: Yes
Estimated market value
Not available
Estimated sales range
Not available
Not available
Price history
| Date | Event | Price |
|---|---|---|
| 7/11/2026 | Price change | $258,000-1.5%$169/sqft |
Source: LCMLS #180573 Report a problem | ||
| 6/3/2026 | Listed for sale | $262,000+9.2%$172/sqft |
Source: LCMLS #180573 Report a problem | ||
| 7/31/2023 | Sold | $240,000-2%$157/sqft |
Source: LCMLS #166026 Report a problem | ||
| 7/6/2023 | Pending sale | $244,900$160/sqft |
Source: LCMLS #166026 Report a problem | ||
| 6/16/2023 | Listed for sale | $244,900+91.5%$160/sqft |
Source: LCMLS #166026 Report a problem | ||
| 2/1/2017 | Sold | $127,900+6.6%$84/sqft |
Source: Agent Provided Report a problem | ||
| 8/29/2013 | Sold | $120,000$79/sqft |
Source: LCMLS #104728 Report a problem | ||
Public tax history
Tax history is unavailable.
Monthly payment
Est. payment
Payment breakdown
Explore the cost of this home by adjusting the details. Changes won't be saved.Climate risks
Neighborhood: 36830
Nearby schools
GreatSchools rating
- 10/10Cary Woods Elementary SchoolGrades: K-2Distance: 1.4 mi
- 7/10Drake Middle SchoolGrades: 6Distance: 2 mi
- 8/10Auburn High SchoolGrades: 10-12Distance: 2.2 mi
Schools provided by the listing agent
- Elementary: CARY WOODS/PICK
- Middle: CARY WOODS/PICK
Source: LCMLS. This data may not be complete. We recommend contacting the local school district to confirm school assignments for this home.
- $279,3002 bd3 ba1.5k sqft2428 E University Dr APT 1308, Auburn, AL 36830Off Market
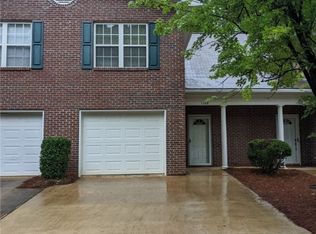
- $290,0003 bd3 ba1.5k sqft2428 E University Dr APT 107, Auburn, AL 36830Sold
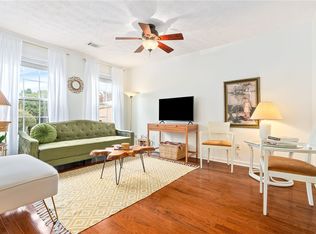
- $241,8002 bd3 ba1.5k sqft2428 E University Dr APT 1808, Auburn, AL 36830Sold
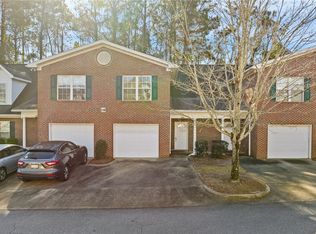
- $259,9003 bd3 ba1.5k sqft2428 E University Dr APT 202, Auburn, AL 36830Sold
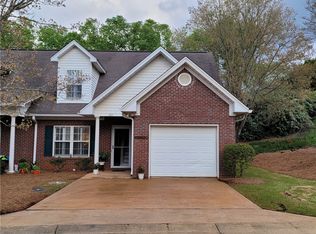
- $275,0003 bd3 ba1.5k sqft2428 E University Dr APT 206, Auburn, AL 36830For Sale
- $256,2503 bd3 ba1.7k sqft2428 E University Dr APT 1406, Auburn, AL 36830Sold
- $263,0003 bd3 ba1.5k sqft2428 E University Dr APT 1705, Auburn, AL 36830Sold
- $250,0003 bd3 ba1.5k sqft2428 E University Dr APT 906, Auburn, AL 36830Sold
A local agent can set up tours, give advice and negotiate with sellers.
A local lender can help you make sure your offer is ready when you are.
Similar homes
- $265,0003 bd3 ba1.5k sqft2428 E University Dr APT 103, Auburn, AL 36830For Sale
 MLS ID #181233, BRYAN WADE, WADE MANAGEMENT COMPANY INC. LCMLS
 - $265,0003 bd3 ba1.5k sqft2428 E University Dr APT 902, Auburn, AL 36830For Sale
 MLS ID #180462, HEATHER MURPHY, THE TALONS GROUP. LCMLS
 - $275,0003 bd3 ba1.5k sqft2428 E University Dr APT 206, Auburn, AL 36830For Sale
 MLS ID #181365, TRACI TRAN, REAL ESTATE 3:20. LCMLS
 - $286,0003 bd3 ba1.7k sqft2428 E University Dr APT 801, Auburn, AL 36830For Sale
 MLS ID #180544, LISA WICKER, CAST AND KEY REALTY LLC. LCMLS
 - $259,9003 bd3 ba1.7k sqft811 Cheyenne Ave, Auburn, AL 36830For SaleMLS ID #179339, JUSTIN RIVERS, EXP REALTY, LLC. LCMLS
- $275,0002 bd2 ba1.1k sqft785 Iroquois Cir, Auburn, AL 36830For SaleMLS ID #181308, MICHELLE SMITH, AUBURN REALTY. LCMLS
- $289,9002 bd3 ba1.3k sqft1477 N Donahue Dr APT 205, Auburn, AL 36830For SaleMLS ID #181256, EMMA WARD, EXP REALTY - ACUFF WEEKLEY GROUP. LCMLS
- $219,0002 bd2 ba1k sqft874 Harvard Dr, Auburn, AL 36830For SaleMLS ID #181082, ANNA RALPH, EXP REALTY - ACUFF WEEKLEY GROUP. LCMLS
- $225,0002 bd2 ba1.1k sqft1022 Chinook St, Auburn, AL 36830For SaleMLS ID #180740, ALICE HENDERSON, THREE SIXTY EAST ALABAMA. LCMLS
- $289,9003 bd3 ba1.3k sqft838 Andrews Ave, Auburn, AL 36832For SaleMLS ID #181274, SHAWN AMASON, THE TALONS GROUP. LCMLS
- $312,5003 bd2 ba1.2k sqft738 Whitaker Ln, Auburn, AL 36830For SaleMLS ID #180643, CRAWFORD/ WILLIS GROUP, CRAWFORD WILLIS GROUP. LCMLS
- $289,0004 bd2 ba1.5k sqft1001 Rustic Ridge Rd, Auburn, AL 36830For SaleMLS ID #177027, ANSLEY HINSON, THREE SIXTY EAST ALABAMA. LCMLS
- $335,0002 bd2 ba1.1k sqft601 N Gay St APT D201, Auburn, AL 36830For SaleMLS ID #180880, HOLLY KEEL, KELLER WILLIAMS REALTY AUBURN OPELIKA. LCMLS
- $325,0002 bd3 ba1k sqft650 Dekalb St Unit 1327, Auburn, AL 36830For SaleMLS ID #178241, AVA SHOEMAKE, WOODRUFF PROPERTY MANAGEMENT COMPANY. LCMLS
- $299,0001 bd2 ba968 sqft650 Dekalb St Unit 1450, Auburn, AL 36830For SaleMLS ID #181332, HOLLY KEEL, KELLER WILLIAMS REALTY AUBURN OPELIKA. LCMLS
- $239,0002 bd3 ba1.8k sqft147 Harmon Dr #I, Auburn, AL 36832For SaleMLS ID #179720, CORDELIA JARVIS, AUBURN INTERNATIONAL REAL ESTATE GROUP. LCMLS
- $327,5003 bd2 ba1.2k sqft398 Embry Ln, Auburn, AL 36830For SaleMLS ID #181402, EVAN CRAWFORD, CRAWFORD WILLIS GROUP. LCMLS
- $299,9002 bd2 ba984 sqft1114 S College St APT 9202, Auburn, AL 36832For SaleMLS ID #181254, MADISON MELTON, EXP REALTY - ACUFF WEEKLEY GROUP. LCMLS
- $265,0002 bd2 ba1.2k sqft329 E Longleaf Dr, Auburn, AL 36832For SaleMLS ID #179167, LEE HARRIS, COLDWELL BANKER KENNON AND PARKER ALLIANCE. LCMLS
- $225,0002 bd2 ba1k sqft3297 S College St APT C201, Auburn, AL 36830For SaleMLS ID #179195, LEISA LEE, EXP REALTY, LLC. LCMLS
