Room to Spread Out--Inside and Out!
This spacious 2,393-square-foot manufactured home located on .633 of an acre. Home offers 3 bedrooms, 2 bathrooms, plus a large bonus room that is currently being used as a fourth bedroom. An additional laundry room provides extra convenience and flexibility.
The kitchen is designed for both everyday living and entertaining, featuring abundant cabinet and counter space, a large pantry with built-in shelving, a center island, smooth-top range, refrigerator, and dishwasher. (Pie safe does not convey; pantry shelving units remain.) Durable luxury vinyl plank flooring flows throughout the kitchen, dining area, and pantry, while the bedrooms and bonus room are comfortably carpeted.
Step outside to enjoy the 25' x 30' open concrete patio overlooking the large backyard, enclosed with a combination of chain-link and privacy fencing. RV owners will appreciate the 20' x 20' motorhome pad complete with water and electric hookups. The property also features two water heaters, providing added convenience for a busy household.
Conveniently located just minutes from Tyndall Air Force Base, shopping, medical facilities, and the beautiful white-sand beaches of Panama City Beach, this home offers the perfect combination of space, functionality, and location. Whether you're looking for room to grow, space for guests, or a place to park your RV, this property is ready to welcome you home!
For sale
Price cut: $20K (8/26)
$219,000
2429 Game Farm Rd, Panama City, FL 32405
3beds
2,393sqft
Manufactured Home, Single Family Residence
Built in 2000
0.63 Acres Lot
$-- Zestimate®
$92/sqft
$-- HOA
What's special
Center islandLarge backyardSmooth-top range
- 88 days
- 721
- 41
Zillow last checked:
Listing updated:
Listed by:
Diane Rushing 850-832-1718,
Anchor Realty Florida
Source: CPAR,MLS#: 792046 Originating MLS: Central Panhandle Association of REALTORS
Originating MLS: Central Panhandle Association of REALTORSFacts & features
Interior
Bedrooms & bathrooms
- Bedrooms: 3
- Bathrooms: 2
- Full bathrooms: 2
Rooms
- Room types: Bedroom, Dining Room, Full Bath, Kitchen, Laundry, Living Room, Primary Bathroom, Primary Bedroom, Pantry, Bonus Room
Primary bedroom
- Level: First
- Dimensions: 15 x 13.5
Bedroom
- Level: First
- Dimensions: 14.5 x 12
Bedroom
- Level: First
- Dimensions: 15.5 x 11
Primary bathroom
- Level: First
- Dimensions: 15 x 13.5
Bonus room
- Level: First
- Dimensions: 18.5 x 14
Dining room
- Level: First
- Dimensions: 10 x 14.5
Other
- Level: First
- Dimensions: 11 x 6
Kitchen
- Level: First
- Dimensions: 14 x 14.5
Laundry
- Level: First
- Dimensions: 18 x 9
Living room
- Level: First
- Dimensions: 19 x 17
Pantry
- Level: First
- Dimensions: 11.5 x 7.5
Heating
- Central, Electric
Cooling
- Central Air
Appliances
- Included: Electric Cooktop, Electric Oven, Electric Range, Electric Water Heater
Features
- Main Level Primary, Soaking Tub, Separate Shower, Walk-In Closet(s), Pantry
Interior area
- Total structure area: 2,393
- Total interior livable area: 2,393 sqft
Property
Parking
- Parking features: RV Access/Parking
Features
- Patio & porch: Patio
- Exterior features: Patio
- Fencing: Chain Link,Fenced,Privacy
Lot
- Size: 0.63 Acres
- Dimensions: 115.0 ft x 240.0 ft
- Features: Paved
Details
- Parcel number: 12211000000
- Zoning description: Mobile Home, Resid Multi-Family
- Special conditions: Listed As-Is
Construction
Type & style
- Home type: MobileManufactured
- Architectural style: Mobile Home
- Property subtype: Manufactured Home, Single Family Residence
Materials
- Modular/Prefab, Vinyl Siding
- Roof: Composition,Shingle
Condition
- New construction: No
- Year built: 2000
Utilities & green energy
- Sewer: Public Sewer
- Utilities for property: Electricity Available
Community & HOA
Community
- Features: Short Term Rental Allowed
- Subdivision: Highland City
HOA
- Has HOA: No
Location
- Region: Panama City
Financial & listing details
- Price per square foot: $92/sqft
- Tax assessed value: $58,816
- Annual tax amount: $623
- Date on market: 6/30/2026
- Cumulative days on market: 88 days
- Electric utility on property: Yes
- Body type: Double Wide
Estimated market value
Not available
Estimated sales range
Not available
Not available
Price history
| Date | Event | Price |
|---|---|---|
| 8/26/2026 | Price change | $219,000-8.4%$92/sqft |
Source:  CPAR #792046 Report a problem CPAR #792046 Report a problem | ||
| 6/30/2026 | Listed for sale | $239,000+1095%$100/sqft |
Source: CPAR #792046 Report a problem | ||
| 3/23/2000 | Sold | $20,000$8/sqft |
Source: Public Record Report a problem | ||
Public tax history
| Year | Property taxes | Tax assessment |
|---|---|---|
| 2025 | $650 +10% | $47,701 +10% |
| 2024 | $590 +13.8% | $43,365 +10% |
| 2023 | $519 +25.4% | $39,423 +10% |
| 2022 | $414 | $35,839 |
| 2021 | -- | -- |
| 2020 | $381 +6.6% | $31,705 +6.4% |
| 2019 | $357 | $29,790 |
| 2018 | $357 -1.4% | $29,790 +1.7% |
| 2017 | $363 -0.1% | $29,280 |
| 2016 | $363 -5.9% | $29,280 |
| 2015 | $386 | $29,280 |
| 2014 | $386 | $29,280 +49.8% |
| 2000 | -- | $19,544 |
Find assessor info on the county website
Monthly payment
Climate risks
Neighborhood: Cedar Grove
Nearby schools
Schools provided by the listing agent
- Elementary: Hiland Park
- Middle: Mowat
- High: Bay
Source: CPAR. This data may not be complete. We recommend contacting the local school district to confirm school assignments for this home.
Similar homes

- $215,0003 bd2 ba1.4k sqft3130 Transmitter Rd, Panama City, FL 32404For Sale
 MLS ID #791570, Catherine Anderson. CPAR
 - $165,0004 bd3 ba1.6k sqft2711 Arden Ave, Panama City, FL 32405For Sale
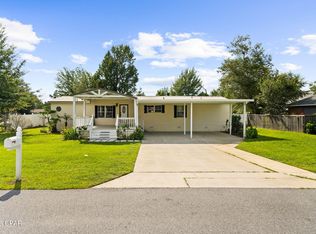 MLS ID #795440, Eugeniu Ursu. CPAR
 - $319,0003 bd2 ba1.4k sqft2431 Game Farm Rd, Panama City, FL 32405For Sale
 MLS ID #792047, Diane Rushing. CPAR
 - $214,4993 bd2 ba1.8k sqft1613 Hickory Ave, Panama City, FL 32405For Sale
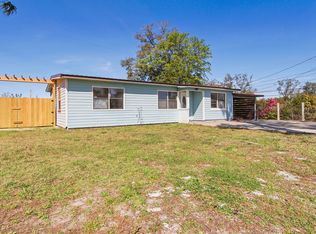 MLS ID #787036, Jacob Hutchins. CPAR
 - $129,9003 bd2 ba1.3k sqft618 College Ave, Panama City, FL 32401For Sale
 MLS ID #1012180, Matthew R Derocher, Marketplace Homes. ECAOR
