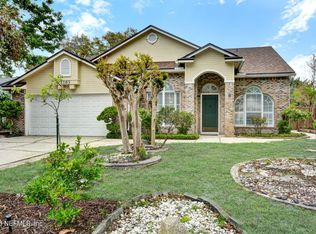
Well-maintained home in a quiet, established Jacksonville neighborhood. Features a spacious layout with abundant natural light, generously sized bedrooms, and a functional kitchen with ample cabinet space. Open living area ideal for entertaining. Large yard offers great potential for outdoor enjoyment. Conveniently located near shopping, dining, schools, and major roadways. Great opportunity for homeowners or investors alike.
For sale
Price cut: $20K (5/31)
$499,000
2429 W CEDAR TRACE DRIVE, JACKSONVILLE, FL 32246
3beds
2,100sqft
Single Family Residence
Built in 2002
7,701 Square Feet Lot
$484,000 Zestimate®
$238/sqft
$35/mo HOA
What's special
Generously sized bedroomsAbundant natural lightLarge yardSpacious layout
- 86 days |
- 139 |
- 7 |
Zillow last checked:
Listing updated:
Listed by:
Richard Carey 913-963-9800,
LOKATION 954-545-5583
Source: Stellar MLS,MLS#: TB8503468 Originating MLS: Osceola
Originating MLS: Osceola
Facts & features
Interior
Bedrooms & bathrooms
- Bedrooms: 3
- Bathrooms: 2
- Full bathrooms: 2
Primary bedroom
- Features: Bath With Whirlpool, Walk-In Closet(s)
- Level: First
- Area: 272 Square Feet
- Dimensions: 16x17
Bathroom 2
- Features: Ceiling Fan(s), Built-in Closet
- Level: First
- Area: 156 Square Feet
- Dimensions: 13x12
Bathroom 3
- Features: Built-in Closet
- Level: First
- Area: 99 Square Feet
- Dimensions: 11x9
Kitchen
- Features: Pantry, Built-in Closet
- Level: First
- Area: 315 Square Feet
- Dimensions: 15x21
Living room
- Level: First
- Area: 374 Square Feet
- Dimensions: 17x22
Heating
- Central
Cooling
- Central Air
Appliances
- Included: Dishwasher, Disposal, Electric Water Heater, Microwave, Range, Refrigerator, Washer, Water Filtration System
- Laundry: Laundry Room
Features
- Ceiling Fan(s), Eating Space In Kitchen, High Ceilings, Open Floorplan, Primary Bedroom Main Floor, Split Bedroom, Thermostat, Vaulted Ceiling(s), Walk-In Closet(s)
- Flooring: Engineered Hardwood
- Windows: Skylight(s), Window Treatments
- Has fireplace: Yes
- Fireplace features: Living Room
Interior area
- Total structure area: 2,600
- Total interior livable area: 2,100 sqft
Property
Parking
- Total spaces: 2
- Parking features: Garage - Attached
- Attached garage spaces: 2
Features
- Levels: One
- Stories: 1
- Patio & porch: Enclosed
- Exterior features: Private Mailbox, Private Yard
- Has view: Yes
- View description: Trees/Woods
Lot
- Size: 7,701 Square Feet
- Features: Private
- Residential vegetation: Mature Landscaping
Details
- Additional structures: Storage
- Parcel number: 1652868590
- Zoning: PUD
- Special conditions: None
Construction
Type & style
- Home type: SingleFamily
- Architectural style: Craftsman
- Property subtype: Single Family Residence
Materials
- Concrete
- Foundation: Slab
- Roof: Shingle
Condition
- Completed
- New construction: No
- Year built: 2002
Utilities & green energy
- Sewer: Public Sewer
- Water: None
- Utilities for property: Cable Available, Electricity Connected, Sewer Connected, Sprinkler Well
Community & HOA
Community
- Pet fee: $0 monthly
- Subdivision: 05508 WINDSOR CHASE UNIT TWO
HOA
- Has HOA: Yes
- HOA fee: $35 monthly
- HOA name: Interlaced Property Solutions
- HOA phone: 904-619-9190
Location
- Region: Jacksonville
Financial & listing details
- Price per square foot: $238/sqft
- Tax assessed value: $388,874
- Annual tax amount: $7,210
- Date on market: 5/29/2026
- Cumulative days on market: 15 days
- Listing terms: Cash,Conventional,FHA,VA Loan
- Ownership: Fee Simple
- Total actual rent: 28800
- Electric utility on property: Yes
- Road surface type: Asphalt
Estimated market value
$484,000
$460,000 - $508,000
$2,875/mo
Price history
| Date | Event | Price |
|---|---|---|
| 5/31/2026 | Price change | $499,000-3.9%$238/sqft |
Source:  Stellar MLS #TB8503468 Report a problem Stellar MLS #TB8503468 Report a problem | ||
| 5/30/2026 | Listed for sale | $519,000+99.6%$247/sqft |
Source: Stellar MLS #TB8503468 Report a problem | ||
| 1/31/2024 | Listing removed | -- |
Source: Zillow Rentals Report a problem | ||
| 10/26/2023 | Sold | $260,000-33.2%$124/sqft |
Source: Public Record Report a problem | ||
| 9/11/2023 | Listed for rent | $2,400$1/sqft |
Source: Zillow Rentals Report a problem | ||
| 6/1/2023 | Listed for sale | $389,000+166.3%$185/sqft |
Source: Owner Report a problem | ||
| 2/16/2012 | Sold | $146,100-20.1%$70/sqft |
Source: Public Record Report a problem | ||
| 4/24/2003 | Sold | $182,900$87/sqft |
Source: Public Record Report a problem | ||
Public tax history
| Year | Property taxes | Tax assessment |
|---|---|---|
| 2024 | $7,141 +2.7% | $388,874 +3.3% |
| 2023 | $6,952 +6.9% | $376,361 +1.6% |
| 2022 | $6,505 +149.7% | $370,581 +106.5% |
| 2021 | $2,605 +1.1% | $179,457 +1.4% |
| 2020 | $2,577 +1.3% | $176,980 +2.3% |
| 2019 | $2,545 +1.4% | $173,001 +1.9% |
| 2018 | $2,510 0% | $169,776 +2.1% |
| 2017 | $2,510 +1.4% | $166,285 +2.1% |
| 2016 | $2,476 +0.7% | $162,865 +0.7% |
| 2015 | $2,459 -1% | $161,733 +0.8% |
| 2014 | $2,483 | $160,450 +1.5% |
| 2013 | -- | $158,079 -2.8% |
| 2012 | -- | $162,660 -4.2% |
| 2011 | -- | $169,714 -6.2% |
| 2010 | -- | $180,942 -7.2% |
| 2009 | -- | $195,060 +5.7% |
| 2006 | -- | $184,577 +3% |
| 2005 | $2,864 | $179,201 +3% |
| 2004 | -- | $173,982 +383.3% |
| 2003 | $698 | $36,000 |
Find assessor info on the county website
Monthly payment
Est. payment
Payment breakdown
Explore the cost of this home by adjusting the details. Changes won't be saved.Climate risks
Neighborhood: Sandalwood
Nearby schools
GreatSchools rating
- 7/10Kernan Trail Elementary SchoolGrades: K-5Distance: 0.8 mi
- 5/10Kernan Middle SchoolGrades: 6-8Distance: 0.6 mi
- 6/10Sandalwood High SchoolGrades: 9-12Distance: 1.4 mi
- $499,0003 bd2 ba2.1k sqft2429 Cedar Trace Dr W #1, Jacksonville, FL 32246For Sale

- $411,8003 bd2 ba1.9k sqft2437 Cedar Trace Dr W, Jacksonville, FL 32246Off Market
- $484,4003 bd2 ba1.9k sqft2421 W Cedar Trace Dr, Jacksonville, FL 32246Off Market
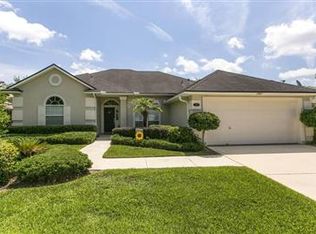
- $411,5003 bd2 ba1.9k sqft2421 Cedar Trace Dr W, Jacksonville, FL 32246Off Market
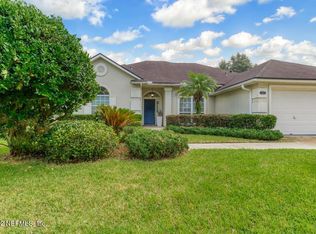
- $424,3003 bd2 ba1.9k sqft2422 Ridge Will Dr, Jacksonville, FL 32246Off Market
- $502,5003 bd2 ba2.5k sqft2414 Ridge Will Dr, Jacksonville, FL 32246Off Market
- $453,0004 bd2 ba2.1k sqft2445 Cedar Trace Dr W, Jacksonville, FL 32246Off Market
- $494,5004 bd3 ba2.4k sqft2430 Ridge Will Dr, Jacksonville, FL 32246Off Market
A local agent can set up tours, give advice and negotiate with sellers.
Similar homes
- $480,0004 bd2 ba2.3k sqft12306 FOREST GATE Drive S, Jacksonville, FL 32246For Sale
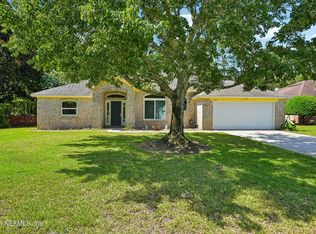 MLS ID #2153931, JOANN WILEY. realMLS
 - $415,0003 bd2 ba1.8k sqft11125 WYNDHAM HOLLOW Lane, Jacksonville, FL 32246For Sale
 MLS ID #2147148, CHRISTOPHER T SNOW. realMLS
 - $540,0004 bd2 ba2.3k sqft12464 GATELY Road S, Jacksonville, FL 32225For Sale
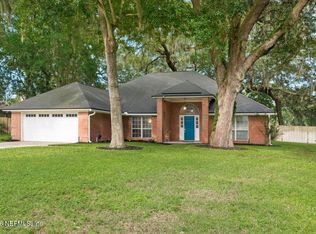 MLS ID #2159993, Marc Fagan. realMLS
 - $540,0004 bd3 ba2.8k sqft2163 ST MARTINS Drive W, Jacksonville, FL 32246For Sale
 MLS ID #2140857, REBECCA CONFIADO. realMLS
 - $515,0003 bd2 ba2.5k sqft11851 COASTAL Lane, Jacksonville, FL 32258For SaleMLS ID #2161277, CHRISTINE KAY SAHYERS. realMLS
- $495,0003 bd2 ba1.4k sqft2205 SANDY BAY Lane, Jacksonville, FL 32233For Sale
 MLS ID #B26064383, Alona Cashman, Charles Rutenberg Realty Orlan. BeachesMLS
 - $325,0004 bd2 ba1.5k sqft11634 MARINA Drive, Jacksonville, FL 32246For SaleMLS ID #2159462, BENJAMIN BARFOOT. realMLS
- $527,0003 bd3 ba2k sqft13439 ISLA VISTA Drive, Jacksonville, FL 32224For SaleMLS ID #2135408, KELLY SAXTON. realMLS
- $439,0004 bd3 ba2k sqft996 MYSTIC HARBOR Drive, Jacksonville, FL 32225For SaleMLS ID #2148620, KYLEEN SHEEHY. realMLS
- $275,0004 bd2 ba1.4k sqft2126 WEYMOUTH Circle E, Jacksonville, FL 32246For SaleMLS ID #2157551, MICHAEL PISACRETA. realMLS
- $415,0003 bd2 ba1.3k sqft13253 MENDENHALL Place, Jacksonville, FL 32224For SaleMLS ID #2151314, STEPHEN JONES. realMLS
- $425,0004 bd3 ba2.2k sqft3719 SEA HAWK Street E, Jacksonville, FL 32224For SaleMLS ID #2146290, TIFFANY BRADDOCK. realMLS
- $499,9004 bd3 ba2.5k sqft12401 ACOSTA OAKS Drive, Jacksonville, FL 32258For SaleMLS ID #2160087, DONALD CHURCH. realMLS
- $550,0004 bd3 ba2.5k sqft3641 SARAH BROOKE Court, Jacksonville, FL 32277For SaleMLS ID #2157144, PAULA POU HERNANDEZ. realMLS
- $489,0004 bd2 ba2.2k sqft11945 ELIZABETH ANN Court, Jacksonville, FL 32223For SaleMLS ID #2145587, REGINA SOOEY. realMLS
- $450,0003 bd2 ba1.7k sqft12527 SHADY CREEK Drive, Jacksonville, FL 32223For SaleMLS ID #2147891, Cindy DeOsca. realMLS
- $499,0004 bd2 ba2.5k sqft817 ESQUIRE Lane, St. Augustine, FL 32092For SaleMLS ID #2154415, PATTY G JONES. realMLS
- $370,0004 bd2 ba1.4k sqft1639 PONDEROSA PINE Drive E, Jacksonville, FL 32225For SaleMLS ID #2145724, CHRISTINA MARIE PRIEST. realMLS
- $449,9003 bd2 ba1.7k sqft4532 COMANCHE TRAIL Boulevard, St. Johns, FL 32259For SaleMLS ID #2161161, CINDY GAVIN. realMLS
- $475,0004 bd3 ba2k sqft14420 SERENOA Drive, Jacksonville, FL 32258For SaleMLS ID #2156431, SHANKAR THAYVER. realMLS
