Well-maintained home in a quiet, established Jacksonville neighborhood. Features a spacious layout with abundant natural light, generously sized bedrooms, and a functional kitchen with ample cabinet space. Open living area ideal for entertaining. Large yard offers great potential for outdoor enjoyment. Conveniently located near shopping, dining, schools, and major roadways. Great opportunity for homeowners or investors alike.
Active
$499,000
2429 CEDAR TRACE Drive W #1, Jacksonville, FL 32246
3beds
2,100sqft
Single Family Residence
Built in 2003
7,701 Acres Lot
$488,700 Zestimate®
$238/sqft
$35/mo HOA
What's special
Generously sized bedroomsAbundant natural lightLarge yardSpacious layout
- 38 days |
- 987 |
- 12 |
Zillow last checked:
Listing updated:
Listed by:
RICHARD BRIAN CAREY 913-963-9800,
LOKATION 954-545-5583
Source: realMLS,MLS#: 2156177
Facts & features
Interior
Bedrooms & bathrooms
- Bedrooms: 3
- Bathrooms: 2
- Full bathrooms: 2
Primary bathroom
- Level: Main
- Area: 272 Square Feet
- Dimensions: 16.00 x 17.00
Bathroom 2
- Level: Main
- Area: 156 Square Feet
- Dimensions: 13.00 x 12.00
Bathroom 3
- Level: Main
- Area: 99 Square Feet
- Dimensions: 9.00 x 11.00
Family room
- Level: Main
- Area: 374 Square Feet
- Dimensions: 17.00 x 22.00
Heating
- Heat Pump
Cooling
- Central Air
Appliances
- Included: Convection Oven, Dishwasher, Disposal, Dryer, Electric Oven, Electric Water Heater, Freezer, Microwave, Refrigerator, Washer, Washer/Dryer Stacked
- Laundry: In Garage
Features
- Ceiling Fan(s), Eat-in Kitchen, Entrance Foyer, Open Floorplan, Split Bedrooms, Vaulted Ceiling(s), Walk-In Closet(s)
- Flooring: Laminate
- Windows: Skylight(s)
- Has fireplace: Yes
- Fireplace features: Electric
Interior area
- Total structure area: 2,794
- Total interior livable area: 2,100 sqft
Property
Parking
- Total spaces: 2
- Parking features: Garage, Garage Door Opener
- Garage spaces: 2
Features
- Levels: One
- Stories: 1
- Patio & porch: Porch, Screened
- Fencing: Back Yard
Lot
- Size: 7,701 Acres
- Features: Many Trees
Details
- Parcel number: 1652868590
- Zoning description: PUD
Construction
Type & style
- Home type: SingleFamily
- Architectural style: Ranch
- Property subtype: Single Family Residence
Materials
- Block
- Roof: Shingle
Condition
- Updated/Remodeled
- New construction: No
- Year built: 2003
Utilities & green energy
- Water: Public
- Utilities for property: Cable Available, Electricity Connected, Sewer Connected, Water Available
Community & HOA
Community
- Security: Carbon Monoxide Detector(s), Fire Alarm, Smoke Detector(s)
- Subdivision: Windsor Chase
HOA
- Has HOA: Yes
- Services included: Trash
- HOA fee: $35 monthly
Location
- Region: Jacksonville
Financial & listing details
- Price per square foot: $238/sqft
- Annual tax amount: $6,926
- Date on market: 7/20/2026
- Listing terms: Cash,FHA,VA Loan
Estimated market value
$488,700
$464,000 - $513,000
$2,822/mo
Price history
| Date | Event | Price |
|---|---|---|
| 7/20/2026 | Listed for sale | $499,000$238/sqft |
Source:  realMLS #2156177 Report a problem realMLS #2156177 Report a problem | ||
Public tax history
Tax history is unavailable.
Monthly payment
Est. payment
Payment breakdown
Explore the cost of this home by adjusting the details. Changes won't be saved.Climate risks
Neighborhood: Sandalwood
Nearby schools
GreatSchools rating
- 7/10Kernan Trail Elementary SchoolGrades: K-5Distance: 0.8 mi
- 5/10Kernan Middle SchoolGrades: 6-8Distance: 0.6 mi
- 6/10Sandalwood High SchoolGrades: 9-12Distance: 1.4 mi
Schools provided by the listing agent
- Elementary: Kernan Trail
- Middle: Kernan
- High: Sandalwood
Source: realMLS. This data may not be complete. We recommend contacting the local school district to confirm school assignments for this home.
- $499,0003 bd2 ba2.1k sqft2429 W Cedar Trace Dr, Jacksonville, FL 32246For Sale

- $414,0003 bd2 ba1.9k sqft2437 Cedar Trace Dr W, Jacksonville, FL 32246Off Market
- $484,4003 bd2 ba1.9k sqft2421 W Cedar Trace Dr, Jacksonville, FL 32246Off Market
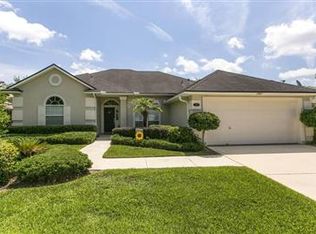
- $423,4003 bd2 ba1.9k sqft2421 Cedar Trace Dr W, Jacksonville, FL 32246Off Market
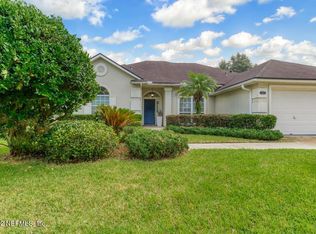
- $426,6003 bd2 ba1.9k sqft2422 Ridge Will Dr, Jacksonville, FL 32246Off Market
- $504,8003 bd2 ba2.5k sqft2414 Ridge Will Dr, Jacksonville, FL 32246Off Market
- $453,0004 bd2 ba2.1k sqft2445 Cedar Trace Dr W, Jacksonville, FL 32246Off Market
- $496,4004 bd3 ba2.4k sqft2430 Ridge Will Dr, Jacksonville, FL 32246Off Market
A local agent can set up tours, give advice and negotiate with sellers.
Similar homes
- $499,0003 bd2 ba2.1k sqft2429 W CEDAR TRACE DRIVE, JACKSONVILLE, FL 32246For Sale
 MLS ID #TB8503468, Richard Carey, LOKATION. Stellar MLS
 - $475,0003 bd2 ba2.6k sqft2481 BROOK PARK Way, Jacksonville, FL 32246For Sale
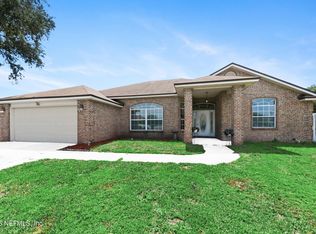 MLS ID #2157481, KIMBERLY DOVE. realMLS
 - $475,0003 bd2 ba1.8k sqft1920 W COLDFIELD Drive, Jacksonville, FL 32246For Sale
 MLS ID #2161844, NARGIZA FAKHRATOVA. realMLS
 - $500,0004 bd3 ba2.1k sqft12183 IRWIN MANOR Drive, Jacksonville, FL 32246For Sale
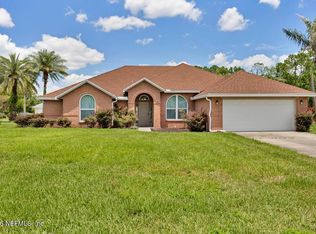 MLS ID #2154917, BRIAN HALTIWANGER. realMLS
 - $495,0003 bd2 ba1.7k sqft2900 SANS PAREIL Street, Jacksonville, FL 32246For SaleMLS ID #2159146, CHAD NEUMANN. realMLS
- $534,9003 bd2 ba2.1k sqft12029 CAVALRY Court, Jacksonville, FL 32246For SaleMLS ID #2156501, JENA PEREZ. realMLS
- $480,0004 bd2 ba2.3k sqft12306 FOREST GATE Drive S, Jacksonville, FL 32246For SaleMLS ID #2153931, JOANN WILEY. realMLS
- $459,9003 bd2 ba1.9k sqft12009 SUNCHASE Drive, Jacksonville, FL 32246For SaleMLS ID #2160810, JOHN O'MALLEY. realMLS
- $495,0004 bd2 ba1.9k sqft2631 BENTSHIRE Drive, Jacksonville, FL 32246For SaleMLS ID #2158885, BRITTON SANDERS. realMLS
- $479,0004 bd2 ba2k sqft13525 CHAUNY Road, Jacksonville, FL 32246For SaleMLS ID #2161478, JOSHUA BOWLING. realMLS
- $489,0003 bd3 ba1.9k sqft1878 WILLESDON Drive E, Jacksonville, FL 32246For SaleMLS ID #2156152, ANNIE CRAWFORD. realMLS
- $449,9003 bd2 ba1.9k sqft2172 AZTEC Drive W, Jacksonville, FL 32246For SaleMLS ID #2160888, CHERYL KYPREOS. realMLS
- $489,0004 bd2 ba1.5k sqft11221 STANLEY STEAMER Lane, Jacksonville, FL 32246For SaleMLS ID #2160789, MICHELLE MOREAU. realMLS
- $489,0004 bd2 ba1.7k sqft2498 BENTWATER Drive W, Jacksonville, FL 32246For SaleMLS ID #2157704, THEODORE FULGER. realMLS
- $469,9005 bd3 ba1.9k sqft11908 CANTERWOOD Drive N, Jacksonville, FL 32246For SaleMLS ID #2154569, ANA Y HERNANDEZ. realMLS
- $410,0003 bd2 ba1.8k sqft2637 Dalmation Ln, Jacksonville, FL 32246For Sale By Owner
- $440,0004 bd2 ba2k sqft2457 BROOK PARK Way, Jacksonville, FL 32246For SaleMLS ID #2136539, NIVEN JAGHMAN. realMLS
- $429,9003 bd3 ba1.6k sqft1625 ASHMORE GREEN Drive, Jacksonville, FL 32246For SaleMLS ID #2161292, RYAN L COURSON. realMLS
- $559,0004 bd3 ba2k sqft2672 ALEXIA Circle, Jacksonville, FL 32246For SaleMLS ID #2159555, JACQUELYN A WARD. realMLS
- $499,0004 bd3 ba2.5k sqft12759 TURTLE LAKE Lane, Jacksonville, FL 32246For SaleMLS ID #2159991, CHARLES T CHAVIS. realMLS
