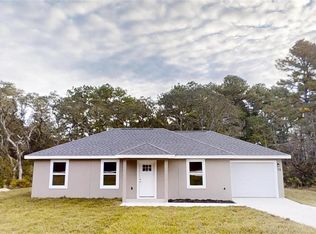
Under Construction. Now offering $5,000 in concessions and Down Payment Assistance if you qualify. Are you ready to embrace the lifestyle you've always dreamed of? Look no further, as an exquisite home is currently under construction in the highly sought-after Rainbow Lakes Estates. This property brings together modern design, comfort, and a strong sense of community. Key Features: 1. Open Concept Living: This home features a thoughtfully designed open concept layout, creating an expansive and inviting atmosphere. The seamless flow from the living area to the dining space is perfect for hosting friends and family. 2. Split Bedroom Plan: Privacy and comfort are paramount in this home, thanks to the well-thought-out split bedroom plan. The master suite is discreetly separated from the other bedrooms, providing a serene retreat. 3. Warranty Included: Your investment is safeguarded with a 1 year Builder warranty, assuring you of quality and peace of mind for years to come. 4. Contemporary Kitchen: The kitchen is a true culinary haven, boasting a luxurious granite countertop and a stainless steel appliance package. This kitchen is not only stylish but also highly functional, making it a delightful space for preparing meals. 5. No Carpet: Say goodbye to the hassle of carpet maintenance. This home is designed with your convenience in mind, featuring no carpet, ensuring easy cleaning and a more allergen-friendly environment. 6. Covered Back Porch: A wonderful addition to this home is the included covered back porch. It provides the perfect spot to enjoy the outdoors, whether you're sipping your morning coffee, reading a book, or hosting a barbecue. 7. Community Oasis: Rainbow Lakes Estates is a vibrant and friendly community. Paved streets make for safe and enjoyable strolls, and the neighborhood's Lakes Community Center offers an array of amenities, including a library, a playground, and an outdoor exercise center. Here, you'll find everything you need for a fulfilling and active lifestyle. Seize the opportunity to own a home in the enchanting Rainbow Lakes Estates. This property seamlessly blends contemporary living with a warm and welcoming community. Don't wait - schedule a viewing today and begin imagining the life you've always wanted in this exceptional setting. Pictures and tours are similar to model. Outside of home can vary. This home has a Stucco outside.
Pending
$209,995
24294 NW TAMARIND LANE, DUNNELLON, FL 34431
3beds
1,003sqft
:
Get pre-qualified$1,410/mo
Single Family Residence
Built in 2026
10,500 Square Feet Lot
$-- Zestimate®
$209/sqft
$-- HOA
What's special
Luxurious granite countertopOpen concept layoutSplit bedroom planExpansive and inviting atmosphereStainless steel appliance package
- 6 days |
- 120 |
- 14 |
Likely to sell faster than
Zillow last checked:
Listing updated:
Listed by:
Frank Falbo 352-565-7555,
PLATINUM HOMES AND LAND REALTY 352-565-7555
Source: Stellar MLS,MLS#: OM728797 Originating MLS: Ocala - Marion
Originating MLS: Ocala - Marion
Facts & features
Interior
Bedrooms & bathrooms
- Bedrooms: 3
- Bathrooms: 2
- Full bathrooms: 2
Primary bedroom
- Features: Built-in Closet
- Level: First
- Area: 135.72 Square Feet
- Dimensions: 11.6x11.7
Bedroom 2
- Features: Built-in Closet
- Level: First
- Area: 106.08 Square Feet
- Dimensions: 10.4x10.2
Bedroom 3
- Features: Built-in Closet
- Level: First
- Area: 112.2 Square Feet
- Dimensions: 11x10.2
Primary bathroom
- Level: First
- Area: 43.5 Square Feet
- Dimensions: 7.5x5.8
Bathroom 2
- Level: First
- Area: 24.75 Square Feet
- Dimensions: 2.5x9.9
Dinette
- Level: First
- Area: 41.25 Square Feet
- Dimensions: 5.5x7.5
Great room
- Level: First
- Area: 236.52 Square Feet
- Dimensions: 16.2x14.6
Kitchen
- Level: First
- Area: 151.62 Square Feet
- Dimensions: 11.4x13.3
Heating
- Heat Pump
Cooling
- Central Air
Appliances
- Included: Dishwasher, Microwave, Range, Refrigerator
- Laundry: In Garage
Features
- Cathedral Ceiling(s), Eating Space In Kitchen, Solid Surface Counters, Split Bedroom, Stone Counters
- Flooring: Vinyl
- Has fireplace: No
Interior area
- Total structure area: 1,399
- Total interior livable area: 1,003 sqft
Video & virtual tour
Property
Parking
- Total spaces: 1
- Parking features: Driveway
- Attached garage spaces: 1
- Has uncovered spaces: Yes
- Details: Garage Dimensions: 23X11
Features
- Levels: One
- Stories: 1
- Patio & porch: Covered, Rear Porch
- Exterior features: Other
Lot
- Size: 10,500 Square Feet
- Dimensions: 70 x 150
- Features: Cleared
Details
- Parcel number: 1814015014
- Zoning: R1
- Special conditions: None
Construction
Type & style
- Home type: SingleFamily
- Property subtype: Single Family Residence
Materials
- Stucco
- Foundation: Slab
- Roof: Shingle
Condition
- Under Construction
- New construction: Yes
- Year built: 2026
Details
- Builder model: APPRENTICE 2
- Builder name: CRAFTSMAN HOMES OF CENTRAL FL LLC
Utilities & green energy
- Sewer: Septic Tank
- Water: Well
- Utilities for property: Cable Available, Electricity Connected, Water Connected
Community & HOA
Community
- Pet fee: $0 monthly
- Subdivision: RAINBOW LAKES ESTATES
HOA
- Has HOA: No
Location
- Region: Dunnellon
Financial & listing details
- Price per square foot: $209/sqft
- Annual tax amount: $148
- Date on market: 7/24/2026
- Cumulative days on market: 6 days
- Listing terms: Cash,Conventional,FHA,USDA Loan,VA Loan
- Ownership: Fee Simple
- Total actual rent: 0
- Electric utility on property: Yes
- Road surface type: Paved
Estimated market value
Not available
Estimated sales range
Not available
Not available
Price history
| Date | Event | Price |
|---|---|---|
| 7/30/2026 | Pending sale | $209,995$209/sqft |
Source:  Stellar MLS #OM728797 Report a problem Stellar MLS #OM728797 Report a problem | ||
| 7/24/2026 | Listed for sale | $209,995$209/sqft |
Source: Stellar MLS #OM728797 Report a problem | ||
Public tax history
Tax history is unavailable.
Monthly payment
Est. payment
Payment breakdown
Explore the cost of this home by adjusting the details. Changes won't be saved.Climate risks
Neighborhood: Rainbow Lakes Estates
Nearby schools
GreatSchools rating
- 4/10Romeo Elementary SchoolGrades: PK-5Distance: 5.2 mi
- 5/10Dunnellon Middle SchoolGrades: 6-8Distance: 9.8 mi
- 2/10Dunnellon High SchoolGrades: 9-12Distance: 10 mi
Schools provided by the listing agent
- Elementary: Romeo Elementary School
- Middle: Dunnellon Middle School
- High: Dunnellon High School
Source: Stellar MLS. This data may not be complete. We recommend contacting the local school district to confirm school assignments for this home.
- $20,0000.48 AcresLOT 13 NW Tamarind Ln LOT 13, Dunnellon, FL 34431Sold

- $209,9953 bd2 ba1k sqft24304 NW Tamarind Ln, Dunnellon, FL 34431New Construction
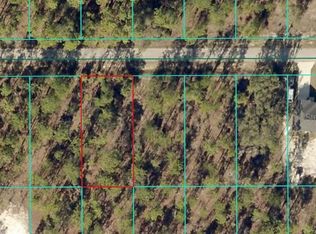
- $10,00010,454 Square FeetNW Tamarind Ln LOT 11, Dunnellon, FL 34431Sold
- $11,00010,454 Square FeetNW Amberjack Ave LOT 55, Dunnellon, FL 34431Sold
- $11,00010,454 Square FeetNW Amberjack Ave LOT 56, Dunnellon, FL 34431Sold
- $7,250-- bd-- ba-- sqft24333 NW Tamarind Ln, Dunnellon, FL 34431Off Market
- $204,9003 bd2 ba1k sqft594 NW Redwing Rd, Dunnellon, FL 34431Sold
- $202,8003 bd2 ba1k sqft963 SW Temple Heights Ct, Dunnellon, FL 34431Sold
A local agent can set up tours, give advice and negotiate with sellers.
Similar homes
- $209,9953 bd2 ba1k sqft24304 NW TAMARIND LANE, DUNNELLON, FL 34431New Construction
 MLS ID #OM728796, Frank Falbo, PLATINUM HOMES AND LAND REALTY. Stellar MLS
 - $204,9993 bd2 ba1k sqft24277 NW GERANIUM AVENUE, DUNNELLON, FL 34431New Construction
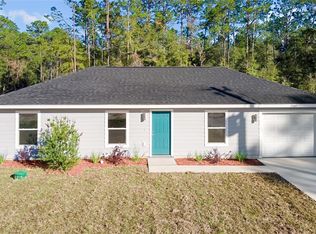 MLS ID #OM720751, Sergio Rebollo, REAL ESTATE TEAMMATES LLC. Stellar MLS
 - $217,9003 bd2 ba1.1k sqft24035 NW AMBERJACK AVENUE, DUNNELLON, FL 34431New Construction
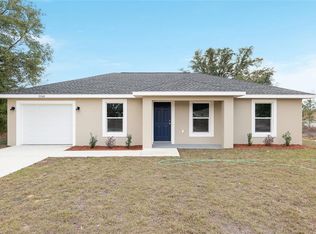 MLS ID #OM717167, Sergio Rebollo, REAL ESTATE TEAMMATES LLC. Stellar MLS
 - $209,0003 bd2 ba1k sqft8304 SW 202ND AVENUE, DUNNELLON, FL 34431New Construction
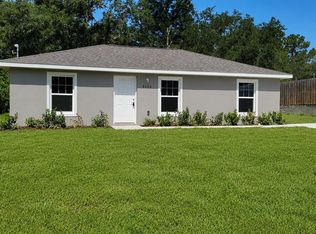 MLS ID #OM728816, Alyson Aldana, ALDANA REALTY LLC. Stellar MLS
 - $211,9003 bd2 ba1k sqft24743 NW HIGHVIEW AVENUE, DUNNELLON, FL 34431New ConstructionMLS ID #OM720072, Sergio Rebollo, REAL ESTATE TEAMMATES LLC. Stellar MLS
- $222,9003 bd2 ba1k sqft146 SW TREE TOP ROAD, DUNNELLON, FL 34431New ConstructionMLS ID #OM723172, Sergio Rebollo, REAL ESTATE TEAMMATES LLC. Stellar MLS
- $217,9003 bd2 ba1k sqft24763 NW HIGHVIEW AVENUE, DUNNELLON, FL 34431New ConstructionMLS ID #OM720066, Sergio Rebollo, REAL ESTATE TEAMMATES LLC. Stellar MLS
- $224,9003 bd2 ba1k sqft467 SW ALVAREZ ROAD, DUNNELLON, FL 34432New ConstructionMLS ID #A4691116, Anna Holt, COMPASS FLORIDA LLC. Stellar MLS
- $214,9993 bd2 ba1k sqft1802 SW HILLIARD AVENUE, DUNNELLON, FL 34431New ConstructionMLS ID #OM715706, Sergio Rebollo, REAL ESTATE TEAMMATES LLC. Stellar MLS
- $200,0002 bd1 ba960 sqft1870 SW VALENCIA HEIGHTS AVENUE, DUNNELLON, FL 34431For SaleMLS ID #O6423295, Karen Albright, OPENDOOR BROKERAGE LLC. Stellar MLS
- $206,0003 bd2 ba1.2k sqft21174 SW PEACH BLOSSOM STREET, DUNNELLON, FL 34431For SaleMLS ID #W7883218, Christopher Dufala, SUNBELT REAL ESTATE FLORIDA. Stellar MLS
- $204,0002 bd2 ba1.2k sqft24270 SW SHOREWOOD DRIVE N, DUNNELLON, FL 34431For SaleMLS ID #O6404017, Miranda Grybko, BRIJE REAL ESTATE LLC. Stellar MLS
- $225,0003 bd2 ba1.3k sqft20167 SW 81ST STREET, DUNNELLON, FL 34431For SaleMLS ID #OM729032, Lisa Givens LLC, REALTY EXECUTIVES IN THE VILLAGES. Stellar MLS
- $222,9003 bd2 ba1.1k sqft1820 SW HARBOR HILLS ROAD, DUNNELLON, FL 34431New ConstructionMLS ID #OM719831, Sergio Rebollo, REAL ESTATE TEAMMATES LLC. Stellar MLS
- $275,0003 bd2 ba1.3k sqft1870 SW OBEE RIDGE ROAD, DUNNELLON, FL 34431New ConstructionMLS ID #OM729068, Tiffani Loughlin, MAIN STREET REALTY & DEVELOP. Stellar MLS
- $225,0003 bd2 ba1.2k sqft9825 N Corsair Ter, Citrus Springs, FL 34433For SaleMLS ID #856594, Sandra Baker, Tropic Shores Realty. Realtors Association of Citrus County
- $230,0003 bd2 ba1.1k sqft19857 SW FLAMINGO DRIVE, DUNNELLON, FL 34431New ConstructionMLS ID #OM724786, Madison Allen, HOMERUN REALTY. Stellar MLS
- $209,0003 bd2 ba1k sqft14703 SW 23RD PLACE, OCALA, FL 34481New ConstructionMLS ID #OM728562, Alyson Aldana, ALDANA REALTY LLC. Stellar MLS
- $235,0003 bd2 ba1.2k sqft8044 N Creek Way, Citrus Springs, FL 34434For SaleMLS ID #856522, Chloe Perrin, ERA American Suncoast Realty. Realtors Association of Citrus County
- $239,9003 bd2 ba1.3k sqft14162 SW 16TH PLACE, DUNNELLON, FL 34431New ConstructionMLS ID #OM707455, Eric Hadley, ALDANA REALTY LLC. Stellar MLS
