Welcome to peaceful country living in Raywood, TX! This move-in-ready 3-bedroom, 1.5-bath home offers 1,220 square feet of updated living space on a spacious 19,436-square-foot corner lot. Inside, you'll find luxury vinyl plank flooring throughout, fresh interior paint, and an updated kitchen featuring granite countertops, ample cabinet space, and a functional layout. The large lot showcases majestic oak and pecan trees, two storage buildings, plenty of room to enjoy the outdoors, garden, entertain, or expand. Whether you're looking for your first home, downsizing, or simply seeking the quiet of country living, this well-maintained property offers comfort, modern updates, and room to make it your own.
Pending
$185,000
243 County Road 121, Raywood, TX 77582
3beds
1,220sqft
Single Family Residence
Built in 1977
0.45 Acres Lot
$181,800 Zestimate®
$152/sqft
$-- HOA
What's special
Two storage buildingsFresh interior paintAmple cabinet space
- 60 days
- 13
- 0
Likely to sell faster than
Zillow last checked:
Listing updated:
Listed by:
Jessica Fetzer TREC #0648279 713-289-9595,
Better Homes and Gardens Real Estate Gary Greene - Cypress
Source: HAR,MLS#: 64142320
Facts & features
Interior
Bedrooms & bathrooms
- Bedrooms: 3
- Bathrooms: 2
- Full bathrooms: 1
- 1/2 bathrooms: 1
Rooms
- Room types: Family Room, Utility Room
Primary bedroom
- Level: First
- Area: 130
- Dimensions: 13x10
Bedroom
- Level: First
- Area: 100
- Dimensions: 10x10
Bedroom
- Level: First
- Area: 99
- Dimensions: 11x9
Dining room
- Level: First
- Area: 80
- Dimensions: 10x8
Living room
- Level: First
- Area: 182
- Dimensions: 14x13
Utility room
- Level: First
Heating
- Electric
Cooling
- Ceiling Fan(s), Electric
Appliances
- Included: Refrigerator, Oven, Microwave, Electric Range
- Laundry: Electric Dryer Hookup, Washer Hookup
Features
- All Bedrooms Down
- Flooring: Tile, Vinyl
Interior area
- Total structure area: 1,220
- Total interior livable area: 1,220 sqft
Property
Parking
- Total spaces: 2
- Parking features: Driveway Gate, No Garage, Double-Wide Driveway, Attached Carport
- Carport spaces: 2
Features
- Stories: 1
- Exterior features: Side Yard
- Fencing: Partial
Lot
- Size: 0.45 Acres
- Features: Back Yard, Corner Lot, 1/4 Up to 1/2 Acre
Details
- Additional structures: Shed(s)
- Parcel number: 007200000063009
Construction
Type & style
- Home type: SingleFamily
- Architectural style: Ranch
- Property subtype: Single Family Residence
Materials
- Brick, Wood Siding
- Foundation: Slab
- Roof: Composition
Condition
- New construction: No
- Year built: 1977
Utilities & green energy
- Sewer: Septic Tank
- Water: Public
Green energy
- Energy efficient items: Exposure/Shade
Community & HOA
Community
- Subdivision: Raywood
Location
- Region: Raywood
Financial & listing details
- Price per square foot: $152/sqft
- Tax assessed value: $134,080
- Annual tax amount: $2,111
- Date on market: 7/21/2026
- Listing terms: Cash,Conventional,FHA,VA Loan
- Road surface type: Asphalt
Estimated market value
$181,800
$173,000 - $191,000
$1,621/mo
Price history
| Date | Event | Price |
|---|---|---|
| 8/2/2026 | Pending sale | $185,000$152/sqft |
Source:  HAR #64142320 Report a problem HAR #64142320 Report a problem | ||
| 7/21/2026 | Listed for sale | $185,000$152/sqft |
Source: HAR #64142320 Report a problem | ||
Public tax history
| Year | Property taxes | Tax assessment |
|---|---|---|
| 2025 | $2,111 -0.9% | $134,080 -2% |
| 2024 | $2,131 +3.8% | $136,760 +4.3% |
| 2023 | $2,054 +182.9% | $131,110 +24.2% |
| 2022 | $726 +0.6% | $105,578 +10% |
| 2021 | $722 +1.1% | $95,980 +5.3% |
| 2020 | $714 +5.6% | $91,190 +9.3% |
| 2019 | $675 | $83,413 +10% |
| 2018 | -- | $75,830 |
| 2017 | -- | $75,830 +6.7% |
| 2016 | -- | $71,050 +10.2% |
| 2015 | -- | $64,480 +4.2% |
| 2014 | -- | $61,880 |
| 2013 | -- | $61,880 |
| 2012 | -- | $61,880 +7.8% |
| 2011 | -- | $57,410 |
| 2010 | -- | $57,410 +2.6% |
| 2008 | -- | $55,950 +6.4% |
| 2007 | -- | $52,600 +4.1% |
| 2006 | -- | $50,530 +3.1% |
| 2005 | -- | $49,010 +11.4% |
| 2004 | -- | $44,000 |
| 2003 | -- | $44,000 +2.9% |
| 2002 | -- | $42,750 +17% |
| 2001 | -- | $36,550 +5.5% |
| 2000 | -- | $34,640 |
Find assessor info on the county website
Monthly payment
Est. payment
Payment breakdown
Explore the cost of this home by adjusting the details. Changes won't be saved.Climate risks
Neighborhood: 77582
Nearby schools
Schools provided by the listing agent
- Elementary: Hull-Daisetta Elementary School
- Middle: Hull-Daisetta Junior High School
- High: Hull-Daisetta High School
Source: HAR. This data may not be complete. We recommend contacting the local school district to confirm school assignments for this home.
Similar homes
- $175,0003 bd1 ba1.5k sqft945 N Travis St, Liberty, TX 77575For Sale
 MLS ID #20705872, Amy Duffell, Poole Realty Group. HAR
 - $189,9003 bd2 ba1.3k sqft829 Canfield St, Liberty, TX 77575For Sale
 MLS ID #98635984, Aaron Jistel, Listing Spark. HAR
 - $187,0003 bd2 ba1.5k sqft3723 Beaumont Ave, Liberty, TX 77575For Sale
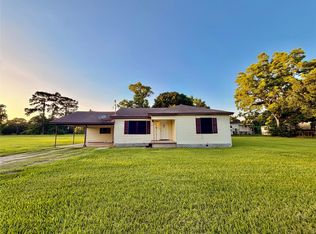 MLS ID #61515621, Jaclyn Joiner, JLA Realty. HAR
 - $180,0003 bd2 ba1k sqft1811 Reese St, Liberty, TX 77575For Sale
 MLS ID #39408247, Elisabeth Beausoleil, JLA Realty. HAR
