JUST LISTED! Come take a peek at this beautiful BRICK home available in Daisetta, TX. This property sits on over a half-acre lot (26,136 Sq. Ft.) and features a gorgeous family room with built-in shelving and an entertainment set-up that makes it an ideal setting for get-togethers. There is wood flooring throughout the main areas of the home, and it has a lovely and spacious gourmet kitchen with plenty of wooden cabinet space. The amount of land is one of the best features of the home where there is tons of yard space and privacy. The property is located in the heart of Daisetta and near local shops, eateries, and schools. You will also have direct access to main roads like Market Rd 770 and a short distance to US-90. Contact is today for more information! WE MAKE IT EASY TO OWN. This is a great opportunity! Don't wait, call us today to get more information on the owner's easy terms and smooth process that may be able to put the deed in your name and make this your dream home.
For sale
$199,999
509 Bobcat Ln, Daisetta, TX 77533
3beds
1,583sqft
Single Family Residence
Built in 1994
0.6 Acres Lot
$197,700 Zestimate®
$126/sqft
$-- HOA
What's special
Brick home
- 320 days
- 71
- 1
Zillow last checked:
Listing updated:
Listed by:
Chet Polniazek TREC #0318518 713-231-1129,
1st Texas Realty Services
Source: HAR,MLS#: 97060031
Facts & features
Interior
Bedrooms & bathrooms
- Bedrooms: 3
- Bathrooms: 2
- Full bathrooms: 2
Primary bedroom
- Level: First
- Area: 120
- Dimensions: 10x12
Bedroom
- Level: First
- Area: 120
- Dimensions: 10x12
Bedroom
- Level: First
- Area: 100
- Dimensions: 10x10
Heating
- Other
Cooling
- Other
Interior area
- Total structure area: 1,583
- Total interior livable area: 1,583 sqft
Property
Parking
- Total spaces: 1
- Parking features: Garage
- Attached garage spaces: 1
Features
- Stories: 1
Lot
- Size: 0.6 Acres
- Features: Other, 1/2 Up to 1 Acre
Details
- Parcel number: 000023000255005
Construction
Type & style
- Home type: SingleFamily
- Architectural style: Other
- Property subtype: Single Family Residence
Materials
- Unknown
- Foundation: Other
- Roof: Other
Condition
- New construction: No
- Year built: 1994
Utilities & green energy
- Sewer: Other
- Water: Other
Community & HOA
Community
- Subdivision: J Devore
Location
- Region: Daisetta
Financial & listing details
- Price per square foot: $126/sqft
- Tax assessed value: $174,290
- Annual tax amount: $3,204
- Date on market: 11/26/2025
- Listing terms: Cash,Conventional,Investor,Owner Will Carry
Estimated market value
$197,700
$188,000 - $208,000
$1,839/mo
Price history
| Date | Event | Price |
|---|---|---|
| 11/26/2025 | Listed for sale | $199,999-4.8%$126/sqft |
Source:  HAR #97060031 Report a problem HAR #97060031 Report a problem | ||
| 11/12/2025 | Sold | -- |
Source: Public Record Report a problem | ||
| 7/12/2024 | Listing removed | -- |
Source: HAR #69451313 Report a problem | ||
| 7/11/2023 | Listed for sale | $209,999$133/sqft |
Source: HAR #69451313 Report a problem | ||
Public tax history
| Year | Property taxes | Tax assessment |
|---|---|---|
| 2025 | $3,197 -2.1% | $174,290 -1.9% |
| 2024 | $3,267 +6.9% | $177,730 +9% |
| 2023 | $3,057 -4.9% | $163,010 +7.1% |
| 2022 | $3,214 +13.5% | $152,260 +22.3% |
| 2021 | $2,832 +15.6% | $124,540 +22.6% |
| 2020 | $2,449 +8.9% | $101,590 +11.1% |
| 2019 | $2,249 | $91,410 +3.1% |
| 2018 | -- | $88,670 |
| 2017 | -- | $88,670 +7.3% |
| 2016 | -- | $82,640 +9.7% |
| 2015 | -- | $75,360 +3.7% |
| 2014 | -- | $72,690 |
| 2013 | -- | $72,690 |
| 2012 | -- | $72,690 +1.9% |
| 2011 | -- | $71,320 |
| 2010 | -- | $71,320 -5.6% |
| 2008 | -- | $75,520 +10.2% |
| 2007 | -- | $68,520 |
| 2006 | -- | $68,520 |
| 2005 | -- | $68,520 +10.2% |
| 2004 | -- | $62,150 |
| 2003 | -- | $62,150 +9.1% |
| 2002 | -- | $56,970 |
| 2001 | -- | $56,970 +5.5% |
| 2000 | -- | $54,010 |
Find assessor info on the county website
Monthly payment
Est. payment
Payment breakdown
Explore the cost of this home by adjusting the details. Changes won't be saved.Climate risks
Neighborhood: 77533
Nearby schools
Schools provided by the listing agent
- Elementary: Hull-Daisetta Elementary School
- Middle: Hull-Daisetta Junior High School
- High: Hull-Daisetta High School
Source: HAR. This data may not be complete. We recommend contacting the local school district to confirm school assignments for this home.
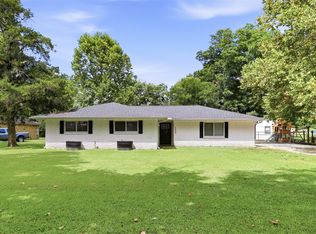
Similar homes
- $--3 bd2 ba2.1k sqft5379 Fm 563 Rd, Liberty, TX 77575Auction
 Auction.com 1
 - $199,4894 bd2 ba1.7k sqft1824 Magnolia St, Liberty, TX 77575For Sale
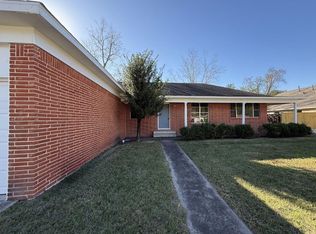 MLS ID #55961638, Chet Polniazek, 1st Texas Realty Services. HAR
 - $220,0003 bd2 ba1.4k sqft1303 Fm 1409, Dayton, TX 77535For Sale
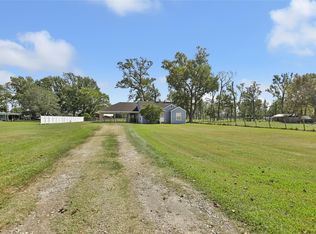 MLS ID #15321742, Kathleen Dwyer, M Kittrell Properties, INC. HAR
 - $199,0003 bd2 ba1.1k sqft517 E Linney St, Dayton, TX 77535New Construction
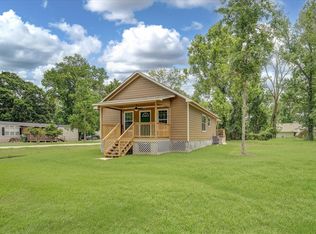 MLS ID #27549378, Tina Fregia, RE/MAX Excellence. HAR
