***ASK ABOUT SPECIAL FINANCING... 5.375 30 yr fixed RESTRICTIONS APPLY ***GATED COMMUNITY *** At the heart of the ranch-style Pinecrest plan is upon entering the home, an expansive great room with 10ft ceilings that overlook a relaxing covered patio with 12x8 center meet doors. The large island with a gourmet kitchen and plenty of counter space to entertain with family and friends. The spacious master suite comes with a separate tub and shower, dual vanities and separate large closets. You'll also appreciate 8ft interior doors on the main floor, convenient laundry with a door leading to the primary bath, a powder room, two additional bedrooms that share bath, and a quiet study. The unfinished basement has the ability for two more bedrooms, with large walk-in closets, full bath, flex room, rec room, plumbing for a future kitchen and plenty of storage. Pictures are not of actual home but similar floor plan. Buyer to verify square footage. No representation or warranties are made in regard to school districts and assignments; please conduct your own investigation regarding current/future school boundaries.
For sale
$794,990
243 E Polaris Dr #106, Saratoga Springs, UT 84045
3beds
4,856sqft
Single Family Residence
Built in 2025
7,840 Square Feet Lot
$785,900 Zestimate®
$164/sqft
$156/mo HOA
What's special
Powder roomQuiet studySpacious master suite
- 88 days
- 46
- 4
Zillow last checked:
Listing updated:
Listed by:
Dan Tencza 801-245-0509,
Richmond American Homes of Utah, Inc,
Tracy Thornwall,
Richmond American Homes of Utah, Inc
Source: UtahRealEstate.com,MLS#: 2163411
Facts & features
Interior
Bedrooms & bathrooms
- Bedrooms: 3
- Bathrooms: 3
- Full bathrooms: 2
- 1/2 bathrooms: 1
- Partial bathrooms: 1
- Main level bedrooms: 3
Rooms
- Room types: Master Bathroom, Den/Office, Great Room
Heating
- Forced Air, Central, >= 95% efficiency
Cooling
- Central Air, Seer 16 or higher
Appliances
- Included: Oven, Countertop Range, Down Draft, Gas Range, Instant Hot Water
Features
- Separate Bath/Shower, Walk-In Closet(s)
- Flooring: Carpet, Tile
- Doors: Sliding Doors
- Windows: Double Pane Windows
- Basement: Full
- Has fireplace: No
Interior area
- Total structure area: 4,856
- Total interior livable area: 4,856 sqft
- Finished area above ground: 2,440
Property
Parking
- Total spaces: 9
- Parking features: Garage - Attached
- Attached garage spaces: 3
- Uncovered spaces: 6
Accessibility
- Accessibility features: Single Level Living
Features
- Stories: 2
- Patio & porch: Covered, Covered Patio
- Exterior features: Lighting
- Pool features: Association
- Fencing: Partial
Lot
- Size: 7,840 Square Feet
- Features: Curb & Gutter, Sprinkler: Auto-Part
- Residential vegetation: Landscaping: Part
Details
- Parcel number: 559470106
- Zoning description: Single-Family
Construction
Type & style
- Home type: SingleFamily
- Architectural style: Rambler/Ranch
- Property subtype: Single Family Residence
Materials
- Stone, Stucco, Cement Siding
- Roof: Asphalt
Condition
- Blt./Standing
- New construction: No
- Year built: 2025
Details
- Warranty included: Yes
Utilities & green energy
- Sewer: Public Sewer, Sewer: Public
- Water: Culinary
- Utilities for property: Natural Gas Connected, Electricity Connected, Sewer Connected, Water Connected
Green energy
- Green verification: Home Energy Score
Community & HOA
Community
- Features: Clubhouse, Sidewalks
- Security: Fire Alarm, Video Door Bell(s)
- Subdivision: Springs Village At Wander
HOA
- Has HOA: Yes
- Amenities included: Biking Trails, Gated, Trail(s), Picnic Area, Playground, Pool
- HOA fee: $156 monthly
- HOA name: Kurt Walther
- HOA phone: 801-679-2255
Location
- Region: Saratoga Springs
Financial & listing details
- Price per square foot: $164/sqft
- Annual tax amount: $1
- Date on market: 6/5/2026
- Listing terms: Cash,Conventional,FHA,VA Loan
- Acres allowed for irrigation: 0
- Electric utility on property: Yes
- Road surface type: Paved
Estimated market value
$785,900
$747,000 - $825,000
$3,257/mo
Price history
| Date | Event | Price |
|---|---|---|
| 6/5/2026 | Listed for sale | $794,990$164/sqft |
Source:  UtahRealEstate.com #2163411 Report a problem UtahRealEstate.com #2163411 Report a problem | ||
| 4/20/2026 | Listing removed | $794,990$164/sqft |
Source: UtahRealEstate.com #2119973 Report a problem | ||
| 1/24/2026 | Price change | $794,990+1.3%$164/sqft |
Source: UtahRealEstate.com #2119973 Report a problem | ||
| 10/28/2025 | Listed for sale | $784,990$162/sqft |
Source: UtahRealEstate.com #2119973 Report a problem | ||
| 10/9/2025 | Listing removed | $784,990$162/sqft |
Source: UtahRealEstate.com #2095579 Report a problem | ||
| 10/4/2025 | Price change | $784,990-1.3%$162/sqft |
Source: UtahRealEstate.com #2095579 Report a problem | ||
| 8/15/2025 | Price change | $794,990-3.5%$164/sqft |
Source: UtahRealEstate.com #2095579 Report a problem | ||
| 7/23/2025 | Price change | $823,990-1.9%$170/sqft |
Source: UtahRealEstate.com #2095579 Report a problem | ||
| 6/30/2025 | Listed for sale | $839,990-10.8%$173/sqft |
Source: UtahRealEstate.com #2095579 Report a problem | ||
| 6/12/2025 | Listing removed | $941,500$194/sqft |
Source: UtahRealEstate.com #2085808 Report a problem | ||
| 5/17/2025 | Listed for sale | $941,500$194/sqft |
Source: UtahRealEstate.com #2085808 Report a problem | ||
Public tax history
Tax history is unavailable.
Monthly payment
Est. payment
Payment breakdown
Explore the cost of this home by adjusting the details. Changes won't be saved.Climate risks
Neighborhood: 84045
Nearby schools
Schools provided by the listing agent
- Elementary: Springside
- Middle: Lakeridge
- High: Westlake
- District: Alpine
Source: UtahRealEstate.com. This data may not be complete. We recommend contacting the local school district to confirm school assignments for this home.
- $764,9903 bd3 ba2.4k sqft243 E Polaris Dr, Saratoga Springs, UT 84045New Construction
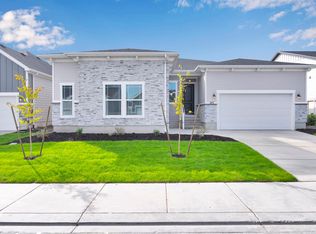
- $764,9904 bd3 ba4.8k sqft253 E Polaris Dr S #105, Saratoga Springs, UT 84045For Sale
- $861,1003 bd3 ba2.6k sqft233 E Polaris Dr, Saratoga Springs, UT 84045Off Market
- $800,2004 bd3 ba3.6k sqft258 E Empire Spring Dr, Saratoga Springs, UT 84045Off Market
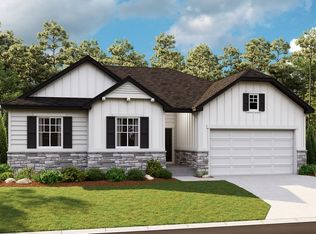
Similar homes
- $764,9904 bd3 ba4.8k sqft253 E Polaris Dr S #105, Saratoga Springs, UT 84045For SaleMLS ID #2173375, Dan Tencza, Richmond American Homes of Utah, Inc. UtahRealEstate.com
- $764,9903 bd3 ba2.4k sqft243 E Polaris Dr, Saratoga Springs, UT 84045New ConstructionRichmond Homes
- $819,9904 bd4 ba4.7k sqft1208 W Mahogany St, Saratoga Springs, UT 84045For Sale
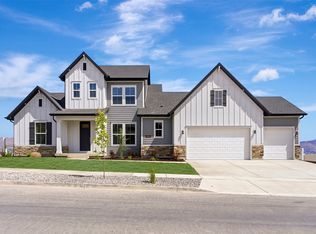
 MLS ID #2160855, Kari Selin, Weekley Homes, LLC. UtahRealEstate.com
 - $924,9905 bd3 ba4.4k sqft8077 N Bristle Cone Rd, Eagle Mountain, UT 84005For Sale
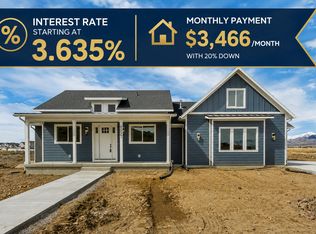 MLS ID #2181788, Scot J Hazard, The Real Estate Group. UtahRealEstate.com
 - $699,9904 bd3 ba3.9k sqft3193 S Blue Heron Dr E #606, Saratoga Springs, UT 84045For SaleMLS ID #2142582, Dan Tencza, Richmond American Homes of Utah, Inc. UtahRealEstate.com
- $949,9955 bd4 ba4.2k sqft822 W Caroline Dr W #214, Saratoga Springs, UT 84045For SaleMLS ID #2157987, Taylor Winget, AIM Realty. UtahRealEstate.com
- $798,7003 bd3 ba3.3k sqft3746 W 2500 N, Lehi, UT 84048New ConstructionUtahRealEstate.com
- $724,0004 bd3 ba2.6k sqft736 S 330 W, American Fork, UT 84003For SaleMLS ID #2181067, Kailee Gilbert, Mansell Real Estate Inc (Utah County). UtahRealEstate.com
- $945,0006 bd5 ba4.2k sqft3429 S Spinnaker Bay Dr E, Saratoga Springs, UT 84045For SaleMLS ID #2134208, Evelin c Garbera, Realtypath LLC (Advantage). UtahRealEstate.com
- $784,0625 bd5 ba4.3k sqft2901 N Scarlet Rd Lot 146, Eagle Mountain, UT 84005For SaleMLS ID #2179255, JeNee Hutchinson, True North Realty LLC. UtahRealEstate.com
- $924,9906 bd4 ba3.6k sqft178 N Husker Ln, Saratoga Springs, UT 84045For SaleMLS ID #2159972, Jason Snell, Century 21 Everest. UtahRealEstate.com
- $780,0006 bd3 ba3.6k sqft2311 E Cobble Creek Ln, Eagle Mountain, UT 84005For SaleMLS ID #2177736, Brandon Freeman, Century 21 Everest. UtahRealEstate.com
- $749,5064 bd3 ba4.5k sqft2833 E Liam Ln #103, Eagle Mountain, UT 84005New ConstructionUtahRealEstate.com
- $699,9994 bd3 ba4.7k sqft192 E Dry Mountain Rd, Eagle Mountain, UT 84005For SaleMLS ID #2178917, Greyson Dixon, Redwood Property Group, LLC. UtahRealEstate.com
- $719,9904 bd3 ba4.4k sqft3983 N Major St #7, Eagle Mountain, UT 84005New ConstructionUtahRealEstate.com
- $1,094,9906 bd4 ba5.5k sqft169 N Husker Ln, Saratoga Springs, UT 84045For SaleMLS ID #2159888, Jason Snell, Century 21 Everest. UtahRealEstate.com
- $864,4255 bd4 ba5.5k sqft2838 E Dreyden Ln #121, Eagle Mountain, UT 84005New ConstructionUtahRealEstate.com
