Beautifull 3-Bedroom Home in Prime Location
Welcome to this well-maintained 3-bedroom, 2-bathroom home offering comfort, style, and convenience. Featuring an open-concept living and dining area, this home is filled with natural light and designed for both everyday living and entertaining. The upstairs Bonus Room is a huge Plus.
The modern kitchen includes appliances, ample cabinet space, and a functional layout perfect for home chefs. The spacious primary suite offers a private retreat with an en-suite bathroom, while two additional bedrooms provide flexibility for family, guests, or a home office.
Enjoy outdoor living in the private backyard, ideal for relaxing, gardening, or weekend gatherings. Additional highlights include Bonus Room over the two-car garage.
Located just minutes from shopping, dining, schools, and major highways, this home combines suburban comfort with everyday convenience.
Schedule your private showing today--this one won't last!
Pending
$224,900
243 Heathwood Dr, Macon, GA 31206
3beds
1,901sqft
Single Family Residence, Residential
Built in 2007
0.32 Acres Lot
$221,700 Zestimate®
$118/sqft
$-- HOA
What's special
Filled with natural lightSpacious primary suiteModern kitchenAmple cabinet space
- 68 days |
- 594 |
- 33 |
Zillow last checked:
Listing updated:
Listed by:
Cyndi Ferrell 478-808-9582,
Sheridan, Solomon & Associates
Source: MGMLS,MLS#: 184400
Facts & features
Interior
Bedrooms & bathrooms
- Bedrooms: 3
- Bathrooms: 2
- Full bathrooms: 2
Primary bedroom
- Level: First
Bedroom 2
- Level: First
Bedroom 3
- Level: First
Other
- Level: First
Dining room
- Level: First
Kitchen
- Level: First
Other
- Description: Bonus over garage
- Level: Second
Heating
- Natural Gas
Cooling
- Central Air
Appliances
- Included: Dishwasher, Disposal, Electric Range
- Laundry: Main Level, Laundry Room
Features
- Flooring: Carpet
- Has basement: No
- Number of fireplaces: 1
- Fireplace features: Great Room, Master Bedroom, Other Room
Interior area
- Total structure area: 1,901
- Total interior livable area: 1,901 sqft
- Finished area above ground: 1,901
- Finished area below ground: 0
Property
Parking
- Parking features: Garage Faces Side, Garage, Attached
- Has attached garage: Yes
Features
- Levels: One and One Half
- Patio & porch: Back, Patio
- Exterior features: Storage
Lot
- Size: 0.32 Acres
Details
- Additional structures: Outbuilding, Shed(s), Workshop
- Parcel number: J0080341
Construction
Type & style
- Home type: SingleFamily
- Architectural style: Traditional
- Property subtype: Single Family Residence, Residential
Materials
- Vinyl Siding
- Foundation: Slab
Condition
- Resale
- New construction: No
- Year built: 2007
Utilities & green energy
- Sewer: Public Sewer
- Water: Public
- Utilities for property: Cable Available, Electricity Available, Natural Gas Available, Phone Available, Sewer Available, Underground Utilities, Water Available
Community & HOA
Community
- Subdivision: Heathwood
HOA
- Has HOA: No
Location
- Region: Macon
Financial & listing details
- Price per square foot: $118/sqft
- Tax assessed value: $223,220
- Annual tax amount: $2,165
- Date on market: 6/9/2026
- Cumulative days on market: 58 days
- Listing agreement: Exclusive Right To Sell
- Listing terms: Cash,Conventional,FHA,VA Loan
- Electric utility on property: Yes
Estimated market value
$221,700
$211,000 - $233,000
$1,759/mo
Price history
| Date | Event | Price |
|---|---|---|
| 7/17/2026 | Pending sale | $224,900$118/sqft |
Source:  MGMLS #184400 Report a problem MGMLS #184400 Report a problem | ||
| 6/9/2026 | Listed for sale | $224,900$118/sqft |
Source: MGMLS #184400 Report a problem | ||
| 6/1/2026 | Pending sale | $224,900$118/sqft |
Source: MGMLS #184400 Report a problem | ||
| 5/15/2026 | Listed for sale | $224,900+44%$118/sqft |
Source: MGMLS #184400 Report a problem | ||
| 1/7/2008 | Sold | $156,200$82/sqft |
Source: Public Record Report a problem | ||
Public tax history
| Year | Property taxes | Tax assessment |
|---|---|---|
| 2025 | $1,810 -1.4% | $89,288 |
| 2024 | $1,836 +27.2% | $89,288 |
| 2023 | $1,443 -33.6% | $89,288 +16.5% |
| 2022 | $2,172 +1.4% | $76,635 +9.1% |
| 2021 | $2,143 +5% | $70,244 +5.8% |
| 2020 | $2,040 +4.3% | $66,409 +4% |
| 2019 | $1,956 +5.1% | $63,852 |
| 2018 | $1,861 -41.4% | $63,852 |
| 2017 | $3,175 +13.7% | $63,852 |
| 2016 | $2,792 +8.9% | $63,852 |
| 2015 | $2,563 +5.8% | $63,852 |
| 2014 | $2,423 | $63,852 |
| 2013 | -- | -- |
| 2012 | -- | -- |
| 2011 | -- | -- |
| 2010 | -- | -- |
| 2009 | $1,387 +12% | $159,630 +8.4% |
| 2008 | $1,238 +199.4% | $147,200 +402.4% |
| 2007 | $414 | $29,300 |
Find assessor info on the county website
Monthly payment
Est. payment
Payment breakdown
Explore the cost of this home by adjusting the details. Changes won't be saved.Climate risks
Neighborhood: 31206
Nearby schools
GreatSchools rating
- 4/10Union Elementary SchoolGrades: PK-5Distance: 1.8 mi
- 3/10Weaver Middle SchoolGrades: 6-8Distance: 0.5 mi
- 1/10Westside High SchoolGrades: 9-12Distance: 0.4 mi
Schools provided by the listing agent
- Elementary: Union - Bibb
- Middle: Weaver Middle
- High: Westside - Bibb
Source: MGMLS. This data may not be complete. We recommend contacting the local school district to confirm school assignments for this home.
- $260,0003 bd2 ba1.8k sqft239 Heathwood Dr, Macon, GA 31206Off Market
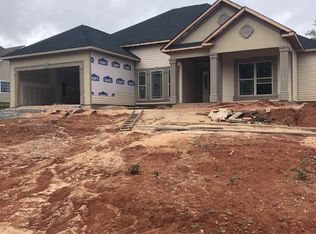
- $292,7004 bd3 ba2.2k sqft245 Heathwood Dr, Macon, GA 31206Off Market

- $281,9003 bd2 ba2.2k sqft440 Shadeland Pl, Macon, GA 31206Off Market
- $275,0003 bd2 ba2k sqft446 Shadeland Pl, Macon, GA 31206Off Market
- $285,8004 bd2 ba2.3k sqft438 Shadeland Pl, Macon, GA 31206Off Market
- $263,4004 bd2 ba1.8k sqft240 Heathwood Dr, Macon, GA 31206Off Market
- $252,4003 bd2 ba1.8k sqft244 Heathwood Dr, Macon, GA 31206Off Market
- $291,7003 bd2 ba2.4k sqft102 Formosa Walk, Macon, GA 31206Off Market
A local agent can set up tours, give advice and negotiate with sellers.
Similar homes
- $219,9003 bd2 ba2.3k sqft2644 Heath Rd, Macon, GA 31206For Sale
 MLS ID #263290, Nelia Banks. CGMLS
 - $149,9993 bd2 ba1.4k sqft150 Alview Dr, Macon, GA 31206For Sale

 MLS ID #7807515, APRIL Carter, EXP Realty, LLC.. FMLS GA
 - $149,9993 bd2 ba1.5k sqft146 Alview Dr, Macon, GA 31206For Sale
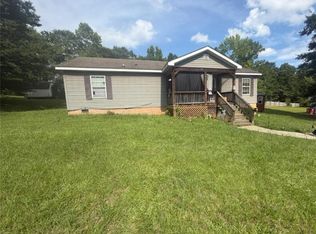 MLS ID #7807426, APRIL Carter, EXP Realty, LLC.. FMLS GA
 - $224,9004 bd2 ba1.5k sqft2192 General Winship Dr, Macon, GA 31204Active

 MLS ID #10808187, Gregory Anderson, Coldwell Banker Bullard Realty. GAMLS
 - $239,9003 bd3 ba2.1k sqft2671 Fringe Cir, Macon, GA 31216For SaleMLS ID #251190, Alex Vento. CGMLS
- $249,0004 bd3 ba1.9k sqft468 Hawthorn Trl, Macon, GA 31210For SaleMLS ID #7805653, Rachel Roberts, Connections Realty Group Inc. FMLS GA
- $235,0003 bd2 ba1.5k sqft149 Olivia Cir, Macon, GA 31211For Sale
 MLS ID #185138, Christopher Wright, HomeSource Realty, Inc. MGMLS
 - $184,9003 bd2 ba1.3k sqft1481 Westminister Dr, Macon, GA 31204For SaleMLS ID #184773, Jerome James, Covenant Realty Associates, LLC. MGMLS
- $149,9004 bd2 ba1.7k sqft3644 Pine Forest Rd, Macon, GA 31206For SaleMLS ID #184440, Tee Young, Realty Unlimited, LLC. MGMLS
- $254,0003 bd3 ba1.8k sqft405 Ashville Dr, Macon, GA 31210For SaleMLS ID #262797, Devon Davis. CGMLS
- $178,0004 bd3 ba1.8k sqft934 India Ave, Macon, GA 31206ActiveMLS ID #10786463, Lawana C Waiters, Legacy Luxury Homes LLC. GAMLS
- $189,9003 bd3 ba1.3k sqft6026 Bashon Ct, Macon, GA 31210For SaleMLS ID #184914, Jerome James, Covenant Realty Associates, LLC. MGMLS
- $219,5003 bd2 ba1.5k sqft6460 Gibson Rd, Macon, GA 31216For SaleMLS ID #263813, Lisa Hardy. CGMLS
- $160,0003 bd2 ba2.2k sqft4032 Winding Way Ct, Macon, GA 31204For SaleMLS ID #264069, LaToya Horne. CGMLS
- $220,0004 bd2 ba2.5k sqft3209 Lennox Dr, Macon, GA 31204For SaleMLS ID #261219, Danielle Givens. CGMLS
- $229,0003 bd2 ba1.5k sqft1885 Richardson Mill Rd, Fort Valley, GA 31030For SaleMLS ID #260358, Trisha Laine. CGMLS
- $309,0003 bd2 ba2.2k sqft151 Vonron Dr, Macon, GA 31210ActiveMLS ID #10807526, Makenna Jarriel, Floyd & Company. GAMLS
- $285,0003 bd3 ba2.2k sqft265 Northridge Dr, Macon, GA 31220For SaleMLS ID #184383, Jerome James, Covenant Realty Associates, LLC. MGMLS
- $259,5003 bd2 ba1.5k sqft218 Natchez Trce, Macon, GA 31216For SaleMLS ID #264177, Rhonda Tucker. CGMLS
- $194,9003 bd2 ba1.2k sqft320 Mill Meadow Rd, Macon, GA 31216For SaleMLS ID #264067, Tonya Chulawat. CGMLS
