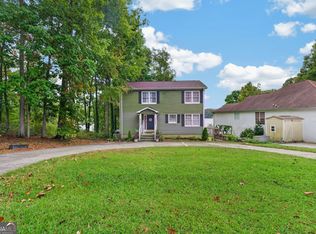
Lake life is the best life! Delightful 3 bedroom, 2.5 bath home only minutes away from wonderful Lake Tobesofkee, Claystone Park, and the delicious Fish 'N Pig restaurant! Brand new roof, updated flooring throughout, two car garage, and an expansive back deck perfect for enjoying the fall weather ahead. Schedule your showing today, and come check it out!
Pending
$239,900
2671 Fringe Cir, Macon, GA 31216
3beds
2,192sqft
Single Family Residence, Residential
Built in 1977
0.6 Acres Lot
$237,300 Zestimate®
$109/sqft
$8/mo HOA
What's special
Two car garageBrand new roofUpdated flooring throughout
- 41 days
- 101
- 8
Likely to sell faster than
Zillow last checked:
Listing updated:
Listed by:
Kasey Harrell 478-501-0305,
Realty Unlimited, LLC
Source: MGMLS,MLS#: 185723
Facts & features
Interior
Bedrooms & bathrooms
- Bedrooms: 3
- Bathrooms: 3
- Full bathrooms: 2
- 1/2 bathrooms: 1
Primary bedroom
- Level: First
- Area: 215.8
- Dimensions: 13.00 X 16.60
Bedroom 2
- Level: First
- Area: 143
- Dimensions: 11.00 X 13.00
Bedroom 3
- Level: First
- Area: 156
- Dimensions: 12.00 X 13.00
Other
- Level: First
- Area: 36
- Dimensions: 6.00 X 6.00
Den
- Level: First
- Area: 234
- Dimensions: 13.00 X 18.00
Dining room
- Level: First
- Area: 120
- Dimensions: 10.00 X 12.00
Foyer
- Level: First
- Area: 63
- Dimensions: 7.00 X 9.00
Kitchen
- Level: First
- Area: 169
- Dimensions: 13.00 X 13.00
Laundry
- Level: First
- Area: 59.4
- Dimensions: 6.60 X 9.00
Living room
- Level: First
- Area: 252
- Dimensions: 12.00 X 21.00
Utility room
- Level: First
- Area: 46.2
- Dimensions: 6.60 X 7.00
Heating
- Heat Pump
Cooling
- Heat Pump, Ceiling Fan(s)
Appliances
- Included: Dishwasher, Electric Range, Electric Water Heater, Microwave
- Laundry: Mud Room, Laundry Room, In Hall, Common Area
Features
- Flooring: Carpet, Vinyl
- Windows: Storm Window(s)
- Basement: None
- Number of fireplaces: 1
- Fireplace features: Family Room
Interior area
- Total structure area: 2,192
- Total interior livable area: 2,192 sqft
- Finished area above ground: 2,192
- Finished area below ground: 0
Property
Parking
- Total spaces: 2
- Parking features: Garage Faces Side, Garage Door Opener, Attached
- Attached garage spaces: 2
Features
- Levels: One
- Patio & porch: Front Porch, Back, Deck
- Exterior features: Rain Gutters, Rear Stairs
Lot
- Size: 0.6 Acres
- Dimensions: 121 x 215
Details
- Parcel number: I0080049
- Special conditions: Standard,Investor Owned
- Horse amenities: None
Construction
Type & style
- Home type: SingleFamily
- Architectural style: Traditional
- Property subtype: Single Family Residence, Residential
Materials
- Wood Siding
- Foundation: Pillar/Post/Pier
- Roof: Composition
Condition
- Resale
- New construction: No
- Year built: 1977
Utilities & green energy
- Sewer: Public Sewer
- Water: Public
Community & HOA
Community
- Features: Lake, Community Dock
- Subdivision: Pineworth At The Lake
HOA
- Has HOA: Yes
- HOA fee: $100 annually
Location
- Region: Macon
Financial & listing details
- Price per square foot: $109/sqft
- Tax assessed value: $240,118
- Annual tax amount: $1,771
- Date on market: 8/29/2026
- Cumulative days on market: 42 days
- Listing agreement: Exclusive Right To Sell
- Listing terms: Cash,Conventional,See Remarks,VA Loan
Estimated market value
$237,300
$225,000 - $249,000
$2,239/mo
Price history
| Date | Event | Price |
|---|---|---|
| 9/11/2026 | Pending sale | $239,900$109/sqft |
Source:  MGMLS #185723 Report a problem MGMLS #185723 Report a problem | ||
| 8/29/2026 | Listed for sale | $239,900+1%$109/sqft |
Source: MGMLS #185723 Report a problem | ||
| 8/21/2026 | Listing removed | $237,500$108/sqft |
Source: CGMLS #251190 Report a problem | ||
| 7/24/2026 | Price change | $237,500-1%$108/sqft |
Source:  GAMLS #10465332 Report a problem GAMLS #10465332 Report a problem | ||
| 7/14/2026 | Price change | $239,900-1.1%$109/sqft |
Source: GAMLS #10465332 Report a problem | ||
| 4/14/2026 | Price change | $242,500-0.8%$111/sqft |
Source: GAMLS #10465332 Report a problem | ||
| 3/3/2026 | Price change | $244,500+0.8%$112/sqft |
Source: GAMLS #10465332 Report a problem | ||
| 12/23/2025 | Price change | $242,500-0.4%$111/sqft |
Source: CGMLS #251190 Report a problem | ||
| 11/21/2025 | Price change | $243,500-0.4%$111/sqft |
Source: MGMLS #178409 Report a problem | ||
| 10/14/2025 | Listed for sale | $244,500$112/sqft |
Source: GAMLS #10465332 Report a problem | ||
| 10/7/2025 | Pending sale | $244,500$112/sqft |
Source: MGMLS #178409 Report a problem | ||
| 9/26/2025 | Listed for sale | $244,500$112/sqft |
Source: MGMLS #178409 Report a problem | ||
| 8/27/2025 | Pending sale | $244,500$112/sqft |
Source: MGMLS #178409 Report a problem | ||
| 7/28/2025 | Price change | $244,500-1.8%$112/sqft |
Source: GAMLS #10465332 Report a problem | ||
| 4/28/2025 | Price change | $249,000-4.2%$114/sqft |
Source: CGMLS #251190 Report a problem | ||
| 4/7/2025 | Price change | $259,900-3.7%$119/sqft |
Source: CGMLS #251190 Report a problem | ||
| 3/21/2025 | Price change | $269,900-1.9%$123/sqft |
Source: CGMLS #251190 Report a problem | ||
| 3/12/2025 | Price change | $275,000-3.5%$125/sqft |
Source: CGMLS #251190 Report a problem | ||
| 2/24/2025 | Listed for sale | $285,000+470%$130/sqft |
Source: MGMLS #178409 Report a problem | ||
| 2/4/2025 | Sold | $50,000+4900%$23/sqft |
Source: Public Record Report a problem | ||
| 5/2/2014 | Sold | $1,000 |
Source: Public Record Report a problem | ||
Public tax history
| Year | Property taxes | Tax assessment |
|---|---|---|
| 2026 | -- | $96,047 +31.5% |
| 2025 | $1,772 -1.3% | $73,066 -7.3% |
| 2024 | $1,796 +4.4% | $78,851 +16.5% |
| 2023 | $1,720 -5.3% | $67,709 +9.7% |
| 2022 | $1,816 -24.3% | $61,726 -2.2% |
| 2021 | $2,399 +22.1% | $63,123 +24.7% |
| 2020 | $1,965 -0.8% | $50,607 |
| 2019 | $1,981 +4.5% | $50,607 |
| 2018 | $1,896 -41% | $50,607 +6.8% |
| 2017 | $3,214 +20.7% | $47,398 |
| 2016 | $2,664 +8.3% | $47,398 -15.3% |
| 2015 | $2,460 -10.3% | $55,939 |
| 2014 | $2,744 | $55,939 |
| 2013 | -- | -- |
| 2012 | -- | -- |
| 2011 | -- | -- |
| 2010 | -- | -- |
| 2009 | $1,146 +2.2% | $138,202 -0.3% |
| 2008 | $1,121 -3.7% | $138,600 |
| 2007 | $1,164 +2.8% | $138,600 +150% |
| 2006 | $1,132 +3.6% | $55,440 |
| 2005 | $1,093 | $55,440 |
| 2004 | -- | $55,440 |
| 2003 | -- | $55,440 |
| 2002 | -- | $55,440 |
Find assessor info on the county website
Monthly payment
Est. payment
Payment breakdown
Explore the cost of this home by adjusting the details. Changes won't be saved.Climate risks
Neighborhood: 31216
Nearby schools
Schools provided by the listing agent
- Elementary: Heritage Elementary
- Middle: Weaver Middle
- High: Westside - Bibb
Source: MGMLS. This data may not be complete. We recommend contacting the local school district to confirm school assignments for this home.
Similar homes
- $325,0004 bd4 ba2.9k sqft6376 Mansion Dr, Macon, GA 31216Active

 MLS ID #10826334, Douglas Barnes, Fickling & Company Inc.. GAMLS
 - $240,0004 bd3 ba2.7k sqft357 Lokchapee Dr, Macon, GA 31210Active
 MLS ID #10867347, Delaney Burke, Fickling & Company Inc.. GAMLS
 - $268,0003 bd4 ba2.2k sqft4210 Jones Rd, Macon, GA 31216Active
 MLS ID #10857960, Kelly Wood, Kelly Wood Realty. GAMLS
 - $229,9003 bd3 ba1.4k sqft1171 Will Scarlet Way, Macon, GA 31220Active
 MLS ID #10867317, Jenalee Carr, eXp Realty. GAMLS
 - $235,0003 bd2 ba1.8k sqft1588 N Atwood Dr, Macon, GA 31204ActiveMLS ID #10816228, Brandi Faircloth, Robins Realty Group. GAMLS
- $234,9995 bd4 ba2.4k sqft602 Commanche Dr, Macon, GA 31210ActiveMLS ID #10838896, Phoua Xiong, Virtual Properties Realty.com. GAMLS
- $250,0003 bd2 ba1.6k sqft1119 Alma Dr, Macon, GA 31216ActiveMLS ID #10763753, Gaylyn Cole, Fickling & Company Inc.. GAMLS
- $209,0003 bd2 ba1.3k sqft7023 Moseley Dixon Rd, Macon, GA 31220For Sale
 MLS ID #184886, Kasey Harrell, Realty Unlimited, LLC. MGMLS
 - $250,0004 bd3 ba2k sqft4036 Liberty Estates Dr, Macon, GA 31216ActiveMLS ID #10841280, Tanya Pickens, Opendoor Brokerage. GAMLS
- $249,9003 bd1 ba1.5k sqft8295 Lower Thomaston Rd, Macon, GA 31220ActiveMLS ID #10794240, Emily Gober, Fickling & Company Inc.. GAMLS
- $259,9003 bd3 ba2.7k sqft3098 Clairmont Ave, Macon, GA 31204For SaleMLS ID #186164, Jerome James, Covenant Realty Associates, LLC. MGMLS
- $239,9003 bd2 ba1.4k sqft329 Edgewater Dr, Macon, GA 31220ActiveMLS ID #10781528, William Shoemaker, Rivoli Realty. GAMLS
- $249,9003 bd2 ba1.4k sqft752 Springdale Woods Dr, Macon, GA 31210ActiveMLS ID #10782365, Tommy Allen Jr., Jason Mitchell Real Estate Georgia. GAMLS
- $329,5004 bd3 ba2.8k sqft6831 Leslie Ln, Macon, GA 31220For SaleMLS ID #186130, Kasey Harrell, Realty Unlimited, LLC. MGMLS
- $245,0003 bd2 ba1.5k sqft121 Girl Scout Rd, Lizella, GA 31052ActiveMLS ID #10707301, Rachel Jones, Southern Elite Realtors of Georgia. GAMLS
- $210,0004 bd3 ba2.6k sqft456 Adrian Pl, Macon, GA 31204ActiveMLS ID #10845836, Jessica T Bowers, Georgia's Home Team Realty. GAMLS
- $285,0004 bd3 ba2.5k sqft140 Senora Pl, Macon, GA 31210ActiveMLS ID #10821875, Sandra E Khoury, Real Estate South & Associates. GAMLS
- $225,0003 bd2 ba1.8k sqft203 Bassett St, Centerville, GA 31028ActiveMLS ID #10866730, Brandi Faircloth, Robins Realty Group. GAMLS
