This is lovely 55+ community located in easy access to main roads, Colorado Springs Metro bus route for easy transport to downtown as well as schools, shopping and so much more right in Central Colorado Springs. Enjoy a main level living condo with a large living room and an equally spacious bedroom. In the evening you can enjoy the beautiful Colorado night stars out on your main level covered private covered deck that looks over the matured treed court yard. What a relaxing place to Take your morning coffee and danish and start your day. Your deck is accessible from the living room through a sliding door that opens to a beautifully landscaped court yard. The open floor plan of the main level home is a superb lay out, There is new Vinyl flooring for easy care and beauty. The floors in the bathroom and kitchen are HEATED. Of course there is title in the bathroom as well as the kitchen. The kitchen has an abundant amount of work space with its large breakfast bar. Easy to be used for entertaining as well. Included are all the appliances and a convenient stackable washer and dryer. The primary Bedroom is a very nice size with an adorable bay window box seat. The Huge Vinyl window set is new. The bench is both useful for storage as well as sitting on and reading or just watching the snow fall between the trees. Don't forget the wonderful club house with a stack stone fireplace, and a separate kitchen. Lots of tables for games and crafts and fun parties. The great wide sidewalks make it easy to get around. Just down the road is the Patty Jewett Golf Course, UC Health Memorial Hospital, shopping and Palmer Park. This is an easy low-maintenance lifestyle designed just for you. Don't forget to check out the community garden as well. We look forward to seeing you here.
For sale
$146,000
2430 Palmer Park Blvd APT 103, Colorado Springs, CO 80909
1beds
512sqft
:
Get pre-qualified$1,296/mo
Condominium
Built in 1982
-- sqft lot
$-- Zestimate®
$285/sqft
$332/mo HOA
What's special
Beautifully landscaped court yardEqually spacious bedroomMain level living condo
- 28 days |
- 232 |
- 13 |
Zillow last checked:
Listing updated:
Listed by:
Alphonsine Hutmacher ABR AHWD CRS GRI MRP PSA RSPS SRES 719-232-8320,
Coldwell Banker Realty
Source: elevateMLS,MLS#: 1894137
Facts & features
Interior
Bedrooms & bathrooms
- Bedrooms: 1
- Bathrooms: 1
- Full bathrooms: 1
Other
- Level: Main
- Area: 182 Square Feet
- Dimensions: 13 x 14
Heating
- Baseboard, Hot Water, Natural Gas, Radiant
Cooling
- None
Appliances
- Included: 220v in Kitchen, Disposal, Dryer, Exhaust Fan, Range, Refrigerator, Washer
- Laundry: Main Level
Features
- Breakfast Bar, Pantry
- Flooring: Tile, Vinyl/Linoleum
- Windows: Window Coverings
- Has basement: No
- Has fireplace: No
- Fireplace features: None
Interior area
- Total structure area: 512
- Total interior livable area: 512 sqft
- Finished area above ground: 512
- Finished area below ground: 0
Property
Parking
- Total spaces: 1
- Parking features: Assigned, Paved Driveway
- Garage spaces: 1
Accessibility
- Accessibility features: Bathroom Access, Accessible Elevator Installed, Hand Rails, Accessible Kitchen, Accessible Approach with Ramp, Accessible Doors
Features
- Entry location: Ground Floor
- Patio & porch: Covered, Wood Deck
Lot
- Features: Level, Wooded, Hiking Trail, Near Fire Station, Near Hospital, Near Park, Near Public Transit, Near Schools, Near Shopping Center, HOA Required $, Landscaped
Details
- Parcel number: 6404314019
Construction
Type & style
- Home type: Condo
- Architectural style: Ranch
- Property subtype: Condominium
- Attached to another structure: Yes
Materials
- Wood Siding, Frame
- Foundation: Slab
- Roof: Composite Shingle
Condition
- Existing Home
- New construction: No
- Year built: 1982
Utilities & green energy
- Water: Municipal
- Utilities for property: Cable Available, Electricity Connected, Natural Gas Connected, Phone Available
Community & HOA
HOA
- Has HOA: Yes
- Services included: Common Utilities, Covenant Enforcement, Insurance, Maintenance Grounds, Maintenance Structure, Management, Sewer, Snow Removal, Trash Removal, Other
- HOA fee: $332 monthly
Location
- Region: Colorado Springs
Financial & listing details
- Price per square foot: $285/sqft
- Annual tax amount: $280
- Date on market: 7/16/2026
- Listing terms: Cash,Conventional,FHA,VA Loan
- Electric utility on property: Yes
Estimated market value
Not available
Estimated sales range
Not available
Not available
Price history
| Date | Event | Price |
|---|---|---|
| 7/16/2026 | Listed for sale | $146,000$285/sqft |
Source:  elevateMLS #1894137 Report a problem elevateMLS #1894137 Report a problem | ||
Public tax history
Tax history is unavailable.
Monthly payment
Est. payment
Payment breakdown
Explore the cost of this home by adjusting the details. Changes won't be saved.Climate risks
Neighborhood: East Colorado Springs
Nearby schools
GreatSchools rating
- 4/10Twain Elementary SchoolGrades: PK-5Distance: 1.1 mi
- 2/10Galileo School Of Math And ScienceGrades: 6-8Distance: 0.5 mi
- 3/10Palmer High SchoolGrades: 9-12Distance: 2.1 mi
Schools provided by the listing agent
- District: Colorado Springs 11
Source: elevateMLS. This data may not be complete. We recommend contacting the local school district to confirm school assignments for this home.
- $125,0001 bd1 ba512 sqft2430 Palmer Park Blvd #303, Colorado Springs, CO 80909For Sale

- $159,9002 bd1 ba714 sqft2430 Palmer Park Blvd #E2, Colorado Springs, CO 80909Sold
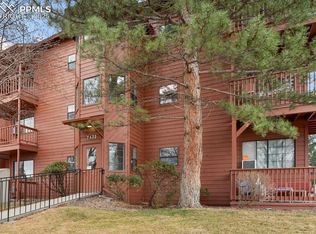
- $152,0001 bd1 ba512 sqft2430 Palmer Park Blvd #H1, Colorado Springs, CO 80909Sold
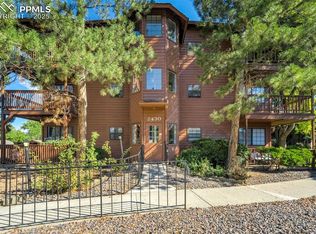
- $125,0001 bd1 ba512 sqft2430 Palmer Park Blvd #J2, Colorado Springs, CO 80909Sold
- $132,1001 bd1 ba512 sqft2430 Palmer Park Blvd #D3, Colorado Springs, CO 80909Sold
- $149,2001 bd-- ba512 sqft2430.0 Palmer Park Bl 104, Colorado Springs, CO 80909Off Market
- $145,5001 bd1 ba512 sqft2430.0 Palmer Park Bl 204, Colorado Springs, CO 80909Off Market
- $145,6001 bd1 ba512 sqft2430.0 Palmer Park Bl 203, Colorado Springs, CO 80909Off Market
A local agent can set up tours, give advice and negotiate with sellers.
Similar homes
- $125,0001 bd1 ba512 sqft2430 Palmer Park Blvd #303, Colorado Springs, CO 80909For Sale
 MLS ID #1269986, Lei Lonnie Watts SRES , REMAX PROPERTIES. elevateMLS
 - $149,9001 bd1 ba561 sqft5030 El Camino Dr APT 1, Colorado Springs, CO 80918For Sale
 MLS ID #9539044, Patrick Manchester, Manchester Properties, LLC. elevateMLS
 - $139,9001 bd1 ba645 sqft3700 Iguana Dr, Colorado Springs, CO 80910For Sale
 MLS ID #1428923, Christine Belin, Evernest. elevateMLS
 - $144,9001 bd1 ba645 sqft3638 Iguana Dr, Colorado Springs, CO 80910For Sale
 MLS ID #3577852, Jeffrey Johnson, Keller Williams Premier Realty. elevateMLS
 - $145,0002 bd1 ba730 sqft4481 N Carefree Cir APT B, Colorado Springs, CO 80917For SaleMLS ID #8035860, Bobbi Price, The Platinum Group. elevateMLS
- $149,5001 bd1 ba721 sqft4357 Hunting Meadows Cir, Colorado Springs, CO 80916For SaleMLS ID #2319761, Michael Moffat, Keller Williams Clients Choice Realty. elevateMLS
- $138,0001 bd1 ba561 sqft5042 El Camino Dr APT 86, Colorado Springs, CO 80918For SaleMLS ID #3408350, Yuhuan Wick GRI MRP , Your Home Sold Guaranteed Realty The Wick Group. elevateMLS
- $145,0002 bd1 ba743 sqft4245 N Carefree Cir APT B, Colorado Springs, CO 80917For SaleMLS ID #6238390, Barbara Harris CRP CRS GRI , Harris Group Realty Inc. elevateMLS
- $150,0002 bd1 ba730 sqft4275 N Carefree Cir APT A, Colorado Springs, CO 80917For SaleMLS ID #1688030, Mercie Curbow-Presley, Mercie Real Estate. elevateMLS
- $150,0002 bd1 ba743 sqft4533 N Carefree Cir APT B, Colorado Springs, CO 80917For SaleMLS ID #6037964, Dawn Kuster ABR GRI MRP , Key Realty. elevateMLS
- $151,0002 bd1 ba768 sqft5034 El Camino Dr APT 36, Colorado Springs, CO 80918For SaleMLS ID #8147443, Claire Garlick ABR CRS , Blessings Realty. elevateMLS
- $160,0001 bd1 ba601 sqft6416 Village Ln, Colorado Springs, CO 80918For SaleMLS ID #1177128, Josh James Roy, The Roy Group, Inc. elevateMLS
- $138,0001 bd1 ba728 sqft900 Saturn Dr APT 609, Colorado Springs, CO 80905For SaleMLS ID #9968010, Julia Gillis, Keller Williams Clients Choice Realty. elevateMLS
- $165,0001 bd1 ba684 sqft846 Tenderfoot Hill Rd APT 102, Colorado Springs, CO 80906For SaleMLS ID #2870454, Margaret Gullickson, REMAX PROPERTIES. elevateMLS
- $169,0002 bd1 ba730 sqft4413 N Carefree Cir APT B, Colorado Springs, CO 80917For SaleMLS ID #6670560, Barry Cavanaugh GRI , ERA Shields Real Estate. elevateMLS
- $163,9001 bd1 ba588 sqft6414 Village Ln, Colorado Springs, CO 80918For SaleMLS ID #9521076, McKenzie Jones, Orchard Brokerage LLC. elevateMLS
- $174,9002 bd1 ba730 sqft4275 N Carefree Cir, Colorado Springs, CO 80917For SaleMLS ID #5149555, Carrie Hill, Rocky Mountain Real Estate Inc. elevateMLS
- $205,0001 bd1 ba690 sqft2121 Troy Ct, Colorado Springs, CO 80918For SaleMLS ID #6455509, Matt Moorman, Matthew Moorman. elevateMLS
- $205,0001 bd1 ba688 sqft2314 Troy Ct, Colorado Springs, CO 80918For SaleMLS ID #2097939, Cynthia Minks MRP , Minks Real Estate Team. elevateMLS
- $213,0002 bd1 ba648 sqft2959 Mesa Rd APT C, Colorado Springs, CO 80904For SaleMLS ID #6215527, Patrick Muldoon, Muldoon Associates Inc. elevateMLS
