Enjoy sweeping city and mountain views from this beautiful westside condo, highlighted by an expansive private balcony and floor-to-ceiling sliding glass doors that fill the home with natural light. Thoughtfully designed with exceptional storage throughout, the unit offers abundant floor-to-ceiling cabinetry, a large pantry with slide-out shelving, spacious closets, and a linen closet. The remodeled bathroom is both stylish and functional, complemented by an additional hall vanity—ideal for shared living. The bedroom features direct walk-out access to the balcony, creating a seamless indoor-outdoor connection. The HOA provides outstanding value, including heat and water, secured entry lobby and clubhouse (both recently updated), pool, basement storage locker, snow removal, trash service, and more. A convenient common laundry room is located on each floor, with additional laundry facilities available in the basement. Located in the highly sought-after Cheyenne Mountain School District 12, this condo offers easy access to public transportation and is within walking distance to popular restaurants, shops, and everyday conveniences. Schedule your private showing today and experience westside living at its best.
For sale
$138,000
900 Saturn Dr APT 609, Colorado Springs, CO 80905
1beds
728sqft
:
Get pre-qualified$1,397/mo
Condominium
Built in 1962
-- sqft lot
$-- Zestimate®
$190/sqft
$486/mo HOA
What's special
Exceptional storage throughoutExpansive private balconyAbundant floor-to-ceiling cabinetryLinen closetSpacious closetsRemodeled bathroomNatural light
- 30 days |
- 279 |
- 10 |
Zillow last checked:
Listing updated:
Listed by:
Julia Gillis 719-213-1265,
Keller Williams Clients Choice Realty
Source: elevateMLS,MLS#: 9968010
Facts & features
Interior
Bedrooms & bathrooms
- Bedrooms: 1
- Bathrooms: 1
- 3/4 bathrooms: 1
Other
- Level: Main
Heating
- Baseboard, Hot Water
Cooling
- Ceiling Fan(s), Wall Unit(s)
Appliances
- Included: Dishwasher, Microwave, Range, Refrigerator
- Laundry: Common Area
Features
- Pantry
- Has basement: No
Interior area
- Total structure area: 728
- Total interior livable area: 728 sqft
- Finished area above ground: 728
- Finished area below ground: 0
Property
Parking
- Total spaces: 1
- Parking features: Assigned
- Garage spaces: 1
Accessibility
- Accessibility features: Accessible Elevator Installed
Features
- Entry location: Fourth Floor Or Above
- Pool features: Pool
- Has view: Yes
- View description: City, Mountain(s)
Lot
- Features: Hiking Trail, Near Fire Station, Near Park, Near Public Transit, Near Schools, Near Shopping Center
Details
- Parcel number: 7425216108
Construction
Type & style
- Home type: Condo
- Architectural style: Ranch
- Property subtype: Condominium
- Attached to another structure: Yes
Materials
- Other, Concrete
- Foundation: Not Applicable
- Roof: Other
Condition
- Existing Home
- New construction: No
- Year built: 1962
Utilities & green energy
- Water: Municipal
- Utilities for property: Cable Available, Electricity Connected
Community & HOA
Community
- Features: Landscape Maintenance, Pool, Recreation Room
HOA
- Has HOA: Yes
- Services included: Common Utilities, Covenant Enforcement, Heat, Insurance, Maintenance Grounds, Maintenance Structure, Management, Security, Sewer, Snow Removal, Trash Removal, Water, Other
- HOA fee: $486 monthly
Location
- Region: Colorado Springs
Financial & listing details
- Price per square foot: $190/sqft
- Tax assessed value: $145,683
- Annual tax amount: $388
- Date on market: 7/8/2026
- Listing terms: Cash,Conventional
- Electric utility on property: Yes
Estimated market value
Not available
Estimated sales range
Not available
Not available
Price history
| Date | Event | Price |
|---|---|---|
| 7/8/2026 | Listed for sale | $138,000$190/sqft |
Source:  elevateMLS #9968010 Report a problem elevateMLS #9968010 Report a problem | ||
| 7/8/2026 | Listing removed | $138,000$190/sqft |
Source: elevateMLS #1841684 Report a problem | ||
| 6/10/2026 | Price change | $138,000-1.4%$190/sqft |
Source: elevateMLS #1841684 Report a problem | ||
| 2/11/2026 | Price change | $140,000-6.7%$192/sqft |
Source: elevateMLS #1841684 Report a problem | ||
| 1/15/2026 | Listed for sale | $150,000+70.5%$206/sqft |
Source: elevateMLS #1841684 Report a problem | ||
| 8/22/2017 | Sold | $88,000+0.1%$121/sqft |
Source: Public Record Report a problem | ||
| 7/28/2017 | Listed for sale | $87,900+67.6%$121/sqft |
Source: Coldwell Banker Residential 26 #5413737 Report a problem | ||
| 9/29/2009 | Sold | $52,450-11%$72/sqft |
Source: Public Record Report a problem | ||
| 5/20/2009 | Listed for sale | $58,900+4.2%$81/sqft |
Source: Listhub #552952 Report a problem | ||
| 8/19/1999 | Sold | $56,500$78/sqft |
Source: Public Record Report a problem | ||
Public tax history
| Year | Property taxes | Tax assessment |
|---|---|---|
| 2024 | $290 -42.1% | $9,760 |
| 2023 | $501 -5.3% | $9,760 +32.8% |
| 2022 | $529 | $7,350 -2.8% |
| 2021 | -- | $7,560 +36.7% |
| 2020 | $397 +1.2% | $5,530 |
| 2019 | $392 +40.1% | $5,530 +42.2% |
| 2018 | $280 -0.4% | $3,890 |
| 2017 | $281 +0.4% | $3,890 +9.9% |
| 2016 | $280 +12.9% | $3,540 |
| 2015 | $248 -17.6% | $3,540 -17.7% |
| 2014 | $301 | $4,300 |
| 2013 | -- | -- |
| 2012 | -- | $4,480 |
| 2011 | $289 | $4,480 -6.5% |
| 2010 | -- | $4,790 |
| 2009 | -- | $4,790 +1.7% |
| 2008 | -- | $4,710 |
| 2006 | -- | $4,710 +3.3% |
| 2004 | -- | $4,560 |
| 2003 | $319 +3% | $4,560 -9.2% |
| 2002 | $310 -0.3% | $5,020 +9.6% |
| 2001 | $311 | $4,580 |
Find assessor info on the county website
Monthly payment
Est. payment
Payment breakdown
Explore the cost of this home by adjusting the details. Changes won't be saved.Climate risks
Neighborhood: Southwest Colorado Springs
Nearby schools
GreatSchools rating
- 7/10Skyway Park Elementary SchoolGrades: K-6Distance: 0.3 mi
- 4/10Cheyenne Mountain Junior High SchoolGrades: 7-8Distance: 0.6 mi
- 9/10Cheyenne Mountain High SchoolGrades: 9-12Distance: 0.7 mi
Schools provided by the listing agent
- District: Cheyenne Mtn-12
Source: elevateMLS. This data may not be complete. We recommend contacting the local school district to confirm school assignments for this home.
- $160,0001 bd1 ba728 sqft900 Saturn Dr APT 509, Colorado Springs, CO 80905Sold
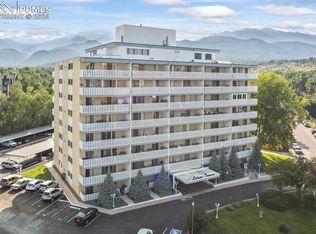
- $179,0001 bd1 ba728 sqft900 Saturn Dr APT 607, Colorado Springs, CO 80905Sold

- $145,0002 bd2 ba991 sqft900 Saturn Dr APT 706, Colorado Springs, CO 80905Sold

- $175,0001 bd1 ba728 sqft900 Saturn Dr APT 207, Colorado Springs, CO 80905For Sale

- $243,7002 bd2 ba991 sqft900.0 Saturn Dr 205, Colorado Springs, CO 80905Off Market
- $169,0002 bd2 ba963 sqft900 Saturn Dr APT 101, Colorado Springs, CO 80905Sold
- $162,0002 bd2 ba991 sqft900 Saturn Dr APT 205, Colorado Springs, CO 80905Sold
- $151,0001 bd1 ba728 sqft900 Saturn Dr APT 307, Colorado Springs, CO 80905Sold
A local agent can set up tours, give advice and negotiate with sellers.
Similar homes
- $135,0002 bd1 ba910 sqftSkyway Plaza, Colorado Springs, CO 80905For Sale
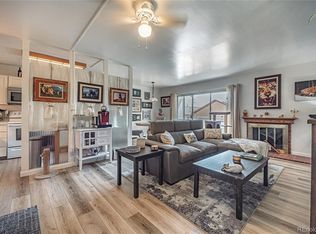
 MLS ID #4123429, Mary Hopson, Compass - Denver. REcolorado as distributed by MLS GRID
 - $125,0001 bd1 ba910 sqft777 Saturn Dr Unit 410, Colorado Springs, CO 80905For Sale
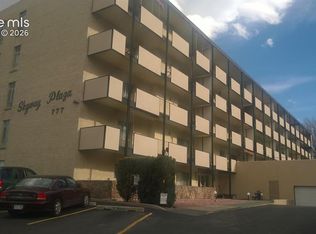
 MLS ID #3887893, Sofia Taylor, Agents Realty of Colorado. elevateMLS
 - $109,0002 bd2 ba1k sqft935 Saturn Dr Unit 117, Colorado Springs, CO 80905For Sale
 MLS ID #7831540, Janet Mall CMRS , Keller Williams Clients Choice Realty. elevateMLS
 - $160,0002 bd2 ba1k sqft935 Saturn Dr #214, Colorado Springs, CO 80905For Sale
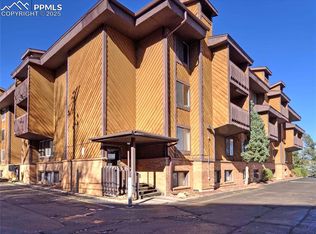 MLS ID #2107637, Jeffrey Dunston, HomeSmart. elevateMLS
 - $144,0002 bd1 ba858 sqft3612 Iguana Dr, Colorado Springs, CO 80910For SaleMLS ID #6435606, Patrick Muldoon, Muldoon Associates Inc. elevateMLS
- $99,0001 bd1 ba810 sqft935 Saturn Dr Unit 230, Colorado Springs, CO 80905For SaleMLS ID #5782707, Allen Taylor, RE/MAX Real Estate Group LLC. elevateMLS
- $150,0002 bd2 ba1k sqft434 Valley Hi Cir APT D23, Colorado Springs, CO 80910For SaleMLS ID #1436321, Lisa Jones CRS GRI , REMAX PROPERTIES. elevateMLS
- $85,0002 bd2 ba1k sqft935 Saturn Dr Unit 207, Colorado Springs, CO 80905For SaleMLS ID #8551859, Brian Fleischmann, ERA Shields Real Estate. elevateMLS
- $145,0001 bd2 ba980 sqft417 E Kiowa St Unit 206, Colorado Springs, CO 80903For SaleMLS ID #7765997, Patrick Muldoon, Muldoon Associates Inc. elevateMLS
- $150,0002 bd1 ba944 sqft2141 Legacy Ridge Vw APT 212, Colorado Springs, CO 80910For SaleMLS ID #7725768, Alyce Chermack, The Platinum Group. elevateMLS
- $144,0001 bd1 ba864 sqft411 Lakewood Cir APT B428, Colorado Springs, CO 80910For SaleMLS ID #8727692, Jamie Swind, Keller Williams Clients Choice Realty. elevateMLS
- $139,9001 bd1 ba645 sqft3700 Iguana Dr, Colorado Springs, CO 80910For SaleMLS ID #1428923, Christine Belin, Evernest. elevateMLS
- $150,0001 bd1 ba864 sqft411 Lakewood Cir APT A706, Colorado Springs, CO 80910For SaleMLS ID #6519750, Christina Whiteley, Keller Williams Partners. elevateMLS
- $130,0001 bd1 ba864 sqft411 Lakewood Cir APT A906, Colorado Springs, CO 80910For SaleMLS ID #1853054, Colin Smith, Solid Rock Realty. elevateMLS
- $155,9003 bd1 ba856 sqft2139 Preuss Rd APT B, Colorado Springs, CO 80910For SaleMLS ID #9195743, Kip Petersen, Native Group, Inc. elevateMLS
- $124,9001 bd1 ba864 sqft411 Lakewood Cir APT A1204, Colorado Springs, CO 80910For SaleMLS ID #9115058, Christina Whiteley, Keller Williams Partners. elevateMLS
- $145,0002 bd1 ba743 sqft4245 N Carefree Cir APT B, Colorado Springs, CO 80917For SaleMLS ID #6238390, Barbara Harris CRP CRS GRI , Harris Group Realty Inc. elevateMLS
- $145,0002 bd2 ba892 sqft3110 Van Teylingen Dr APT E, Colorado Springs, CO 80917For SaleMLS ID #5551806, Thomas Enck MRP SFR , Great Colorado Homes, Inc.. elevateMLS
- $145,0002 bd1 ba730 sqft4481 N Carefree Cir APT B, Colorado Springs, CO 80917For SaleMLS ID #8035860, Bobbi Price, The Platinum Group. elevateMLS
- $149,5001 bd1 ba721 sqft4357 Hunting Meadows Cir, Colorado Springs, CO 80916For SaleMLS ID #2319761, Michael Moffat, Keller Williams Clients Choice Realty. elevateMLS
