Beautifully Updated, Low Maintenance, Westside Condo near Bear Creek Park and Downtown Colorado Springs! If you're looking for a Move-in Ready Condo with Tons of Storage, and a Private /Outdoor Oasis- All on One Level- this is for you! This home features durable LVP Flooring Throughout, Tall Ceilings & gorgeous light fixtures, Reclaimed Wood Accent Walls, and an Upgraded mini-split for year-round Efficient Heating and Cooling. The Kitchen has been remodeled w/ all stainless appliances (including a new dishwasher), Granite Countertops, Large Sink, and Glass-top Stove and Island Range Hood, a Huge Pantry w/ Barn Door, and under Cabinet Lighting. Adjacent to the Kitchen, the Dining Room has plenty of room to host dinner or game night. This open layout continues with the Spacious Living Room, and Floor to Ceiling Sliding Glass Doors- filling the space with natural light! The Covered Balcony runs the length of the entire unit, with sliding glass door access from both the Living Room and the Bedroom. This Outdoor Space(almost 200SF) is truly an Extension of Living Space w/ Mature Pine Trees providing Privacy, and a weather barrier for enjoying Colorado All Year! Step into the well-designed bedroom with plenty of space for your bedroom set, Balcony Access, and a Large Closet around the corner. The Modern Bathroom features a Large Shower w/ Bench Seat, a Stone Tile floor, and Floor to Ceiling Tile. This condo unit is also assigned one Parking Space and a separate Storage Space. Residents enjoy access to the Pool, Clubhouse, Laundry on each floor, and a beauty salon located on the ground floor! The HOA fee includes heating, water, sewer, trash, snow removal, elevators, pool, security doors, exterior insurance, exterior maintenance, landscaping, club room and property management - everything except electric. Ideally located near parks, shopping, trails, public transit, and within Cheyenne Mountain School District 12. Schedule a private tour today!
Under contract
$175,000
900 Saturn Dr APT 207, Colorado Springs, CO 80905
1beds
728sqft
:
Get pre-qualified$1,641/mo
Condominium
Built in 1962
-- sqft lot
$171,200 Zestimate®
$240/sqft
$486/mo HOA
What's special
Large sinkGranite countertopsUnder cabinet lightingTall ceilingsDurable lvp flooring throughoutReclaimed wood accent wallsGorgeous light fixtures
- 51 days |
- 59 |
- 1 |
Zillow last checked:
Listing updated:
Listed by:
Pepper Byrne 719-460-1081,
Better Homes and Gardens Real Estate Kenney & Company
Source: elevateMLS,MLS#: 6269269
Facts & features
Interior
Bedrooms & bathrooms
- Bedrooms: 1
- Bathrooms: 1
- 3/4 bathrooms: 1
Heating
- Baseboard, Radiant, See Prop Desc Remarks
Cooling
- Ceiling Fan(s), Other, See Prop Desc Remarks
Appliances
- Included: Dishwasher, Disposal, Exhaust Fan, Microwave, Range, Refrigerator
- Laundry: Coin, Common Area
Features
- High Speed Internet, Pantry
- Flooring: Luxury Vinyl
- Has basement: No
Interior area
- Total structure area: 728
- Total interior livable area: 728 sqft
- Finished area above ground: 728
- Finished area below ground: 0
Video & virtual tour
Property
Parking
- Total spaces: 1
- Parking features: Assigned
- Garage spaces: 1
Accessibility
- Accessibility features: Accessible Elevator Installed, See Prop Desc Remarks
Features
- Entry location: Second Floor
- Patio & porch: Covered, See Prop Desc Remarks
- Pool features: Pool
Lot
- Features: See Remarks, Hiking Trail, Near Park, Near Public Transit, Near Schools, HOA Required $, Landscaped
Details
- Parcel number: 7425216067
Construction
Type & style
- Home type: Condo
- Architectural style: Ranch
- Property subtype: Condominium
- Attached to another structure: Yes
Materials
- Other
- Foundation: Not Applicable
- Roof: Tar/Gravel
Condition
- Existing Home
- New construction: No
- Year built: 1962
Utilities & green energy
- Water: Municipal, See Remarks
- Utilities for property: Cable Connected, Electricity Connected
Community & HOA
Community
- Features: Community Center, Dog Park, Hiking or Biking Trails, Parks or Open Space, Shops, See Prop Desc Remarks, Clubhouse, Landscape Maintenance, Pool
HOA
- Has HOA: Yes
- Services included: Common Utilities, Covenant Enforcement, Heat, Insurance, Lawn, Maintenance Grounds, Maintenance Structure, Management, Security, Sewer, Snow Removal, Trash Removal, Water, Other, See Show/Agent Remarks
- HOA fee: $486 monthly
Location
- Region: Colorado Springs
Financial & listing details
- Price per square foot: $240/sqft
- Tax assessed value: $201,518
- Annual tax amount: $821
- Date on market: 6/17/2026
- Listing terms: Cash,Conventional,VA Loan
- Electric utility on property: Yes
Estimated market value
$171,200
$163,000 - $180,000
$1,100/mo
Price history
| Date | Event | Price |
|---|---|---|
| 7/14/2026 | Contingent | $175,000$240/sqft |
Source:  elevateMLS #6269269 Report a problem elevateMLS #6269269 Report a problem | ||
| 6/17/2026 | Listed for sale | $175,000+2.9%$240/sqft |
Source: elevateMLS #6269269 Report a problem | ||
| 5/15/2025 | Sold | $170,000$234/sqft |
Source: elevateMLS #8648203 Report a problem | ||
| 3/21/2025 | Price change | $170,000-2.9%$234/sqft |
Source: elevateMLS #8648203 Report a problem | ||
| 3/7/2025 | Listed for sale | $175,000-14.6%$240/sqft |
Source: elevateMLS #8648203 Report a problem | ||
| 4/11/2022 | Sold | $205,000+5.1%$282/sqft |
Source: Public Record Report a problem | ||
| 3/4/2022 | Contingent | $195,000$268/sqft |
Source: elevateMLS #6770505 Report a problem | ||
| 2/28/2022 | Listed for sale | $195,000+95%$268/sqft |
Source: elevateMLS #6770505 Report a problem | ||
| 11/12/2019 | Sold | $100,000+0.5%$137/sqft |
Source: Public Record Report a problem | ||
| 10/7/2019 | Listed for sale | $99,500$137/sqft |
Source: Rustic Realty Co #7007643 Report a problem | ||
| 10/7/2019 | Pending sale | $99,500$137/sqft |
Source: Rustic Realty Co #7007643 Report a problem | ||
| 10/3/2019 | Price change | $99,500-9.1%$137/sqft |
Source: Rustic Realty Co #2971545 Report a problem | ||
| 9/25/2019 | Listed for sale | $109,500+46%$150/sqft |
Source: Rustic Realty Co #2971545 Report a problem | ||
| 12/21/2018 | Sold | $75,000-6.3%$103/sqft |
Source: Public Record Report a problem | ||
| 12/1/2018 | Listed for sale | $80,000+60.3%$110/sqft |
Source: Homesmart Cherry Creek #5685512 Report a problem | ||
| 8/3/1998 | Sold | $49,900+4.6%$69/sqft |
Source: Public Record Report a problem | ||
| 10/24/1997 | Sold | $47,700$66/sqft |
Source: Public Record Report a problem | ||
Public tax history
| Year | Property taxes | Tax assessment |
|---|---|---|
| 2024 | $551 +9.9% | $13,510 |
| 2023 | $501 -5.3% | $13,510 +83.8% |
| 2022 | $529 | $7,350 -2.8% |
| 2021 | -- | $7,560 +36.7% |
| 2020 | $397 +1.2% | $5,530 |
| 2019 | $392 +179.5% | $5,530 +42.2% |
| 2018 | $140 -0.4% | $3,890 |
| 2017 | $141 +0.4% | $3,890 +9.9% |
| 2016 | $140 +13.2% | $3,540 |
| 2015 | $124 -17.6% | $3,540 -17.7% |
| 2014 | $151 | $4,300 |
| 2013 | -- | -- |
| 2012 | -- | $4,480 |
| 2011 | $289 | $4,480 -6.5% |
| 2010 | -- | $4,790 |
| 2009 | -- | $4,790 +1.7% |
| 2008 | -- | $4,710 |
| 2006 | -- | $4,710 +3.3% |
| 2004 | -- | $4,560 |
| 2003 | $319 +3% | $4,560 -9.2% |
| 2002 | $310 -0.3% | $5,020 +9.6% |
| 2001 | $311 | $4,580 |
Find assessor info on the county website
Monthly payment
Est. payment
Payment breakdown
Explore the cost of this home by adjusting the details. Changes won't be saved.Climate risks
Neighborhood: Southwest Colorado Springs
Nearby schools
GreatSchools rating
- 7/10Skyway Park Elementary SchoolGrades: K-6Distance: 0.3 mi
- 4/10Cheyenne Mountain Junior High SchoolGrades: 7-8Distance: 0.6 mi
- 9/10Cheyenne Mountain High SchoolGrades: 9-12Distance: 0.7 mi
Schools provided by the listing agent
- Elementary: Skyway
- Middle: Cheyenne Mountain
- High: Cheyenne Mountain
- District: Cheyenne Mtn-12
Source: elevateMLS. This data may not be complete. We recommend contacting the local school district to confirm school assignments for this home.
- $243,7002 bd2 ba991 sqft900.0 Saturn Dr 205, Colorado Springs, CO 80905Off Market
- $160,0001 bd1 ba728 sqft900 Saturn Dr APT 509, Colorado Springs, CO 80905Sold
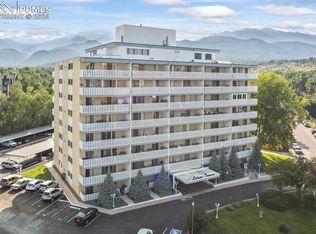
- $179,0001 bd1 ba728 sqft900 Saturn Dr APT 607, Colorado Springs, CO 80905Sold

- $169,0002 bd2 ba963 sqft900 Saturn Dr APT 101, Colorado Springs, CO 80905Sold

- $162,0002 bd2 ba991 sqft900 Saturn Dr APT 205, Colorado Springs, CO 80905Sold
- $151,0001 bd1 ba728 sqft900 Saturn Dr APT 307, Colorado Springs, CO 80905Sold
- $150,0001 bd1 ba728 sqft900 Saturn Dr APT 308, Colorado Springs, CO 80905Sold
- $194,0002 bd2 ba977 sqft900 Saturn Dr APT 310, Colorado Springs, CO 80905Sold
A local agent can set up tours, give advice and negotiate with sellers.
Similar homes
- $138,0001 bd1 ba728 sqft900 Saturn Dr APT 609, Colorado Springs, CO 80905For Sale
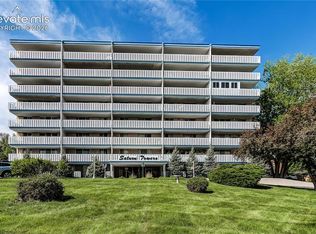
 MLS ID #9968010, Julia Gillis, Keller Williams Clients Choice Realty. elevateMLS
 - $135,0002 bd1 ba910 sqftSkyway Plaza, Colorado Springs, CO 80905For Sale
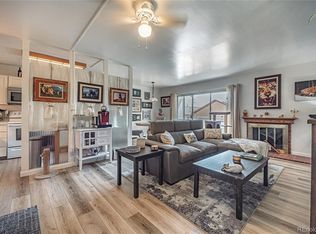
 MLS ID #4123429, Mary Hopson, Compass - Denver. REcolorado as distributed by MLS GRID
 - $125,0001 bd1 ba910 sqft777 Saturn Dr Unit 410, Colorado Springs, CO 80905For Sale
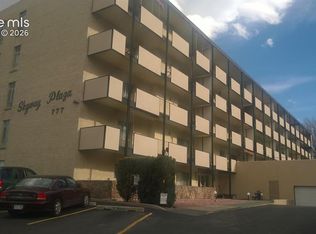 MLS ID #3887893, Sofia Taylor, Agents Realty of Colorado. elevateMLS
 - $179,0001 bd2 ba980 sqft417 E Kiowa St Unit 903, Colorado Springs, CO 80903For Sale
 MLS ID #3053093, Rose Marie Gunnels, RS Property Management LLC. elevateMLS
 - $185,0002 bd2 ba936 sqft2389 Stepping Stones Way, Colorado Springs, CO 80904For SaleMLS ID #8972687, Tameson Cockrell AHWD C2EX CREN GRI , ERA Shields Real Estate. elevateMLS
- $165,0001 bd1 ba684 sqft846 Tenderfoot Hill Rd APT 102, Colorado Springs, CO 80906For SaleMLS ID #2870454, Margaret Gullickson, REMAX PROPERTIES. elevateMLS
- $169,9002 bd1 ba975 sqft2383 Stepping Stones Way, Colorado Springs, CO 80904For SaleMLS ID #3759724, Thomas Pederson, Progressive Property Group LLC. elevateMLS
- $185,0001 bd1 ba864 sqft411 Lakewood Cir APT B913, Colorado Springs, CO 80910For SaleMLS ID #1810325, Christina Whiteley, Keller Williams Partners. elevateMLS
- $99,0001 bd1 ba810 sqft935 Saturn Dr Unit 230, Colorado Springs, CO 80905For SaleMLS ID #5782707, Allen Taylor, RE/MAX Real Estate Group LLC. elevateMLS
- $175,0002 bd2 ba1k sqft1625 N Murray Blvd APT 115, Colorado Springs, CO 80915For SaleMLS ID #7756007, Patrycja Czajkowska, HomeSmart. elevateMLS
- $170,0002 bd2 ba1k sqft434 Valley Hi Cir APT B6, Colorado Springs, CO 80910For SaleMLS ID #8542343, Rebekah Gunderson, Realty One Group Apex. elevateMLS
- $205,0001 bd1 ba690 sqft2121 Troy Ct, Colorado Springs, CO 80918For SaleMLS ID #6455509, Matt Moorman, Matthew Moorman. elevateMLS
- $189,0002 bd2 ba936 sqft2386 Stepping Stones Way, Colorado Springs, CO 80904For SaleMLS ID #7250965, Nathan Johnson MRP GRI CRS ABR , RE/MAX Real Estate Group LLC. elevateMLS
- $174,9002 bd1 ba730 sqft4275 N Carefree Cir, Colorado Springs, CO 80917For SaleMLS ID #5149555, Carrie Hill, Rocky Mountain Real Estate Inc. elevateMLS
- $150,0002 bd1 ba944 sqft2141 Legacy Ridge Vw APT 212, Colorado Springs, CO 80910For SaleMLS ID #7725768, Alyce Chermack, The Platinum Group. elevateMLS
- $155,9003 bd1 ba856 sqft2139 Preuss Rd APT B, Colorado Springs, CO 80910For SaleMLS ID #9195743, Kip Petersen, Native Group, Inc. elevateMLS
- $190,0002 bd2 ba832 sqft549 W Dale St, Colorado Springs, CO 80905For SaleMLS ID #5044506, Jake Wright AHWD , Keller Williams Partners. elevateMLS
- $150,0002 bd2 ba1k sqft434 Valley Hi Cir APT D23, Colorado Springs, CO 80910For SaleMLS ID #1436321, Lisa Jones CRS GRI , REMAX PROPERTIES. elevateMLS
- $169,9992 bd1 ba862 sqft3405 Rebecca Ln APT C, Colorado Springs, CO 80917For SaleMLS ID #9226667, Crystal Sisler, Exp Realty LLC. elevateMLS
- $169,0002 bd1 ba730 sqft4413 N Carefree Cir APT B, Colorado Springs, CO 80917For SaleMLS ID #6670560, Barry Cavanaugh GRI , ERA Shields Real Estate. elevateMLS
