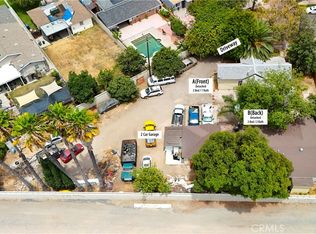
LUXURY LIVE AUCTION – BIDDING TO START FROM $1,000,000! Rare opportunity to own two detached single-story residences on an expansive approximately 17,860 SF lot in a private cul-de-sac setting. Ideal for an owner-user, multigenerational living, extended family, or buyers seeking rental-income flexibility. The front residence offers approximately 960 SF with 2 bedrooms, 1 bath, private yard space, and a separate laundry/storage area. The rear residence offers approximately 1,153 SF with 3 bedrooms, 2 baths, an open living/kitchen layout, private yard space, and ample parking. Both homes are separately metered for gas and electricity. Additional features include a detached 2-car garage, generous driveway/parking areas, and room for RV or recreational vehicle parking. Conveniently located near Santa Ana College, shopping, dining, La Placita, major freeways, and the OC Streetcar corridor. Property offers significant flexibility and future potential; buyers are encouraged to independently verify zoning, permits, square footage, ADU possibilities, redevelopment potential, and allowable uses with the City of Santa Ana.
For sale
Listed by: Harcourts Place • Danny Gascon • Contact: 949-370-4069
$1,000,000
2430 W 6th St #A&b, Santa Ana, CA 92703
5beds
2,113sqft
Duplex
Built in 1910
0.41 Acres Lot
$-- Zestimate®
$473/sqft
$-- HOA
What's special
- 3 days
- 295
- 15
Zillow last checked:
Listing updated:
Listed by:
Danny Gascon DRE #01965646 949-370-4069,
Harcourts Place
Source: CRMLS,MLS#: OC26190917 Originating MLS: California Regional MLS
Originating MLS: California Regional MLSFacts & features
Interior
Bedrooms & bathrooms
- Bedrooms: 5
- Bathrooms: 3
- Full bathrooms: 3
- Main level bathrooms: 3
- Main level bedrooms: 5
Rooms
- Room types: Bedroom, Kitchen, Primary Bathroom, Primary Bedroom
Primary bedroom
- Features: Main Level Primary
Bedroom
- Features: All Bedrooms Down
Bedroom
- Features: Multi-Level Bedroom
Bedroom
- Features: Bedroom on Main Level
Bathroom
- Features: Bathtub, Separate Shower
Kitchen
- Features: Quartz Counters, Remodeled, Updated Kitchen
Heating
- Central, Forced Air
Cooling
- Central Air
Appliances
- Included: Dishwasher, Gas Cooktop, Gas Oven, Gas Range, Gas Water Heater, Microwave, Refrigerator, Water Heater, Dryer, Washer
- Laundry: Washer Hookup, Electric Dryer Hookup, Gas Dryer Hookup, Outside
Features
- All Bedrooms Down, Bedroom on Main Level, Main Level Primary
- Flooring: Tile
- Has fireplace: No
- Fireplace features: None
- Common walls with other units/homes: No Common Walls
Interior area
- Total interior livable area: 2,113 sqft
Property
Parking
- Total spaces: 32
- Parking features: Door-Multi, Driveway Level, Garage Faces Front, Garage, On Site, Oversized, RV Potential, RV Access/Parking, Unpaved
- Garage spaces: 2
- Uncovered spaces: 30
Features
- Levels: One
- Stories: 1
- Entry location: Front
- Pool features: None
- Spa features: None
- Has view: Yes
- View description: City Lights, Hills, Neighborhood, Panoramic, Peek-A-Boo, Trees/Woods
Lot
- Size: 0.41 Acres
- Features: Back Yard, Cul-De-Sac, Front Yard, Level, Street Level, Yard
Details
- Parcel number: 00702201
- Special conditions: Standard
Construction
Type & style
- Home type: SingleFamily
- Property subtype: Duplex
Condition
- Additions/Alterations,Fixer,Repairs Cosmetic
- New construction: No
- Year built: 1910
Utilities & green energy
- Electric: 220 Volts in Laundry, Standard
- Sewer: Public Sewer
- Water: Public
- Utilities for property: Cable Available, Cable Connected, Electricity Available, Electricity Connected, Natural Gas Available, Natural Gas Connected, Sewer Available, Sewer Connected, Water Available, Water Connected
Community & HOA
Community
- Features: Curbs, Street Lights, Suburban, Sidewalks
- Subdivision: Other
Location
- Region: Santa Ana
Financial & listing details
- Price per square foot: $473/sqft
- Date on market: 8/31/2026
- Cumulative days on market: 3 days
- Listing terms: Cash,Conventional,Cal Vet Loan,1031 Exchange,Submit,VA Loan
- Exclusions: Tenants Belongings
Estimated market value
Not available
Estimated sales range
Not available
Not available
Price history
| Date | Event | Price |
|---|---|---|
| 9/1/2026 | Listed for sale | $1,000,000$473/sqft |
Source:  CRMLS #OC26190917 Report a problem CRMLS #OC26190917 Report a problem | ||
Public tax history
Tax history is unavailable.
Monthly payment
Est. payment
Payment breakdown
Explore the cost of this home by adjusting the details. Changes won't be saved.Climate risks
Neighborhood: Artesia Pilar
Nearby schools
Schools provided by the listing agent
- Elementary: Fremont
- Middle: Vista
- High: Valley
Source: CRMLS. This data may not be complete. We recommend contacting the local school district to confirm school assignments for this home.
Similar homes
- $1,000,0005 bd3 ba2.1k sqft2430 W 6th St, Santa Ana, CA 92703For Sale
 MLS ID #OC26155320, Danny Gascon, Harcourts Place. CRMLS
 - $1,099,0004 bd3 ba2.2k sqft5214 W 3rd St, Santa Ana, CA 92703For Sale
 MLS ID #PW26190864, Eric Tran, Greenfield Realty. CRMLS
 - $950,0005 bd3 ba2k sqft210 S Raitt St, Santa Ana, CA 92703For Sale
 MLS ID #OC26140215, Kamal Akhundov, Balboa Real Estate, Inc. CRMLS
 - $988,0003 bd3 ba2.3k sqft190 W 3rd St, Santa Ana, CA 92701For Sale
 MLS ID #PW26183261, Jesus Menendez Laos, Aguilar Realty. CRMLS
Local buyer's agents are ready to help
