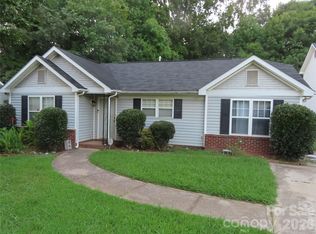
Bungalow. Contract with a builder -RECENTLY FELL THROUGH- home was scheduled to be torn to construct a much larger home. House has been vacant by for a year. Kitchen has been removed. Primary suite with full bath and walk-in closet. The second bedroom has two separate closets. Baths were updated 7 years ago. Hall bath has custom designed barn doors. Luxury vinyl plank flooring. Great covered front porch where you can sit, sip on a beverage and entertain. Large private back yard. Convenient location. New custom homes built on street and area from $700++.
No electricity on home.
Active
$289,000
2431 Columbus Cir, Charlotte, NC 28208
2beds
962sqft
Single Family Residence
Built in 1949
0.16 Acres Lot
$282,100 Zestimate®
$300/sqft
$-- HOA
What's special
- 96 days
- 321
- 20
Zillow last checked:
Listing updated:
Listed by:
Sheryl Bayko sbayko@aol.com,
Fortner Bayko And Company
Source: Canopy MLS as distributed by MLS GRID,MLS#: 4390418
Facts & features
Interior
Bedrooms & bathrooms
- Bedrooms: 2
- Bathrooms: 2
- Full bathrooms: 2
- Main level bedrooms: 2
Primary bedroom
- Features: Ceiling Fan(s), En Suite Bathroom, Walk-In Closet(s)
- Level: Main
Bedroom s
- Features: Ceiling Fan(s)
- Level: Main
Bathroom full
- Level: Main
Great room
- Features: Ceiling Fan(s)
- Level: Main
Kitchen
- Level: Main
Laundry
- Level: Main
Heating
- Natural Gas
Cooling
- Ceiling Fan(s), Central Air, Heat Pump
Appliances
- Included: Dishwasher, Disposal, Electric Cooktop, Electric Oven, Electric Range, Electric Water Heater, Plumbed For Ice Maker, Refrigerator, Self Cleaning Oven, Washer/Dryer
- Laundry: Electric Dryer Hookup, Laundry Closet, Main Level, Washer Hookup
Features
- Pantry, Walk-In Closet(s)
- Flooring: Tile, Vinyl
- Windows: Window Treatments
- Has basement: No
Interior area
- Total structure area: 962
- Total interior livable area: 962 sqft
- Finished area above ground: 962
- Finished area below ground: 0
Property
Parking
- Parking features: Driveway
- Has uncovered spaces: Yes
Features
- Levels: One
- Stories: 1
- Entry location: Main
- Patio & porch: Covered, Deck, Front Porch
- Has view: Yes
- View description: City
Lot
- Size: 0.16 Acres
- Dimensions: 57 x 136 x 56 x 128
- Features: Sloped, Wooded
Details
- Parcel number: 06704120
- Zoning: N1-C
- Special conditions: Standard
Construction
Type & style
- Home type: SingleFamily
- Property subtype: Single Family Residence
Materials
- Hardboard Siding
- Foundation: Crawl Space
- Roof: Composition,Fiberglass
Condition
- New construction: No
- Year built: 1949
Utilities & green energy
- Sewer: Public Sewer
- Water: City
- Utilities for property: Cable Available
Community & HOA
Community
- Features: None
- Security: Carbon Monoxide Detector(s)
- Subdivision: Regal Heights
Location
- Region: Charlotte
- Elevation: 1500 Feet
Financial & listing details
- Price per square foot: $300/sqft
- Tax assessed value: $307,000
- Date on market: 6/5/2026
- Cumulative days on market: 96 days
- Listing terms: Cash,FHA 203(K)
- Road surface type: Concrete, Dirt, Paved
Estimated market value
$282,100
$268,000 - $296,000
$1,658/mo
Price history
| Date | Event | Price |
|---|---|---|
| 6/5/2026 | Listed for sale | $289,000+64.5%$300/sqft |
Source:  Canopy MLS as distributed by MLS GRID #4390418 Report a problem Canopy MLS as distributed by MLS GRID #4390418 Report a problem | ||
| 12/10/2022 | Listing removed | -- |
Source: Zillow Rentals Report a problem | ||
| 12/7/2022 | Listed for rent | $1,650$2/sqft |
Source: Zillow Rentals Report a problem | ||
| 8/26/2019 | Sold | $175,700+170.3%$183/sqft |
Source: Canopy MLS as distributed by MLS GRID #3499735 Report a problem | ||
| 2/23/2017 | Sold | $65,000-7%$68/sqft |
Source: Canopy MLS as distributed by MLS GRID #3175316 Report a problem | ||
| 9/6/2009 | Listing removed | $69,900$73/sqft |
Source: RE/MAX GOLD #811325 Report a problem | ||
| 2/28/2009 | Listed for sale | $69,900$73/sqft |
Source: RE/MAX GOLD #811325 Report a problem | ||
Public tax history
Tax history is unavailable.
Monthly payment
Est. payment
Payment breakdown
Explore the cost of this home by adjusting the details. Changes won't be saved.Climate risks
Neighborhood: Ashley Park
Nearby schools
Schools provided by the listing agent
- Elementary: Ashley Park
- Middle: Ashley Park
- High: West Charlotte
Source: Canopy MLS as distributed by MLS GRID. This data may not be complete. We recommend contacting the local school district to confirm school assignments for this home.


Similar homes
- $289,0003 bd2 ba1.2k sqft2629 Ringwood St, Charlotte, NC 28208For Sale

 MLS ID #4364721, Elizabeth Coapman, ERA Live Moore. Canopy MLS as distributed by MLS GRID
 - $289,9003 bd2 ba1.2k sqft1940 Bromwich Rd, Charlotte, NC 28208For Sale
 MLS ID #4416914, Reginald Parker, GroundPlay Realty. Canopy MLS as distributed by MLS GRID
 - $275,0003 bd1 ba1.1k sqft2111 Dickens Ave, Charlotte, NC 28208For Sale
 MLS ID #4395909, Jackson Bailey, MBA Real Estate, LLC. Canopy MLS as distributed by MLS GRID
 - $299,0002 bd1 ba994 sqft922 Ambassador St, Charlotte, NC 28208For Sale
 MLS ID #4409500, Jonathan Diianni, COMPASS. Canopy MLS as distributed by MLS GRID
 - $295,5003 bd2 ba1k sqft930 Davenport St, Charlotte, NC 28208For SaleMLS ID #4386873, Jim Chandless, TriStone Group Inc. Canopy MLS as distributed by MLS GRID
- $300,0003 bd1 ba1k sqft2840 Cowles Rd, Charlotte, NC 28208For SaleMLS ID #4418445, Tammy Breisacher, David Hoffman Realty Charlotte. Canopy MLS as distributed by MLS GRID
- $324,9003 bd1 ba1k sqft3300 Bonaire Dr, Charlotte, NC 28208For SaleMLS ID #4420802, Stephanie Blackburn, ProStead Realty. Canopy MLS as distributed by MLS GRID
- $324,0003 bd1 ba966 sqft2516 Elon St, Charlotte, NC 28208For SaleMLS ID #4403824, Adam Tawfik, COMPASS. Canopy MLS as distributed by MLS GRID
- $229,9003 bd2 ba1k sqft421 Jones St, Charlotte, NC 28208For SaleMLS ID #4422378, Paula Sargent, RE/MAX Executive. Canopy MLS as distributed by MLS GRID
- $259,9003 bd1 ba1k sqft3960 Bristol Dr, Charlotte, NC 28208For SaleMLS ID #4397608, Darcie Breazzano, Topaz Homes LLC. Canopy MLS as distributed by MLS GRID
- $319,0003 bd2 ba1k sqft2521 Alleghany St, Charlotte, NC 28208For SaleMLS ID #4406241, Mel Roy, Charlotte Apartment Finders LLC. Canopy MLS as distributed by MLS GRID
- $289,9903 bd2 ba1.3k sqft2622 Hemphill St, Charlotte, NC 28208For SaleMLS ID #4376285, Josh Finigan, EXP Realty LLC Ballantyne. Canopy MLS as distributed by MLS GRID
- $254,3003 bd2 ba968 sqft2732 Thornton Rd, Charlotte, NC 28208For SaleMLS ID #4394385, Chris Crawley, Keller Williams Ballantyne Area. Canopy MLS as distributed by MLS GRID
- $365,0002 bd1 ba1k sqft2438 Remount Rd, Charlotte, NC 28208For SaleMLS ID #4413052, Audrey Pennell, Howard Hanna Allen Tate Center City. Canopy MLS as distributed by MLS GRID
- $334,9953 bd1 ba1k sqft2601 Ashley Rd, Charlotte, NC 28208For SaleMLS ID #4364614, Mike Boris, Nestlewood Realty, LLC. Canopy MLS as distributed by MLS GRID
- $249,4003 bd1 ba949 sqft2725 Thornton Rd, Charlotte, NC 28208For SaleMLS ID #4394412, Chris Crawley, Keller Williams Ballantyne Area. Canopy MLS as distributed by MLS GRID
- $195,0002 bd1 ba950 sqft2228 Camp Greene St, Charlotte, NC 28208For SaleMLS ID #4419768, Vinny Jindal, One Charlotte Realty, Inc. Canopy MLS as distributed by MLS GRID
- $295,0002 bd1 ba988 sqft3216 Revolution Park Dr, Charlotte, NC 28217For SaleMLS ID #4418399, Valarie R. Brooks, Valarie R Brooks Real Estate. Canopy MLS as distributed by MLS GRID
- $349,9993 bd2 ba995 sqft2700 Ravencroft Dr, Charlotte, NC 28208For SaleMLS ID #4414006, Matt Stone, Stone Realty Group. Canopy MLS as distributed by MLS GRID
- $310,0003 bd2 ba1k sqft2508 Carrington Ct, Charlotte, NC 28208For SaleMLS ID #4288824, Liz Khodak, Helen Adams Realty. Canopy MLS as distributed by MLS GRID
