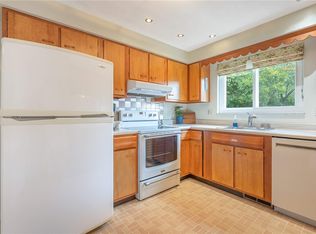
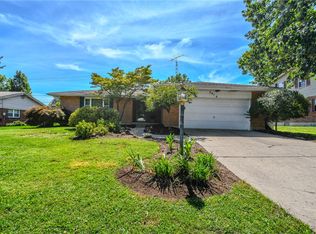
Welcome home to this beautifully maintained 4-bedroom, 3 full-bath residence that has been lovingly cared for and thoughtfully updated over the years. From the moment you step through the front door, you'll feel the warmth, comfort, and pride of ownership that make this house truly special. Offering generous living space and a long list of improvements, this move-in-ready home is waiting for its next family to create lasting memories. The current owners have invested extensively in the home's upkeep and modernization, giving you peace of mind for years to come. Major improvements include a brand-new main sewer line to the street installed in 2022, luxury vinyl plank flooring added to the basement in 2022, and a beautifully remodeled primary bathroom completed in 2017. New carpeting upstairs was installed in 2022, while the hot water heater was replaced in 2021 and the air conditioning unit was upgraded in 2024, ensuring comfort and efficiency throughout the seasons. Additional updates include ceiling fans in the bedrooms (2020), a new refrigerator (2021), an updated electrical panel (2020), and a new garage door (2017). The home's exterior has also been enhanced with updated vinyl siding, while custom blinds throughout provide both style and privacy. Whether you're relaxing in one of the spacious living areas, enjoying time with family and friends, or simply appreciating the many updates already completed, you'll quickly see that this home has been exceptionally cared for. With so many major improvements already done, there is truly nothing left to do but move in, unpack, and start enjoying all that this wonderful home has to offer.
Pending
$325,000
2431 Santa Rosa Dr, Dayton, OH 45440
4beds
2,188sqft
Single Family Residence
Built in 1966
0.3 Acres Lot
$320,700 Zestimate®
$149/sqft
$-- HOA
What's special
Generous living spaceNew garage doorCustom blinds throughoutBeautifully remodeled primary bathroomNew carpeting upstairsNew refrigeratorUpdated electrical panel
- 43 days
- 144
- 8
Likely to sell faster than
Zillow last checked:
Listing updated:
Listed by:
Dana C Pant (937)436-2700,
Irongate Inc.
Source: DABR MLS,MLS#: 969270 Originating MLS: Dayton Area Board of REALTORS
Facts & features
Interior
Bedrooms & bathrooms
- Bedrooms: 4
- Bathrooms: 3
- Full bathrooms: 3
- Main level bathrooms: 2
Primary bedroom
- Level: Main
- Dimensions: 14 x 12
Bedroom
- Level: Main
- Dimensions: 15 x 11
Bedroom
- Level: Main
- Dimensions: 12 x 11
Bedroom
- Level: Lower
- Dimensions: 14 x 11
Dining room
- Level: Main
- Dimensions: 11 x 11
Entry foyer
- Level: Main
- Dimensions: 6 x 4
Family room
- Level: Lower
- Dimensions: 24 x 14
Kitchen
- Level: Main
- Dimensions: 13 x 11
Laundry
- Level: Lower
- Dimensions: 11 x 8
Living room
- Level: Main
- Dimensions: 18 x 14
Heating
- Forced Air, Natural Gas
Cooling
- Central Air
Appliances
- Included: Dishwasher, Disposal, Microwave, Range, Refrigerator, Gas Water Heater
Features
- Ceiling Fan(s), High Speed Internet, Walk-In Closet(s)
- Windows: Double Pane Windows, Insulated Windows
- Basement: Full,Finished,Walk-Out Access
Interior area
- Total structure area: 2,188
- Total interior livable area: 2,188 sqft
Property
Parking
- Total spaces: 2
- Parking features: Attached, Garage, Two Car Garage, Garage Door Opener
- Attached garage spaces: 2
Features
- Levels: Multi/Split
- Patio & porch: Patio, Porch
- Exterior features: Porch, Patio, Storage
Lot
- Size: 0.3 Acres
- Dimensions: 0.3005 acres
Details
- Additional structures: Shed(s)
- Parcel number: N64031070009
- Zoning: Residential
- Zoning description: Residential
Construction
Type & style
- Home type: SingleFamily
- Architectural style: Bi-Level
- Property subtype: Single Family Residence
Materials
- Brick, Frame, Vinyl Siding
Condition
- Year built: 1966
Utilities & green energy
- Sewer: Storm Sewer
- Water: Public
- Utilities for property: Natural Gas Available, Sewer Available, Water Available
Community & HOA
Community
- Security: Smoke Detector(s)
- Subdivision: Wilmington Hills
HOA
- Has HOA: No
Location
- Region: Dayton
Financial & listing details
- Price per square foot: $149/sqft
- Tax assessed value: $227,490
- Annual tax amount: $5,111
- Date on market: 9/18/2026
- Listing terms: Conventional,VA Loan
Estimated market value
$320,700
$305,000 - $337,000
$2,583/mo
Price history
| Date | Event | Price |
|---|---|---|
| 10/5/2026 | Pending sale | $325,000$149/sqft |
Source: DABR MLS #969270 Report a problem | ||
| 9/19/2026 | Listed for sale | $325,000+755.3%$149/sqft |
Source:  DABR MLS #969270 Report a problem | ||
| 2/20/2003 | Sold | $38,000$17/sqft |
Source: Public Record Report a problem | ||
Public tax history
| Year | Property taxes | Tax assessment |
|---|---|---|
| 2025 | $5,111 -0.2% | $79,620 |
| 2024 | $5,121 +2.9% | $79,620 |
| 2023 | $4,976 -0.8% | $79,620 +25.4% |
| 2022 | $5,016 +8.1% | $63,470 |
| 2021 | $4,642 -0.3% | $63,470 |
| 2020 | $4,656 +7.7% | $63,470 +21.9% |
| 2019 | $4,324 -0.5% | $52,070 |
| 2018 | $4,347 +8.5% | $52,070 |
| 2017 | $4,007 +7.7% | $52,070 +14.8% |
| 2016 | $3,720 +3.3% | $45,360 |
| 2015 | $3,602 +1.3% | $45,360 |
| 2014 | $3,555 | $45,360 |
Find assessor info on the county website
Monthly payment
Est. payment
Payment breakdown
Explore the cost of this home by adjusting the details. Changes won't be saved.Climate risks
Neighborhood: 45440
Nearby schools
Schools provided by the listing agent
- District: Kettering
Source: DABR MLS. This data may not be complete. We recommend contacting the local school district to confirm school assignments for this home.

Similar homes
- $335,0003 bd3 ba2.1k sqft5400 Newell Dr, Dayton, OH 45440For Sale
 MLS ID #967972, Brad Shinkle, Keller Williams Community Part. DABR MLS
- $285,0003 bd2 ba1.4k sqft3033 Glenmere Ct, Dayton, OH 45440For Sale
 MLS ID #971495, Emily Saunders, Keller Williams Advisors Rlty. DABR MLS
- $344,9003 bd2 ba1.9k sqft2231 Brookpark Dr, Dayton, OH 45440For Sale
 MLS ID #970378, Laurie Westheimer, BHHS Professional Realty. DABR MLS
- $290,0003 bd3 ba1.6k sqft2016 Oak Tree Dr E, Dayton, OH 45440For Sale
 MLS ID #968243, Rebecca Ingling, Coldwell Banker Heritage. DABR MLS
- $358,0004 bd3 ba2.8k sqft5613 Red Coach Rd, Dayton, OH 45429For SaleMLS ID #971694, Scott Geisel, Agora Realty Group. DABR MLS
- $220,0004 bd2 ba2.1k sqft2796 Mohican Ave, Dayton, OH 45429For SaleMLS ID #972276, Leslie Bennett, CENTURY 21 The Gene Group. DABR MLS
- $329,9004 bd3 ba2.1k sqft77 Lammers Ave, Dayton, OH 45459For SaleMLS ID #961560, Jill Aldineh, RE/MAX Victory + Affiliates. DABR MLS
- $339,9003 bd4 ba1.7k sqft1587 Glenn Abbey Dr, Dayton, OH 45420For SaleMLS ID #971493, Teresa M Dabbelt, Irongate Inc.. DABR MLS
- $365,0004 bd2 ba2.1k sqft2455 Brown Bark Dr, Dayton, OH 45431For SaleMLS ID #972125, Kyra Buckner, Glasshouse Realty Group. DABR MLS
- $329,0003 bd2 ba1.8k sqft208 N Village Dr, Dayton, OH 45459For SaleMLS ID #966756, Wei Xiong, Ownerland Realty, Inc.. DABR MLS
- $399,9005 bd4 ba2.9k sqft411 Darst Rd, Dayton, OH 45440For SaleMLS ID #965623, Jeffrey Sherby, BHHS Professional Realty. DABR MLS
- $285,0003 bd2 ba1.5k sqft3836 Benfield Dr, Dayton, OH 45429For SaleMLS ID #971524, Jonathan H Murray, Howard Hanna Real Estate Serv. DABR MLS
- $395,0003 bd3 ba2k sqft5577 Hugh Dr, Dayton, OH 45459For SaleMLS ID #972222, Brett L Williford, Irongate Inc.. DABR MLS
- $299,9004 bd3 ba2.5k sqft5600 Mission Ct, Dayton, OH 45431For SaleMLS ID #968444, Tami Holmes, Tami Holmes Realty. DABR MLS
- $305,0003 bd2 ba1.7k sqft201 S Pelham Dr, Dayton, OH 45429For SaleMLS ID #964828, Peter Davies, Irongate Inc.. DABR MLS
- $369,9003 bd3 ba2.5k sqft7805 Raintree Rd, Dayton, OH 45459For SaleMLS ID #968351, Jill Aldineh, RE/MAX Victory + Affiliates. DABR MLS
- $324,9003 bd2 ba1.6k sqft9082 Mary Haynes Dr, Dayton, OH 45458For SaleMLS ID #970068, Lisa A Goris-May, Glasshouse Realty Group. DABR MLS
- $299,0004 bd3 ba2k sqft1019 Crestwood Hills Dr, Vandalia, OH 45377For SaleMLS ID #971730, Michael Helton, Coldwell Banker Heritage. DABR MLS
- $299,9004 bd3 ba1.6k sqft8878 Twincreek Dr, Franklin, OH 45005For SaleMLS ID #972077, Crystal Duncan, Keller Williams Seven Hills. DABR MLS
- $449,9005 bd4 ba2.4k sqft3929 Eagle Point Dr, Dayton, OH 45430For SaleMLS ID #972278, VJ Evans, Glasshouse Realty Group. DABR MLS
