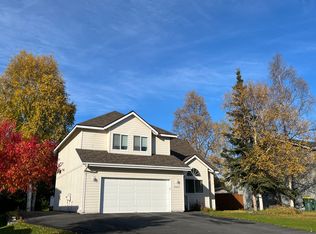
Well-maintained home with space, light, and a private yard.
A functional floor plan and generous living areas make this a comfortable fit for families or anyone who wants room to spread out—without sacrificing a quiet residential setting.
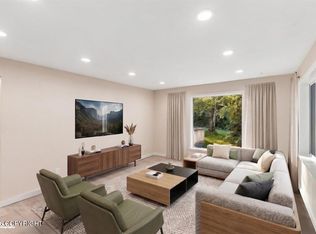
Large windows keep the living spaces bright. The kitchen is well appointed, with plenty of cabinets and counter space. Multiple spacious bedrooms, updated bathrooms, and included washer and dryer add everyday ease. An attached garage completes the layout.
Out back, a large fenced yard offers room to entertain, relax, or play.
The location keeps daily life simple: parks, Bowman Elementary, shopping, restaurants, medical facilities, and major commuting routes are close by, while the neighborhood itself stays peaceful.
Highlights
Multi-bedroom floor plan with bright, open living areas
Kitchen with generous storage and workspace
Attached garage
Large fenced backyard
Washer and dryer included
Near parks, trails, schools, shopping, and dining
For sale by owner
$579,000
2431 Trisha Ave, Anchorage, AK 99516
3beds
1,998sqft
SingleFamily
Built in 1996
9,100 Square Feet Lot
$-- Zestimate®
$290/sqft
$-- HOA
What's special
Included washer and dryerFunctional floor planAttached garagePrivate yardUpdated bathroomsMultiple spacious bedrooms
- 16 days
- 1,307
- 99
Listed by:
Property Owner (406) 220-2496
Facts & features
Interior
Bedrooms & bathrooms
- Bedrooms: 3
- Bathrooms: 3
- Full bathrooms: 3
Heating
- Forced air, Gas
Cooling
- Central
Appliances
- Included: Dishwasher, Dryer, Freezer, Garbage disposal, Microwave, Range / Oven, Refrigerator
Features
- Ceiling Fan(s), Dishwasher, Storage, Disposal, Family Room, Microwave (B/I), Range/Oven, Washr&/Or Dryer Hkup, Central Vac
- Flooring: Carpet, Laminate, Linoleum / Vinyl
- Has fireplace: Yes
Interior area
- Structure area source: Tax Authority
- Total interior livable area: 1,998 sqft
Property
Parking
- Total spaces: 2
- Parking features: Garage - Attached
Features
- Patio & porch: Deck
- Exterior features: Wood
- Has view: Yes
- View description: Mountain
Lot
- Size: 9,100 Square Feet
- Topography: Level
- Land development status: Existing Structure
Details
- Parcel number: 01617141000
- Zoning: R6
- Zoning description: Suburban Residential
Construction
Type & style
- Home type: SingleFamily
- Architectural style: Two Story, Single Family Res
Condition
- New construction: No
- Year built: 1996
Utilities & green energy
- Water: Public
Community & HOA
Location
- Region: Anchorage
Financial & listing details
- Price per square foot: $290/sqft
- Tax assessed value: $507,100
- Annual tax amount: $7,896
- Date on market: 9/21/2026
- Road surface type: Paved
Estimated market value
Not available
Estimated sales range
Not available
$3,613/mo
Price history
| Date | Event | Price |
|---|---|---|
| 9/21/2026 | Listed for sale | $579,000+21.9%$290/sqft |
Source: Owner Report a problem | ||
| 9/21/2026 | Listing removed | $3,550$2/sqft |
Source: Zillow Rentals Report a problem | ||
| 8/25/2026 | Price change | $3,550-2.7%$2/sqft |
Source: Zillow Rentals Report a problem | ||
| 8/20/2026 | Price change | $3,650-1.4%$2/sqft |
Source: Zillow Rentals Report a problem | ||
| 7/18/2026 | Listed for rent | $3,700$2/sqft |
Source: Zillow Rentals Report a problem | ||
| 10/19/2024 | Listing removed | $475,000-6.9%$238/sqft |
Source:  AKMLS #21-7637 Report a problem AKMLS #21-7637 Report a problem | ||
| 4/8/2022 | Sold | -- |
Source: AKMLS #22-2296 Report a problem | ||
| 3/7/2022 | Pending sale | $510,000+7.4%$255/sqft |
Source: AKMLS #22-2296 Report a problem | ||
| 5/30/2021 | Listing removed | -- |
Source: AKMLS #21-7637 Report a problem | ||
| 5/21/2021 | Listed for sale | $475,000+11.8%$238/sqft |
Source: AKMLS #21-7637 Report a problem | ||
| 8/21/2020 | Sold | -- |
Source: eXp Realty #42764224 Report a problem | ||
| 7/21/2020 | Pending sale | $425,000$213/sqft |
Source: EXP Realty, LLC #20-11130 Report a problem | ||
| 7/20/2020 | Listed for sale | $425,000+19.7%$213/sqft |
Source: EXP Realty, LLC #20-11130 Report a problem | ||
| 9/17/2012 | Sold | -- |
Source: Agent Provided Report a problem | ||
| 4/15/2011 | Sold | -- |
Source: AKMLS #11-1058 Report a problem | ||
| 1/31/2011 | Listed for sale | $355,000$178/sqft |
Source: Prudential Real Estate #11-1058 Report a problem | ||
Public tax history
| Year | Property taxes | Tax assessment |
|---|---|---|
| 2026 | $7,896 +7.5% | $507,100 +9% |
| 2025 | $7,347 +1.2% | $465,300 +3.5% |
| 2024 | $7,257 +1.9% | $449,500 +7.5% |
| 2023 | $7,122 +4.7% | $418,200 +3.5% |
| 2022 | $6,805 | $404,100 +7.6% |
| 2021 | -- | $375,700 +2.8% |
| 2020 | -- | $365,300 +1.8% |
| 2019 | -- | $358,800 |
| 2018 | -- | $358,800 +0.4% |
| 2017 | $4,441 | $357,300 -1.4% |
| 2016 | $4,441 | $362,300 +3.6% |
| 2015 | $4,441 | $349,800 +9.5% |
| 2014 | $4,441 | $319,500 +1.6% |
| 2013 | -- | $314,400 +3% |
| 2012 | -- | $305,200 -9.7% |
| 2011 | -- | $337,900 +2.2% |
| 2010 | -- | $330,500 |
| 2009 | -- | -- |
| 2008 | -- | -- |
| 2007 | -- | -- |
| 2006 | -- | -- |
| 2005 | -- | -- |
| 2004 | -- | -- |
| 2003 | -- | -- |
| 2002 | -- | -- |
| 2001 | -- | -- |
Find assessor info on the county website
Monthly payment
Est. payment
Payment breakdown
Explore the cost of this home by adjusting the details. Changes won't be saved.Climate risks
Neighborhood: Huffman-O'Malley
Nearby schools
Schools provided by the listing agent
- Elementary: Bowman
- Middle: Hanshew
- High: Service
Source: The MLS. This data may not be complete. We recommend contacting the local school district to confirm school assignments for this home.
Similar homes
- $599,0004 bd3 ba2.2k sqft2416 Brook Hill Cir, Anchorage, AK 99516For Sale
 MLS ID #26-12665, Reed Carlson, Alaska Realty & Investments. AKMLS
 - $610,0004 bd3 ba2k sqft11021 Hane St, Anchorage, AK 99516For Sale
 MLS ID #26-12347, Shelly M Vogel, Vogel Realty Group, LLC. AKMLS
 - $669,0004 bd3 ba2.4k sqft11970 Devonshire Cir, Anchorage, AK 99516For Sale
 MLS ID #26-10675, Rachael Wilson, Anchortown Realty, LLC. AKMLS
 - $639,0004 bd3 ba2.1k sqft3316 Morgan Loop, Anchorage, AK 99516For Sale
 MLS ID #26-12604, Luke B Steele, Keller Williams Realty Alaska Group. AKMLS
 - $515,0004 bd2 ba1.9k sqft12222 Woodward Dr, Anchorage, AK 99516For SaleMLS ID #26-8964, Karen Moutry Pelham, 61 North Realty. AKMLS
- $685,0003 bd3 ba2.3k sqft4901 Alpha Cir, Anchorage, AK 99516For SaleMLS ID #26-12091, Jamie D Rose, Real Broker Alaska. AKMLS
- $582,0005 bd3 ba2.5k sqft14231 Sunview Dr, Anchorage, AK 99515For SaleMLS ID #26-11072, Tamara J Garner, Berkshire Hathaway HomeServices Alaska Realty. AKMLS
- $584,9003 bd3 ba1.9k sqft1924 Concord Hill Dr, Anchorage, AK 99515For SaleMLS ID #26-11077, Elisabeth Wilson, RE/MAX Dynamic Properties. AKMLS
- $545,9004 bd3 ba1.7k sqft10311 Red Cedar Cir, Anchorage, AK 99507For SaleMLS ID #26-10204, Edward J Davison, Urealty LLC. AKMLS
- $550,0003 bd2 ba2k sqft4600 De Armoun Rd, Anchorage, AK 99516For SaleMLS ID #25-12943, Bernard T Powell, Real Broker Alaska. AKMLS
- $564,9003 bd3 ba2k sqft8260 Berry Patch Dr, Anchorage, AK 99502For SaleMLS ID #26-12648, Vivian Pike, LPT Realty. AKMLS
- $525,0003 bd1 ba2.1k sqft13040 Shelburne Rd, Anchorage, AK 99516For SaleMLS ID #26-7200, Nadina B Morris, EXP Realty, LLC. AKMLS
- $619,0005 bd3 ba2.5k sqft13655 Karen Cir, Anchorage, AK 99515For SaleMLS ID #26-12360, Trevor Howe, Real Broker Alaska. AKMLS
- $596,5005 bd3 ba2.7k sqft13125 Bay Cir, Anchorage, AK 99515For SaleMLS ID #26-11628, Richelle L Killian, Keller Williams Realty Alaska Group. AKMLS
- $609,9004 bd3 ba2.6k sqft13429 Karen St, Anchorage, AK 99515For SaleMLS ID #26-11123, James Huffman, Leading Edge Realty, LLC. AKMLS
- $649,0004 bd3 ba2.5k sqft5112 Wood Hall Dr, Anchorage, AK 99516For SaleMLS ID #26-12106, Aurora Courtney, Keller Williams Realty Alaska Group. AKMLS
- $585,0004 bd3 ba2.1k sqft12355 Gregg Ln, Anchorage, AKFor SaleMLS ID #26-9411, Vanna Siackhasone, Real Broker Alaska. AKMLS
- $624,9003 bd3 ba2.2k sqft9925 Poseidon Dr, Anchorage, AK 99515For SaleMLS ID #26-11593, Shannon Ingram, Realty ONE Group Aurora. AKMLS
- $589,9003 bd3 ba2.1k sqft2632 Brookstone Loop, Anchorage, AK 99519For SaleMLS ID #26-6289, Konstantin A Gaskov, Elite Real Estate Anchorage Branch. AKMLS
