Modernly updated ranch home tucked away at the end of a quiet dead-end road with timber bordering one side for added privacy. With all your living amenities conveniently located on one level, this 4-bedroom, 3 full bath home features a thoughtfully designed layout. The heart of the home is the open-concept living space, where the family room, spacious kitchen, dining area, and expansive living room flow seamlessly together. The living room is highlighted by a stunning built-in electric fireplace. The spacious primary suite includes a newly remodeled bathroom complete with a luxurious jacuzzi walk-in tub, separate walk-in shower, and a large walk-in closet. Two additional bedrooms are connected by a convenient Jack-and-Jill bathroom, while the third full bath offers a unique walkthrough design with access to both a bedroom and the mudroom/laundry area. Updates throughout include all new vinyl flooring & carpet installed in 2025/2026 and a new metal roof in 2025. Outside, you’ll find excellent space and functionality with two garages, a carport, and a storage shed—perfect for vehicles, hobbies, and additional storage. The home sits on a large lot just under one acre, offering plenty of room to enjoy the outdoors in a peaceful, secluded setting. This move-in-ready home combines modern updates, a versatile layout and a prime location—making it a must-see!! Be sure to do the virtual tour...you won't regret it!!
Pending
$219,900
2433 Garfield Ave, Keokuk, IA 52632
4beds
2,280sqft
Manufactured Home
Built in 2011
0.83 Acres Lot
$-- Zestimate®
$96/sqft
$-- HOA
What's special
Stunning built-in electric fireplaceThoughtfully designed layoutJack-and-jill bathroomNewly remodeled bathroomPeaceful secluded settingOpen-concept living spaceSpacious primary suite
- 115 days |
- 112 |
- 6 |
Zillow last checked:
Listing updated:
Listed by:
Lisa M Johnson 319-524-9510,
Weichert Realtors-The Massimo Group
Source: NoCoast MLS as distributed by MLS GRID,MLS#: 6337545
Facts & features
Interior
Bedrooms & bathrooms
- Bedrooms: 4
- Bathrooms: 3
- Full bathrooms: 3
Bedroom 2
- Level: Main
Bedroom 3
- Level: Main
Bedroom 4
- Level: Main
Other
- Level: Main
Dining room
- Description: Informal Dining Room
- Level: Main
Other
- Level: Main
Family room
- Description: Family Room,Main Level
- Level: Main
Kitchen
- Level: Main
Living room
- Level: Main
Heating
- Forced Air
Cooling
- Central Air
Appliances
- Included: Cooktop, Wall Oven, Microwave, Dishwasher, Electric Water Heater
Features
- Flooring: Carpet, Tile, Vinyl
- Basement: Crawl Space
- Number of fireplaces: 1
- Fireplace features: Decorative, Electric, Living Room
Interior area
- Total interior livable area: 2,280 sqft
Video & virtual tour
Property
Parking
- Total spaces: 2
- Parking features: Covered, Carport, Gravel
- Garage spaces: 2
- Has carport: Yes
Accessibility
- Accessibility features: No Stairs Internal
Features
- Fencing: Partial,Vinyl
Lot
- Size: 0.83 Acres
- Dimensions: 250 x 145
Details
- Additional structures: Additional Garage, Storage
- Parcel number: 044521234530150
Construction
Type & style
- Home type: MobileManufactured
- Architectural style: Ranch
- Property subtype: Manufactured Home
Materials
- Vinyl Siding
- Roof: Metal
Condition
- Year built: 2011
Utilities & green energy
- Electric: 200+ Amp Service
- Sewer: Public Sewer
- Water: Public
Community & HOA
Community
- Subdivision: HOME PARK ADDITION
HOA
- Has HOA: No
Location
- Region: Keokuk
Financial & listing details
- Price per square foot: $96/sqft
- Tax assessed value: $124,580
- Annual tax amount: $2,650
- Date on market: 4/23/2026
- Cumulative days on market: 42 days
Estimated market value
Not available
Estimated sales range
Not available
Not available
Price history
| Date | Event | Price |
|---|---|---|
| 8/1/2026 | Pending sale | $219,900$96/sqft |
Source:  NoCoast MLS as distributed by MLS GRID #6337545 Report a problem NoCoast MLS as distributed by MLS GRID #6337545 Report a problem | ||
| 5/13/2026 | Price change | $219,900-4.3%$96/sqft |
Source: NoCoast MLS as distributed by MLS GRID #6337545 Report a problem | ||
| 4/23/2026 | Listed for sale | $229,900+83.9%$101/sqft |
Source: NoCoast MLS as distributed by MLS GRID #6337545 Report a problem | ||
| 3/24/2021 | Listing removed | -- |
Source: Owner Report a problem | ||
| 8/20/2016 | Listing removed | $125,000$55/sqft |
Source: Owner Report a problem | ||
| 2/22/2016 | Listed for sale | $125,000$55/sqft |
Source: Owner Report a problem | ||
Public tax history
| Year | Property taxes | Tax assessment |
|---|---|---|
| 2025 | $2,650 +5.3% | $124,580 +9.8% |
| 2024 | $2,516 -1.6% | $113,420 |
| 2023 | $2,556 +17.5% | $113,420 +13.2% |
| 2022 | $2,176 -1.5% | $100,160 |
| 2021 | $2,210 +3.5% | $100,160 +2.1% |
| 2020 | $2,136 -4.6% | $98,130 |
| 2019 | $2,238 +11.5% | $98,130 +6% |
| 2018 | $2,008 -6.9% | $92,570 +8.9% |
| 2017 | $2,156 +12.1% | $84,980 |
| 2016 | $1,924 | $84,980 +6% |
| 2015 | $1,924 | $80,160 +1170.4% |
| 2014 | -- | $6,310 |
| 2013 | $6 -81.3% | -- |
| 2012 | $32 | -- |
Find assessor info on the county website
Monthly payment
Climate risks
Neighborhood: 52632
Nearby schools
GreatSchools rating
- 4/10George Washington Elementary SchoolGrades: 2-5Distance: 0.8 mi
- 5/10Keokuk Middle SchoolGrades: 6-8Distance: 0.8 mi
- 3/10Keokuk High SchoolGrades: 9-12Distance: 0.7 mi
- $129,1003 bd1 ba1.1k sqft2438 Garfield Ave, Keokuk, IA 52632Off Market
- $180,0003 bd2 ba1.8k sqft2450 Garfield Ave, Keokuk, IA 52632Sold
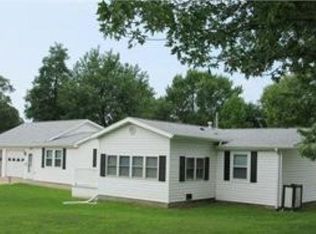
- $143,1003 bd2 ba1k sqft2467 Garfield Ave, Keokuk, IA 52632Off Market
- $55,5403 bd1 ba983 sqft2452 McKinley Ave, Keokuk, IA 52632Off Market
- $3,030-- bd-- ba-- sqft2452 McKinley Ave, Keokuk, IA 52632Off Market
- $101,6002 bd1 ba1.4k sqft2434 McKinley Ave, Keokuk, IA 52632Off Market
- $1,140-- bd-- ba-- sqft2423 Garfield Ave, Keokuk, IA 52632Off Market
- $137,5003 bd2 ba1.2k sqft423 Johnson Street Rd, Keokuk, IA 52632Off Market
A local agent can set up tours, give advice and negotiate with sellers.
Similar homes
- $--4 bd3 ba2.4k sqft1201 Grand Ave, Keokuk, IA 52632Auction
 Auction.com 2
 - $215,0003 bd2 ba2.1k sqft1008 Grand Ave, Keokuk, IA 52632Active
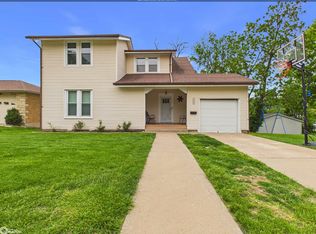 MLS ID #6337984, Lisa M Johnson, Weichert Realtors-The Massimo Group. NoCoast MLS as distributed by MLS GRID
 - $225,0003 bd3 ba1.9k sqft3295 Middle Rd, Keokuk, IA 52632Active
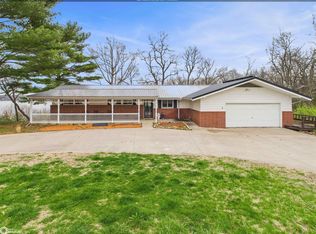 MLS ID #6326327, Keeli Massimo, Weichert Realtors-The Massimo Group. NoCoast MLS as distributed by MLS GRID
 - $299,0003 bd3 ba2.4k sqft3252 Brookshire Dr, Keokuk, IA 52632Active
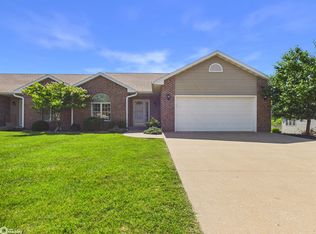 MLS ID #6339059, Tammy J Panther, Weichert Realtors-The Massimo Group. NoCoast MLS as distributed by MLS GRID
 - $272,0002 bd3 ba2.2k sqft3257 Brookshire Dr, Keokuk, IA 52632Active - ContingentMLS ID #6338689, Tammy J Panther, Weichert Realtors-The Massimo Group. NoCoast MLS as distributed by MLS GRID
- $179,9003 bd3 ba1.2k sqft25 King St, Keokuk, IA 52632Active - ContingentMLS ID #6338498, Lisa M Johnson, Weichert Realtors-The Massimo Group. NoCoast MLS as distributed by MLS GRID
- $184,5003 bd2 ba2.1k sqft1012 N 17th St, Keokuk, IA 52632Active - ContingentMLS ID #6338244, Tammy J Panther, Weichert Realtors-The Massimo Group. NoCoast MLS as distributed by MLS GRID
- $174,9003 bd3 ba3k sqft716 Hazelhurst Cir, Keokuk, IA 52632Active - ContingentMLS ID #6339584, Tamatha Elder, Vandenberg Real Estate. NoCoast MLS as distributed by MLS GRID
- $329,0003 bd2 ba2.7k sqft2605 Decatur St, Keokuk, IA 52632Active - ContingentMLS ID #6340137, Elysia Mahoney, Vandenberg Real Estate. NoCoast MLS as distributed by MLS GRID
- $270,0003 bd3 ba1.4k sqft3582 270th Ave, Keokuk, IA 52632Active - ContingentMLS ID #6338270, John Farrell, Weichert Realtors-The Massimo Group. NoCoast MLS as distributed by MLS GRID
- $154,9004 bd2 ba2.4k sqft916 Grand Ave, Keokuk, IA 52632Active - ContingentMLS ID #6336590, Wendy Corzatt, Ruhl & Ruhl, REALTORS. NoCoast MLS as distributed by MLS GRID
- $189,9004 bd3 ba2.4k sqft230 Fort Edwards Dr, Warsaw, IL 62379ActiveMLS ID #12663653, Brenda Young, Brenda Young Real Estate. MRED as distributed by MLS GRID
- $162,7004 bd3 ba2.8k sqft813 Morgan St, Keokuk, IA 52632ActiveMLS ID #6338407, Penny Logsdon, 3% Listing Company LLC. NoCoast MLS as distributed by MLS GRID
- $198,0003 bd3 ba1.8k sqft3 Marrae Ct, Hamilton, IL 62341Active - ContingentMLS ID #6340063, Elysia Mahoney, Vandenberg Real Estate. NoCoast MLS as distributed by MLS GRID
- $225,0003 bd3 ba1.5k sqft505 Spruce St, Montrose, IA 52639ActiveMLS ID #6341201, Tammy J Panther, Weichert Realtors-The Massimo Group. NoCoast MLS as distributed by MLS GRID
- $139,9003 bd2 ba1.4k sqft602 Boulevard Rd, Keokuk, IA 52632Active - ContingentMLS ID #6339867, Tammy J Panther, Weichert Realtors-The Massimo Group. NoCoast MLS as distributed by MLS GRID
- $199,0003 bd2 ba1.5k sqft714 E County Road 2600, Nauvoo, IL 62354ActiveMLS ID #6341203, Mary Richards, KL Real Estate Inc. NoCoast MLS as distributed by MLS GRID
- $225,0004 bd4 ba2.3k sqft245 S 9th St, Warsaw, IL 62379ActiveMLS ID #6334503, Steven C Siegrist, The People's Real Estate. NoCoast MLS as distributed by MLS GRID
- $129,0003 bd1 ba1.9k sqft1116 High St, Keokuk, IA 52632ActiveMLS ID #6340188, Bob Martin, Vandenberg Real Estate. NoCoast MLS as distributed by MLS GRID
- $169,5004 bd1 ba1.2k sqft730 Harrison St, Warsaw, IL 62379ActiveMLS ID #6341488, Steven C Siegrist, The People's Real Estate. NoCoast MLS as distributed by MLS GRID
