This home strikes the perfect balance of comfort, style, and functionality. Situated on a spacious lot, there’s plenty of room to relax, entertain, play, or simply enjoy the outdoors.
Inside, the multi-split floor plan offers flexibility for both everyday living and gatherings. Neutral tones, quality finishes, and tile flooring throughout the living areas create a warm and welcoming feel with easy-maintenance durability.
The spacious living and dining areas flow seamlessly into the kitchen, featuring an oversized breakfast bar/island, granite countertops, custom cabinetry, lighting, stainless steel appliances, and abundant prep and storage space—ideal for both cooking and entertaining.
Designed with privacy and practicality in mind, two guest bedrooms share a full restroom, while a third guest bedroom is positioned separately with convenient access to an additional restroom—an ideal setup for guests, multigenerational living, or a private secondary suite.
A dedicated office provides the perfect setup for remote work, hobbies, or a quiet retreat.
The primary suite is exceptionally spacious and designed for comfort, offering dual vanities with granite countertops, a tiled walk-in shower, garden tub, and an oversized walk-in closet.
With generous living space, thoughtful design, modern finishes, and cozy charm, this home offers the features buyers want without sacrificing warmth or functionality.
Pending
$375,000
2434 Manuel Ln, Corpus Christi, TX 78414
4beds
2,420sqft
:
Get pre-qualified$2,659/mo
Single Family Residence
Built in 2021
7,701 Square Feet Lot
$-- Zestimate®
$155/sqft
$-- HOA
What's special
Modern finishesQuality finishesDedicated officeSpacious lotMulti-split floor planStainless steel appliancesGranite countertops
- 61 days |
- 339 |
- 27 |
Likely to sell faster than
Zillow last checked:
Listing updated:
Listed by:
Jacqueline O'Neill 361-947-8003,
Corpus Christi Realty Group
Source: South Texas MLS,MLS#: 476304 Originating MLS: Corpus Christi
Originating MLS: Corpus ChristiFacts & features
Interior
Bedrooms & bathrooms
- Bedrooms: 4
- Bathrooms: 3
- Full bathrooms: 3
Heating
- Ductless, Central, Electric
Cooling
- Ductless, Electric, Central Air
Appliances
- Included: Dishwasher, Electric Oven, Electric Range, Gas Cooktop, Disposal, Microwave, Range Hood
- Laundry: Washer Hookup, Dryer Hookup
Features
- Home Office, Primary Downstairs, Open Floorplan, Breakfast Bar, Kitchen Island
- Flooring: Tile
- Has fireplace: No
Interior area
- Total structure area: 2,420
- Total interior livable area: 2,420 sqft
Video & virtual tour
Property
Parking
- Total spaces: 4
- Parking features: Front Entry, Garage
- Garage spaces: 2
Features
- Levels: One
- Stories: 1
- Patio & porch: Covered, Patio
- Pool features: None
- Fencing: Wood
Lot
- Size: 7,701 Square Feet
- Features: Interior Lot
Details
- Additional structures: None
- Parcel number: 991600010210
Construction
Type & style
- Home type: SingleFamily
- Architectural style: Ranch
- Property subtype: Single Family Residence
Materials
- HardiPlank Type, Wood Siding
- Foundation: Slab
- Roof: Shingle
Condition
- Year built: 2021
Utilities & green energy
- Sewer: Public Sewer
- Water: Public
- Utilities for property: Sewer Available, Water Available
Community & HOA
Community
- Features: Short Term Rental Allowed
- Subdivision: Wooldridge Crk Un 14
HOA
- Has HOA: No
Location
- Region: Corpus Christi
Financial & listing details
- Price per square foot: $155/sqft
- Tax assessed value: $374,623
- Annual tax amount: $8,246
- Date on market: 6/5/2026
- Cumulative days on market: 61 days
- Listing agreement: Exclusive Right To Sell
- Listing terms: Cash,Conventional,FHA,VA Loan
Estimated market value
Not available
Estimated sales range
Not available
Not available
Price history
| Date | Event | Price |
|---|---|---|
| 7/21/2026 | Pending sale | $375,000$155/sqft |
Source:  South Texas MLS #476304 Report a problem South Texas MLS #476304 Report a problem | ||
| 7/9/2026 | Contingent | $375,000$155/sqft |
Source: South Texas MLS #476304 Report a problem | ||
| 6/5/2026 | Listed for sale | $375,000-6.3%$155/sqft |
Source: South Texas MLS #476304 Report a problem | ||
| 6/6/2022 | Listing removed | -- |
Source: South Texas MLS #392785 Report a problem | ||
| 3/30/2022 | Pending sale | $400,000$165/sqft |
Source: South Texas MLS #392785 Report a problem | ||
| 3/27/2022 | Price change | $400,000-4.5%$165/sqft |
Source: South Texas MLS #392785 Report a problem | ||
| 3/16/2022 | Price change | $419,000-3.7%$173/sqft |
Source: South Texas MLS #392785 Report a problem | ||
| 3/1/2022 | Price change | $435,000-3.1%$180/sqft |
Source: South Texas MLS #392785 Report a problem | ||
| 1/18/2022 | Listed for sale | $449,000$186/sqft |
Source: South Texas MLS #392785 Report a problem | ||
Public tax history
| Year | Property taxes | Tax assessment |
|---|---|---|
| 2025 | $8,246 +22.1% | $372,563 +20% |
| 2024 | $6,751 +23.8% | $310,469 +21.3% |
| 2023 | $5,455 +713.6% | $255,949 +849.7% |
| 2022 | $671 | $26,950 |
Find assessor info on the county website
Monthly payment
Est. payment
Payment breakdown
Explore the cost of this home by adjusting the details. Changes won't be saved.Climate risks
Neighborhood: South Side
Nearby schools
GreatSchools rating
- 6/10Moore Elementary SchoolGrades: PK-5Distance: 0.2 mi
- 7/10Adkins Middle SchoolGrades: 6-8Distance: 2 mi
- 4/10King High SchoolGrades: 9-12Distance: 2.3 mi
Schools provided by the listing agent
- Elementary: Moore
- Middle: Adkins
- High: King
- District: Corpus Christi ISD
Source: South Texas MLS. This data may not be complete. We recommend contacting the local school district to confirm school assignments for this home.
- $369,0004 bd2 ba2.2k sqft2430 Manuel Ln, Corpus Christi, TX 78414New Construction
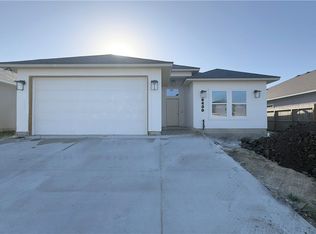
- $370,700-- bd-- ba2.4k sqft2438 Manuel Ln, Corpus Christi, TX 78414Off Market
- $383,400-- bd-- ba2.5k sqft2426 Manuel Ln, Corpus Christi, TX 78414Off Market
- $--4 bd-- ba2.3k sqft2442 Manuel Ln, Corpus Christi, TX 78414Sold
- $17,248-- bd-- ba-- sqft2422 Manuel Ln, Corpus Christi, TX 78414Off Market
- $386,400-- bd-- ba2.4k sqft2437 Manuel Ln, Corpus Christi, TX 78414Off Market
- $378,700-- bd-- ba2.4k sqft2441 Manuel Ln, Corpus Christi, TX 78414Off Market
- $383,100-- bd-- ba2.5k sqft2433 Manuel Ln, Corpus Christi, TX 78414Off Market
A local agent can set up tours, give advice and negotiate with sellers.
A local lender can help you make sure your offer is ready when you are.
Similar homes
- $375,0004 bd3 ba2.1k sqft3926 Woodhouse Ln, Corpus Christi, TX 78414For Sale
 MLS ID #480183, Ninfa Carrier, Mirabal Montalvo & Associates. South Texas MLS
 - $394,9994 bd2 ba2.6k sqft2633 Katie Ct, Corpus Christi, TX 78414For Sale
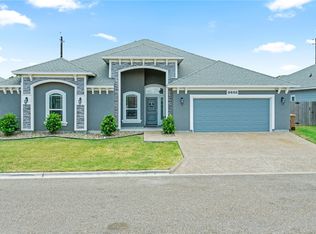 MLS ID #464147, Gino Montalvo, Mirabal Montalvo & Associates. South Texas MLS
 - $374,9994 bd2 ba2k sqft3817 Kangaroo Ct, Corpus Christi, TX 78414For Sale
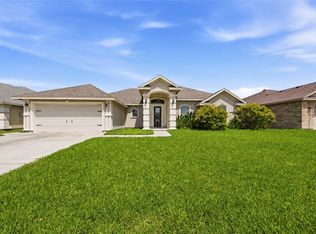 MLS ID #479255, Gino Montalvo, Mirabal Montalvo & Associates. South Texas MLS
 - $359,9003 bd3 ba2.2k sqft6713 Sudbury Dr, Corpus Christi, TX 78414For Sale
 MLS ID #480087, Josiah Salinas, Prime Real Estate. South Texas MLS
 - $370,0004 bd2 ba2k sqft7321 Adler Dr, Corpus Christi, TX 78414For SaleMLS ID #477659, James Sandoval, Prime Real Estate. South Texas MLS
- $375,0004 bd2 ba2k sqft7609 Bayley Ln, Corpus Christi, TX 78414For SaleMLS ID #478280, Suzanne Taylor, Ultima Real Estate. South Texas MLS
- $394,9005 bd3 ba2.5k sqft2230 Torrente Dr, Corpus Christi, TX 78414For SaleMLS ID #477624, Ashley Rosenthal, RE/MAX ELITE. South Texas MLS
- $359,0004 bd2 ba1.9k sqft3041 Neches Dr, Corpus Christi, TX 78414For SaleMLS ID #476206, Janette Salas, Mirabal Montalvo & Associates. South Texas MLS
- $385,0004 bd3 ba2.5k sqft6405 Hunt Dr, Corpus Christi, TX 78413For SaleMLS ID #475062, James Sandoval, Prime Real Estate. South Texas MLS
- $399,9004 bd3 ba2.1k sqft2226 Cuarzo Dr, Corpus Christi, TX 78414For SaleMLS ID #475087, Wendy Zavala, Christi Properties. South Texas MLS
- $419,5004 bd3 ba2.3k sqft7813 Iron Man Dr, Corpus Christi, TX 78414For SaleMLS ID #478908, Alexander Garcia, Keller Williams Coastal Bend. South Texas MLS
- $420,0004 bd3 ba2.3k sqft6026 Bobtail Dr, Corpus Christi, TX 78414For SaleMLS ID #478018, Christine Belin, Coldwell Banker Pacesetter Steel. South Texas MLS
- $414,9994 bd2 ba2.3k sqft4102 Fold Ln, Corpus Christi, TX 78414For SaleMLS ID #477674, Christine Belin, Coldwell Banker Pacesetter Steel. South Texas MLS
- $342,9004 bd2 ba1.9k sqft7714 Iron Man Dr, Corpus Christi, TX 78414For SaleMLS ID #478124, Kamran Zarghouni, KM Premier Real Estate. South Texas MLS
- $415,0005 bd3 ba2.4k sqft7213 Bryson Way, Corpus Christi, TX 78414For SaleMLS ID #479494, Tara Morgan, KM Premier Real Estate. South Texas MLS
- $349,9003 bd3 ba1.9k sqft4134 Nadia Dr, Corpus Christi, TX 78414For SaleMLS ID #480031, Patrick Green, Green Acres Real Estate. South Texas MLS
- $395,0005 bd3 ba2.5k sqft7505 Krypton Dr, Corpus Christi, TX 78414For SaleMLS ID #470442, Nikki Rosas, Dalton Wade, Inc.. South Texas MLS
- $368,0003 bd2 ba1.9k sqft7618 Dove Hollow Dr, Corpus Christi, TX 78414For SaleMLS ID #447276, Clarissa Serna, Richard Serna & Assoc. Inc. South Texas MLS
- $349,0004 bd3 ba1.8k sqft8113 Cattlemen Dr, Corpus Christi, TX 78414For SaleMLS ID #474058, Tyrene Rowe, KM Premier Real Estate. South Texas MLS
- $380,0004 bd4 ba3k sqft5326 Stonemill Cir, Corpus Christi, TX 78413For SaleMLS ID #474250, Sharen Lofties, Epique Realty LLC. South Texas MLS
