**COUNTRY IN THE CITY!** Enjoy the space and peaceful feel of country living while still being close to everything Taylor has to offer! Situated on an **extra-deep, nearly half-acre lot**, this completely updated home offers a rare combination of modern comfort, character, and incredible outdoor space. Step inside to a fresh, move-in-ready interior featuring a **spacious kitchen open to the family room**, creating an inviting layout for everyday living and entertaining. **Generous-sized bedrooms and convenient first-floor laundry** add to the comfortable, functional floor plan. Outside, enjoy your morning coffee on the charming **wraparound porch** or gather with family and friends on the **large back deck overlooking the expansive backyard**—with plenty of room to garden, play, entertain, or simply enjoy your own private outdoor retreat. An **EV charging station** adds modern-day convenience. Enjoy easy access to **Heritage Park, the Taylor Sportsplex, Lakes of Taylor Golf Course, local recreation, shopping, restaurants, entertainment, and nearby expressways**. Here you can enjoy the feeling of having a little bit of country while keeping all the conveniences of city living close at hand. **Nearly half an acre, an extra-deep yard, a beautifully updated interior, and room to breathe—this one is a must-see!** Seller already has the Certificate of Occupancy from City of Taylor.
Pending
Price increase: $900 (9/25)
$289,900
24345 Mary St, Taylor, MI 48180
3beds
1,810sqft
Single Family Residence
Built in 1941
0.46 Acres Lot
$290,000 Zestimate®
$160/sqft
$-- HOA
What's special
- 16 days
- 704
- 97
Likely to sell faster than
Zillow last checked:
Listing updated:
Listed by:
Maria T Starkey 734-552-3344,
MBA Realty 734-671-6611,
Michael Starkey 734-671-6611,
MBA Realty
Source: Realcomp II,MLS#: 20261077854
Facts & features
Interior
Bedrooms & bathrooms
- Bedrooms: 3
- Bathrooms: 2
- Full bathrooms: 2
Primary bedroom
- Level: Second
- Area: 234
- Dimensions: 18 X 13
Bedroom
- Level: Second
- Area: 192
- Dimensions: 16 X 12
Bedroom
- Level: Second
- Area: 192
- Dimensions: 16 X 12
Other
- Level: Entry
Other
- Level: Second
Family room
- Level: Entry
- Area: 182
- Dimensions: 14 X 13
Flex room
- Level: Entry
- Area: 168
- Dimensions: 14 X 12
Kitchen
- Level: Entry
- Area: 182
- Dimensions: 14 X 13
Laundry
- Level: Entry
- Area: 121
- Dimensions: 11 X 11
Heating
- Forced Air, Natural Gas
Cooling
- Ceiling Fans, Central Air
Appliances
- Included: Dishwasher, Disposal, Dryer, Free Standing Gas Range, Free Standing Refrigerator, Microwave, Stainless Steel Appliances, Washer
- Laundry: Laundry Room
Features
- Has basement: No
- Has fireplace: No
Interior area
- Total interior livable area: 1,810 sqft
- Finished area above ground: 1,810
Property
Parking
- Total spaces: 1.5
- Parking features: Oneand Half Car Garage, Electric Vehicle Charging Stations, Detached, Driveway, Electricityin Garage, Garage Faces Front, Garage Door Opener
- Garage spaces: 1.5
Features
- Levels: Two
- Stories: 2
- Entry location: GroundLevelwSteps
- Patio & porch: Deck, Porch
- Pool features: None
- Fencing: Back Yard
Lot
- Size: 0.46 Acres
- Dimensions: 66 x 304.59
Details
- Additional structures: Other
- Parcel number: 60023010074000
- Special conditions: Short Sale No,Standard
Construction
Type & style
- Home type: SingleFamily
- Architectural style: Colonial,Farmhouse
- Property subtype: Single Family Residence
Materials
- Vinyl Siding
- Foundation: Crawl Space
- Roof: Asphalt
Condition
- New construction: No
- Year built: 1941
Utilities & green energy
- Sewer: Public Sewer
- Water: Public
Community & HOA
Community
- Subdivision: TELWICK GARDENS SUB
HOA
- Has HOA: No
Location
- Region: Taylor
Financial & listing details
- Price per square foot: $160/sqft
- Tax assessed value: $78,417
- Annual tax amount: $3,878
- Date on market: 9/25/2026
- Cumulative days on market: 41 days
- Listing agreement: Exclusive Right To Sell
- Listing terms: Cash,Conventional,FHA,Va Loan
- Exclusions: Exclusion(s) Do Not Exist
Estimated market value
$290,000
$276,000 - $305,000
$1,977/mo
Price history
| Date | Event | Price |
|---|---|---|
| 10/7/2026 | Pending sale | $289,900$160/sqft |
Source:  Realcomp II #20261077854 Report a problem Realcomp II #20261077854 Report a problem | ||
| 9/25/2026 | Price change | $289,900+0.3%$160/sqft |
Source: Realcomp II #20261077854 Report a problem | ||
| 9/17/2026 | Pending sale | $289,000$160/sqft |
Source: Realcomp II #20261066666 Report a problem | ||
| 8/22/2026 | Listed for sale | $289,000-8.2%$160/sqft |
Source: Realcomp II #20261066666 Report a problem | ||
| 7/27/2026 | Listing removed | $314,900$174/sqft |
Source: Realcomp II #20261056160 Report a problem | ||
| 7/23/2026 | Listed for sale | $314,900+117.2%$174/sqft |
Source: Realcomp II #20261056160 Report a problem | ||
| 8/2/2016 | Sold | $145,000+3.6%$80/sqft |
Source: Public Record Report a problem | ||
| 6/10/2016 | Listed for sale | $139,900-6.7%$77/sqft |
Source: Willow Realty Group #216057110 Report a problem | ||
| 3/16/2015 | Listing removed | $1,200$1/sqft |
Source: Willow Realty Group #215020636 Report a problem | ||
| 3/12/2015 | Listed for rent | $1,200-7.7%$1/sqft |
Source: Willow Realty Group #215020636 Report a problem | ||
| 11/7/2011 | Listing removed | $1,300$1/sqft |
Source: CENTURY 21 AMERICAL-BROWNSTOWN #211105747 Report a problem | ||
| 10/12/2011 | Listed for rent | $1,300$1/sqft |
Source: CENTURY 21 AMERICAL-BROWNSTOWN #211105747 Report a problem | ||
| 9/15/2010 | Listing removed | $149,900$83/sqft |
Source: CENTURY 21 AMERICAL-BROWNSTOWN #210091463 Report a problem | ||
| 8/7/2010 | Listed for sale | $149,900+12.7%$83/sqft |
Source: Century 21 Americal #20003147 Report a problem | ||
| 10/5/2007 | Sold | $133,000$73/sqft |
Source: Public Record Report a problem | ||
| 6/25/2007 | Sold | $133,000-25.5%$73/sqft |
Source:  MiRealSource #455964 Report a problem MiRealSource #455964 Report a problem | ||
| 7/24/2006 | Sold | $178,500-7%$99/sqft |
Source: Public Record Report a problem | ||
| 5/30/2005 | Sold | $192,000+249.1%$106/sqft |
Source: MiRealSource #670591 Report a problem | ||
| 6/7/2004 | Sold | $55,000+96.4%$30/sqft |
Source: Public Record Report a problem | ||
| 12/29/2003 | Sold | $28,000$15/sqft |
Source: Public Record Report a problem | ||
Public tax history
| Year | Property taxes | Tax assessment |
|---|---|---|
| 2025 | -- | $123,200 +3.6% |
| 2024 | -- | $118,900 +20.6% |
| 2023 | -- | $98,600 +13.3% |
| 2022 | -- | $87,000 -1.8% |
| 2021 | -- | $88,600 |
| 2020 | $3,332 +1.5% | $88,600 +12.3% |
| 2019 | $3,282 | $78,900 +25.8% |
| 2018 | $3,282 | $62,700 +4.2% |
| 2017 | -- | $60,200 +2.9% |
| 2016 | $2,789 | $58,500 +19.9% |
| 2015 | $2,789 -31.6% | $48,800 +14.8% |
| 2013 | $4,080 +46.3% | $42,500 +0.7% |
| 2012 | $2,789 | $42,200 -23.8% |
| 2010 | -- | $55,400 -17.3% |
| 2009 | -- | $67,000 -1.5% |
| 2008 | -- | $68,000 -18% |
| 2007 | -- | $82,900 +21.9% |
| 2005 | $2,157 | $68,000 +63.1% |
| 2003 | -- | $41,700 +82.8% |
| 2001 | -- | $22,807 +3.2% |
| 2000 | $1,000 | $22,100 |
Find assessor info on the county website
Monthly payment
Est. payment
Payment breakdown
Explore the cost of this home by adjusting the details. Changes won't be saved.Climate risks
Neighborhood: 48180
Similar homes
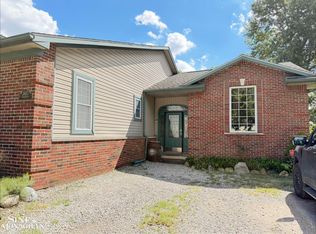
- $339,0003 bd3 ba1.7k sqft24313 Kensington St, Taylor, MI 48180For Sale
 MLS ID #50224831, Mary Aubrey-Rogers, Sine & Monaghan LLC. MiRealSource
 - $262,0004 bd2 ba1.7k sqft10343 Cherokee St, Taylor, MI 48180For Sale

 MLS ID #20261083508, Elizabeth Watts, National Realty Centers, Inc. Realcomp II
 - $--3 bd1 ba2.1k sqft9692 Mueller St, Taylor, MI 48180Auction
 Auction.com 2
 - $--3 bd1 ba1k sqft9203 Hanley St, Taylor, MI 48180Auction
 Auction.com 2
 - $365,0003 bd2 ba2.3k sqft8084 Pardee Rd, Taylor, MI 48180For SaleMLS ID #50224789, Olger Musaka, Arterra Realty Michigan LLC. MiRealSource
- $230,0003 bd2 ba1.2k sqft8437 Mortenview Dr, Taylor, MI 48180For SaleMLS ID #20261083452, Greg Majewski, Detroit Investment Company. Realcomp II
- $225,0004 bd1 ba1.3k sqft24843 Mary St, Taylor, MI 48180For SaleMLS ID #20261077238, Terry W Ozak, RE/MAX Leading Edge. Realcomp II
- $250,0003 bd2 ba2k sqft24748 Munson St, Taylor, MI 48180For SaleMLS ID #20261064488, Lisa A Sobell, Real Estate One-Southgate. Realcomp II
- $250,0003 bd2 ba1.2k sqft10069 Fairview St, Taylor, MI 48180For SaleMLS ID #20261079960, Kaitlyn Pangrazzi, @properties Christie's Int'l R.E. Birmingham. Realcomp II
- $179,9003 bd1 ba1k sqft7735 Beech Daly Rd, Taylor, MI 48180For SaleMLS ID #20261083431, Frank Alsaghir, RE/MAX Team 2000. Realcomp II
- $234,9003 bd2 ba1.2k sqft22961 Koths St, Taylor, MI 48180For SaleMLS ID #20261058541, Mike Hakim, EXP Realty Main. Realcomp II
- $199,9003 bd2 ba1.5k sqft9012 Roosevelt St, Taylor, MI 48180For SaleMLS ID #20261082788, Erin L Fritz, Clients First, REALTORS®. Realcomp II
- $265,0003 bd3 ba1.8k sqft11583 Cape Cod St, Taylor, MI 48180For SaleMLS ID #20261040098, Kyle De La Rosa, Social House Real Estate Group LLC. Realcomp II
- $365,0004 bd3 ba1.8k sqft10680 Island Lake Dr, Taylor, MI 48180For SaleMLS ID #20261083780, Andreina Mendoza-Herrera, RE/MAX Leading Edge. Realcomp II
