Skip main navigation
Off market
  • Price Unknown

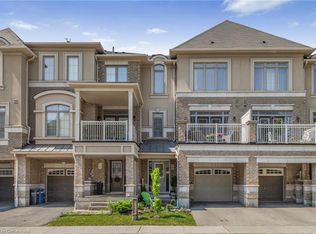
    2435 Greenwich Dr #37, Oakville, ON L6M 0S4

    2beds
    1,320sqft
    Townhouse
    Built in 2013
    -- sqft lot
    $-- Zestimate®
    C$--/sqft
    C$2,826 Estimated rent

    Home value

    Not available

    Estimated sales range

    Not available

    Not available

    Loading
    Loading...

    Owner options

    List your home for rent

    C$2,826/mo

    Rent Zestimate®

    Find your next renter with Zillow Rental Manager. Plus, with online applications, you can quickly screen prospective tenants – for free.

    Learn more

    C$2,826/mo

    Rent Zestimate®

    Refinance and save

    Refinancing to a lower rate could help reduce your monthly payments and save thousands over the life of the loan.

    See today's rates

    Explore your selling options

    Work with a Zillow partner agent

    Leverage their expertise and Zillow's premium Showcase listings to get your home seen by more buyers.

    Get started

    List with your own agent

    Get your home in front of millions of buyers by listing it on Zillow.

    Learn how to do it

    Sell it yourself

    Take full control of how buyers see your home on Zillow by listing For Sale by Owner (FSBO).

    List your home

    What's special

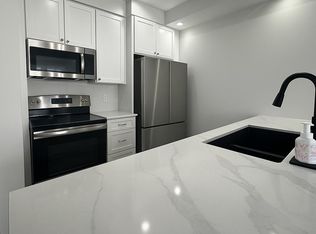
    Welcome to your dream home in the heart of northwest Oakville! This stunning 2-bedroom executive townhouse boasts a bright open concept living space flooded with natural light, creating an inviting ambiance from the moment you step through the door. The cozy main living area features a modern kitchen complete with stainless steel appliances, sleek granite countertops, and a convenient breakfast bar with seating for three. Entertaining is a breeze in the spacious living/dining area, which offers ample space for family gatherings or intimate dinners. French doors open to your own private patio, perfect for enjoying the outdoors in privacy. Upstairs, you'll find a well appointed 4-piece bathroom and a versatile nook/den, ideal for a home office or study area. The large primary bedroom is a tranquil retreat, tastefully styled to enhance its warmth, with large windows illuminating the space and a walk-in closet to satisfy even the most discerning fashionista. The second bedroom, currently used as a TV room, is equally versatile, doubling as a children's room, guest bedroom, or additional home office, with a double-wide closet providing ample storage. This carpet-free home features hand-scraped wide-planked laminate flooring throughout, adding both style and durability. Laundry facilities are conveniently located on the ground level, with inside access to your private garage for added convenience. Not only is this home beautifully appointed, but it also offers practical features such as a tankless water heater and a holding tank for an endless supply of hot water, ensuring your comfort year-round. Located in a desirable neighborhood close to OTMH hospital, parks, top-rated schools, and plenty of local shopping, this home offers both style and convenience. Don't miss your chance to make this your forever home!

    This property is not currently displayed as for sale or rent on Zillow. This may be different from what's on other websites or public sources.

    Zillow last checked:

    Source: Century 21 Canada,MLS®#: 40546174MLS Logo

    Facts & features

    Interior

    Bedrooms & bathrooms
    • Bedrooms: 2
    • Bathrooms: 2
    • Full bathrooms: 1
    • 1/2 bathrooms: 1
    Heating
    • Has Heating (Unspecified Type)
    Cooling
    • Has cooling: Yes
    Interior area
    • Total structure area: 1,320
    • Total interior livable area: 1,320 sqft

    Property

    Parking
    • Parking features: ATTACHED GARAGE
    • Has attached garage: Yes
    Details
    • Parcel number: 250711018

    Construction

    Type & style
    • Home type: Townhouse
    • Property subtype: Townhouse
    Condition
    • Year built: 2013

    Community & HOA

    Location
    • Region: Oakville

    Financial & listing details

    • Date on market: 2/28/2024
    • Lease term: Contact For Details

    Price history

    Price history is unavailable.

    Public tax history

    Tax history is unavailable.

    Neighborhood: Palermo Village Center

    Nearby schools

    GreatSchools rating

    No schools nearby

    We couldn't find any schools near this home.