Enjoy beautiful views of the Little Arkansas River from this inviting 3-bedroom, 2-full-bath home! The living room, dining area, and kitchen feature attractive flooring and vaulted ceilings, creating an open and welcoming atmosphere. Step through the sliding glass door onto the spacious covered patio, the perfect place to relax, entertain, and take in the scenic river views. The main level also features a jetted tub for added comfort and relaxation. The basement offers a cozy family room with a wood-burning fireplace and gas starter, along with two spacious finished rooms, additional storage, and a separate room equipped with a shower and sink, providing plenty of flexible space for a variety of needs. Roof, water heater and HVAC have been replaced in the last few years. Outdoor enjoyment is a highlight of this property! Take advantage of the ample parking area with room for an RV, plus a basketball goal for shooting hoops. Head down to the river and unwind by the gazebo and firepit, complete with party lights that create a wonderful atmosphere for gatherings with family and friends. Whether you're enjoying a quiet morning on the deck, an evening by the fire, or time spent along the river, this property offers a unique combination of comfortable living, versatile space, and outdoor enjoyment. Come see all this river-view property has to offer!
Active
$225,000
2435 N Porter Ave, Wichita, KS 67204
3beds
2,040sqft
Single Family Onsite Built
Built in 1965
8,276 Square Feet Lot
$220,500 Zestimate®
$110/sqft
$-- HOA
What's special
- 4 days
- 543
- 42
Zillow last checked:
Listing updated:
Listed by:
Tom Depperschmidt CELL:316-734-7889,
Berkshire Hathaway PenFed Realty
Source: SCKMLS as distributed by MLS GRID,MLS#: 680449
Facts & features
Interior
Bedrooms & bathrooms
- Bedrooms: 3
- Bathrooms: 2
- Full bathrooms: 2
Primary bedroom
- Description: Wood Laminate
- Level: Main
- Area: 140
- Dimensions: 10 x 14
Bedroom
- Description: Wood Laminate
- Level: Main
- Area: 120
- Dimensions: 10 x 12
Bedroom
- Description: Wood Laminate
- Level: Main
- Area: 110
- Dimensions: 10 x 11
Additional room
- Description: Carpet
- Level: Basement
- Area: 187
- Dimensions: 11 x 17
Additional room
- Description: Carpet
- Level: Basement
- Area: 144
- Dimensions: 12 x 12
Additional room
- Description: Carpet
- Level: Basement
- Area: 153
- Dimensions: 9 x 17
Dining room
- Description: Tile
- Level: Main
- Area: 99
- Dimensions: 9 x 11
Family room
- Description: Carpet
- Level: Basement
- Area: 280
- Dimensions: 14 x 20
Kitchen
- Description: Tile
- Level: Main
- Area: 70
- Dimensions: 7 x 10
Living room
- Description: Tile
- Level: Main
- Area: 253
- Dimensions: 11 x 23
Heating
- Forced Air
Cooling
- Central Air, Electric
Appliances
- Included: Dishwasher, Disposal, Microwave, Refrigerator, Range
- Laundry: In Basement, Laundry Room, 220 equipment
Features
- Vaulted Ceiling(s)
- Flooring: Laminate
- Doors: Storm Door(s)
- Windows: Storm Window(s)
- Basement: Partially Finished
- Number of fireplaces: 1
- Fireplace features: One, Family Room, Gas Starter, Basement
Interior area
- Total interior livable area: 2,040 sqft
- Finished area above ground: 1,276
- Finished area below ground: 764
Property
Parking
- Parking features: RV Access/Parking, Carport
Features
- Levels: One
- Stories: 1
- Patio & porch: Covered
- Exterior features: Guttering - ALL
- Fencing: Chain Link,Other
- Waterfront features: River/Creek
Lot
- Size: 8,276 Square Feet
- Features: Standard
Details
- Additional structures: Storage
- Parcel number: 00110547
Construction
Type & style
- Home type: SingleFamily
- Architectural style: Ranch
- Property subtype: Single Family Onsite Built
Materials
- Vinyl/Aluminum
- Foundation: Full, No Egress Window(s)
- Roof: Composition
Condition
- Year built: 1965
Utilities & green energy
- Gas: Natural Gas Available
- Utilities for property: Natural Gas Available, Public
Community & HOA
Community
- Features: Sidewalks
- Subdivision: BUILDERS
HOA
- Has HOA: No
Location
- Region: Wichita
Financial & listing details
- Price per square foot: $110/sqft
- Tax assessed value: $187,600
- Annual tax amount: $2,361
- Date on market: 10/14/2026
- Cumulative days on market: 5 days
- Ownership: Individual
- Road surface type: Paved
Estimated market value
$220,500
$209,000 - $232,000
$1,753/mo
Price history
Price history is unavailable.
Public tax history
| Year | Property taxes | Tax assessment |
|---|---|---|
| 2025 | $2,265 +7% | $21,575 +8% |
| 2024 | $2,118 -4.3% | $19,976 |
| 2023 | $2,213 +20.2% | $19,976 |
| 2022 | $1,841 +4.6% | -- |
| 2021 | $1,760 +6.7% | -- |
| 2020 | $1,649 -0.2% | $14,468 |
| 2019 | $1,651 -0.3% | $14,468 |
| 2018 | $1,656 -0.1% | $14,468 |
| 2017 | $1,657 +105% | -- |
| 2016 | $808 -51.1% | -- |
| 2015 | $1,654 +2.1% | -- |
| 2014 | $1,621 | -- |
| 2013 | -- | -- |
| 2012 | -- | -- |
| 2011 | -- | $13,893 -5.3% |
| 2008 | -- | $14,675 +9% |
| 2007 | -- | $13,467 +15.8% |
| 2006 | -- | $11,627 +3% |
| 2005 | -- | $11,293 |
| 2004 | -- | $11,293 |
| 2003 | -- | $11,293 +5.7% |
| 2002 | -- | $10,684 +9.3% |
| 2000 | -- | $9,775 |
Find assessor info on the county website
Monthly payment
Est. payment
Payment breakdown
Explore the cost of this home by adjusting the details. Changes won't be saved.Climate risks
Neighborhood: Pueblo
Nearby schools
Schools provided by the listing agent
- Elementary: Pleasant Valley
- Middle: Pleasant Valley
- High: North
Source: SCKMLS as distributed by MLS GRID. This data may not be complete. We recommend contacting the local school district to confirm school assignments for this home.


Similar homes
- $205,0003 bd2 ba1.4k sqft2225 W 25th St N, Wichita, KS 67204For Sale
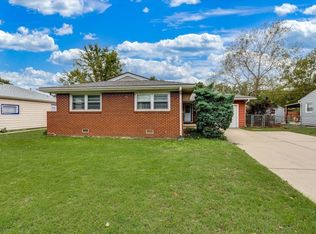 MLS ID #680644, Josh Chapman, Real Broker, LLC. SCKMLS as distributed by MLS GRID
- $199,9004 bd2 ba1.2k sqft2758 N Clarence Ave, Wichita, KS 67204For Sale
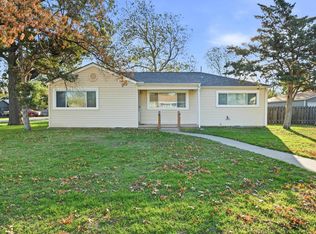 MLS ID #680422, Nancy Statton, Bricktown ICT Realty. SCKMLS as distributed by MLS GRID
- $--3 bd2 ba1.6k sqft2933 N Halstead St, Wichita, KS 67204Auction
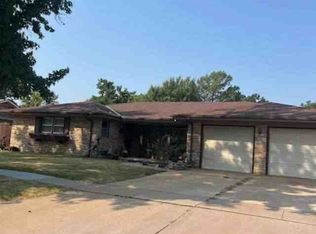 ServiceLink Auction
- $192,0003 bd1 ba1.1k sqft2443 N Marigold Ln, Wichita, KS 67204For Sale
 MLS ID #680261, Megan Leis, RE/MAX Premier. SCKMLS as distributed by MLS GRID
