Located in one of NE Hickory's most sought-after school districts, this well-maintained 3-bedroom, 2-bath home offers the ease of single-level living with room to grow. Tucked away on a corner lot in a quiet cul-de-sac, the home features just over 1,700 square feet of comfortable living space, plus a walk-out unfinished basement.
The open floor plan creates an inviting space for everyday living and entertaining, while the cozy gas log fireplace adds warmth at the touch of a button, easily controlled through Alexa or your smartphone. The smart thermostat also allows you to adjust the temperature from virtually anywhere for added comfort and convenience. For added peace of mind, the **roof was replaced in 2024, the deck was replaced in 2025, and the central air conditioning system was replaced in 2026**.
The thoughtfully designed kitchen features raised cabinetry that extends to the ceiling, along with elevated countertops, dishwasher, and range, an ergonomic design that many buyers, especially taller individuals, will appreciate. Raised bathroom vanities continue the same thoughtful design throughout the home.
The walk-out unfinished basement is already plumbed for an additional bathroom and offers incredible potential for future expansion, storage, a workshop, or hobby space. The seller has invested thousands of dollars addressing previous water intrusion; however, portions of the block walls may still feel damp, and this has been reflected in the price.
Outside, you'll appreciate the fenced backyard, side-entry two-car garage, and convenient location just minutes from some of Hickory's most desirable schools, as well as shopping, dining, parks, and everyday conveniences.
Whether you're looking for comfortable one-level living today or a home with space to customize and grow, this property offers a wonderful opportunity to make it your own.
Under contract-show
$340,000
2436 29th Avenue Ct NE, Hickory, NC 28601
3beds
1,757sqft
:
Get pre-qualified$2,000/mo
Single Family Residence
Built in 1999
0.41 Acres Lot
$332,300 Zestimate®
$194/sqft
$-- HOA
What's special
Single-level livingElevated countertopsSide-entry two-car garageFenced backyard
- 35 days |
- 181 |
- 6 |
Likely to sell faster than
Zillow last checked:
Listing updated:
Listed by:
Helene Cote Helene@HomeWithHelene.com,
Real Broker, LLC
Source: Canopy MLS as distributed by MLS GRID,MLS#: 4398475
Facts & features
Interior
Bedrooms & bathrooms
- Bedrooms: 3
- Bathrooms: 2
- Full bathrooms: 2
- Main level bedrooms: 3
Primary bedroom
- Level: Main
Bedroom s
- Level: Main
Bedroom s
- Level: Main
Bathroom full
- Level: Main
Bathroom full
- Level: Main
Family room
- Level: Main
Kitchen
- Level: Main
Laundry
- Level: Main
Heating
- Forced Air, Natural Gas
Cooling
- Central Air
Appliances
- Included: Dishwasher, Disposal, Exhaust Hood, Gas Range, Gas Water Heater, Plumbed For Ice Maker, Refrigerator with Ice Maker, Self Cleaning Oven, Washer/Dryer
- Laundry: Laundry Closet
Features
- Basement: Unfinished,Walk-Out Access
- Fireplace features: Family Room
Interior area
- Total structure area: 1,757
- Total interior livable area: 1,757 sqft
- Finished area above ground: 1,757
- Finished area below ground: 0
Property
Parking
- Total spaces: 2
- Parking features: Driveway, Attached Garage, Garage on Main Level
- Attached garage spaces: 2
- Has uncovered spaces: Yes
Features
- Levels: One
- Stories: 1
Lot
- Size: 0.41 Acres
Details
- Parcel number: 3724182290870000
- Zoning: R-2
- Special conditions: Standard
Construction
Type & style
- Home type: SingleFamily
- Architectural style: Ranch
- Property subtype: Single Family Residence
Materials
- Vinyl
- Foundation: Slab
Condition
- New construction: No
- Year built: 1999
Utilities & green energy
- Sewer: Public Sewer
- Water: City
Community & HOA
Community
- Subdivision: Brookfield
Location
- Region: Hickory
Financial & listing details
- Price per square foot: $194/sqft
- Tax assessed value: $327,300
- Annual tax amount: $2,810
- Date on market: 7/3/2026
- Cumulative days on market: 35 days
- Listing terms: Cash,Conventional,FHA,VA Loan
- Road surface type: Concrete, Paved
Estimated market value
$332,300
$316,000 - $349,000
$2,073/mo
Price history
| Date | Event | Price |
|---|---|---|
| 7/3/2026 | Listed for sale | $340,000$194/sqft |
Source:  Canopy MLS as distributed by MLS GRID #4398475 Report a problem Canopy MLS as distributed by MLS GRID #4398475 Report a problem | ||
Public tax history
| Year | Property taxes | Tax assessment |
|---|---|---|
| 2025 | $2,810 +0.6% | $327,300 |
| 2024 | $2,794 | $327,300 |
| 2023 | $2,794 +13.5% | $327,300 +60% |
| 2022 | $2,460 | $204,600 |
| 2021 | $2,460 +3.4% | $204,600 |
| 2020 | $2,378 | $204,600 |
| 2019 | $2,378 +20.2% | $204,600 +18% |
| 2018 | $1,979 | $173,400 |
| 2017 | $1,979 +0.7% | -- |
| 2016 | $1,966 | -- |
| 2015 | $1,966 | $173,360 -9.2% |
| 2014 | $1,966 | $190,900 |
| 2013 | $1,966 | -- |
| 2012 | $1,966 | -- |
| 2011 | $1,966 +4.6% | -- |
| 2010 | $1,881 | -- |
| 2009 | $1,881 | -- |
| 2008 | $1,881 | -- |
| 2007 | $1,881 +5.7% | -- |
| 2006 | $1,780 | -- |
| 2005 | -- | -- |
| 2004 | -- | -- |
| 2003 | -- | -- |
| 2002 | -- | -- |
| 2001 | -- | -- |
| 2000 | -- | -- |
Find assessor info on the county website
Monthly payment
Est. payment
Payment breakdown
Explore the cost of this home by adjusting the details. Changes won't be saved.Climate risks
Neighborhood: 28601
Nearby schools
GreatSchools rating
- 7/10Clyde Campbell Elementary SchoolGrades: PK-6Distance: 0.7 mi
- 4/10Harry M Arndt MiddleGrades: 7-8Distance: 1 mi
- 7/10Saint Stephens HighGrades: PK,9-12Distance: 0.8 mi
Schools provided by the listing agent
- Elementary: Clyde Campbell
- Middle: H.M. Arndt
- High: St. Stephens
Source: Canopy MLS as distributed by MLS GRID. This data may not be complete. We recommend contacting the local school district to confirm school assignments for this home.
- $373,0004 bd2 ba1.9k sqft2432 29th Avenue Ct NE, Hickory, NC 28601Off Market
- $415,6004 bd3 ba2.5k sqft2813 25th St NE, Hickory, NC 28601Off Market
- $404,9004 bd2 ba2k sqft2818 24th Street Dr NE, Hickory, NC 28601Off Market
- $349,1003 bd2 ba1.7k sqft2820 25th St NE, Hickory, NC 28601Off Market
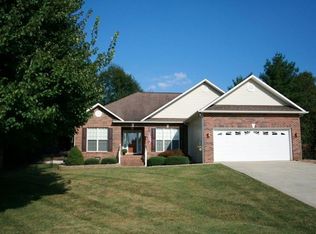
- $336,7003 bd2 ba1.6k sqft2826 25th St NE, Hickory, NC 28601Off Market
- $335,2003 bd2 ba1.7k sqft2824 24th Street Dr NE, Hickory, NC 28601Off Market
- $331,2003 bd2 ba1.6k sqft2814 25th St NE, Hickory, NC 28601Off Market
- $324,2003 bd2 ba1.5k sqft2814 25th St NE #36, Hickory, NC 28601Off Market
A local agent can set up tours, give advice and negotiate with sellers.
A local lender can help you make sure your offer is ready when you are.
Similar homes
- $339,0003 bd2 ba2.1k sqft4536 Kings Ct, Hickory, NC 28602For Sale
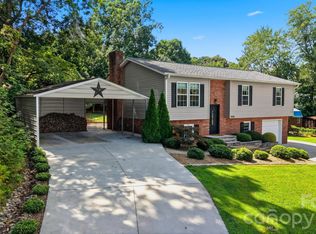
 MLS ID #4410354, Claudia Vargas, RE/MAX Legendary. Canopy MLS as distributed by MLS GRID
 - $274,9003 bd3 ba1.6k sqft3948 Newhall Dr NW, Hickory, NC 28601For Sale
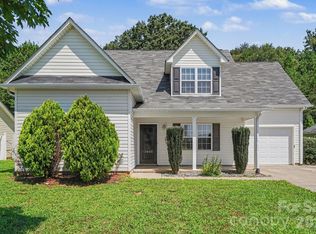 MLS ID #4411681, Robert Salmons, Entera Realty LLC. Canopy MLS as distributed by MLS GRID
 - $464,9004 bd3 ba2.5k sqft2941 8th Street Ct NE, Hickory, NC 28601For Sale
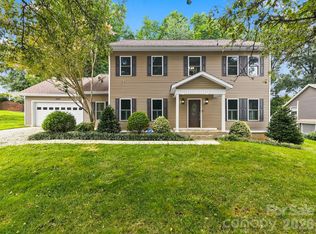 MLS ID #4405635, Stephanie Hefner, EXP Realty LLC Mooresville. Canopy MLS as distributed by MLS GRID
 - $359,0003 bd3 ba1.6k sqft5666 Gold Creek Bay Dr, Hickory, NC 28601For Sale
 MLS ID #4392096, Aaris Biddix, Keller Williams High Country. Canopy MLS as distributed by MLS GRID
 - $275,0003 bd2 ba1.5k sqft2121 24th St NE, Hickory, NC 28601For SaleMLS ID #4385228, Jeremy Toney, SERHANT. Canopy MLS as distributed by MLS GRID
- $305,0003 bd3 ba1.9k sqft1257 Canseco Ln, Hickory, NC 28602For SaleMLS ID #4412004, Caleb Rice, C. Rice and Associates LLC. Canopy MLS as distributed by MLS GRID
- $419,9003 bd3 ba2.3k sqft1032 30th Avenue Ln NE, Hickory, NC 28601For SaleMLS ID #4393114, Natalie Armstrong, Coldwell Banker Boyd & Hassell. Canopy MLS as distributed by MLS GRID
- $319,9993 bd2 ba2.1k sqft4821 Raleigh St, Conover, NC 28613For SaleMLS ID #4401202, Dee Brummett, Coldwell Banker Realty. Canopy MLS as distributed by MLS GRID
- $425,0004 bd4 ba2.4k sqft4857 32nd Street Ln NE, Hickory, NC 28601For SaleMLS ID #4409274, Aaris Biddix, Keller Williams High Country. Canopy MLS as distributed by MLS GRID
- $374,9003 bd2 ba1.7k sqft1208 35th Street Pl NE #8, Conover, NC 28613For SaleMLS ID #4405969, Chase Barlow Gray, Chase Gray Realty LLC. Canopy MLS as distributed by MLS GRID
- $329,9003 bd2 ba1.8k sqft3842 Serenity Dr, Hickory, NC 28602For SaleMLS ID #4384261, Gina Carr, True North Realty. Canopy MLS as distributed by MLS GRID
- $250,0003 bd2 ba1.6k sqft1910 26th St NE, Hickory, NC 28601For SaleMLS ID #4375459, Kristin Hildebrand, RE/MAX Properties Plus, Inc.. Canopy MLS as distributed by MLS GRID
- $249,9003 bd1 ba1.1k sqft3526 16th St NE, Hickory, NC 28601For SaleMLS ID #4388898, Michael McCracken, Osborne Real Estate Group LLC. Canopy MLS as distributed by MLS GRID
- $287,9004 bd2 ba1.7k sqft411 20th Ave NE, Hickory, NC 28601For SaleMLS ID #4379794, Tiffany Gray-Napier, Better Homes and Gardens Real Estate Foothills. Canopy MLS as distributed by MLS GRID
- $249,9003 bd2 ba1.3k sqft1745 26th St NE, Hickory, NC 28601For SaleMLS ID #4374063, Cindy Quick, EXP Realty LLC Mooresville. Canopy MLS as distributed by MLS GRID
- $399,9004 bd3 ba2.1k sqft5479 Gunpowder Dr, Hickory, NC 28601For SaleMLS ID #4382417, Tyler Antrican, EXP Realty LLC Mooresville. Canopy MLS as distributed by MLS GRID
- $359,9003 bd3 ba1.8k sqft1737 9th Street Pl SE, Hickory, NC 28602For SaleMLS ID #4387540, Lesa Baker, Coldwell Banker Boyd & Hassell. Canopy MLS as distributed by MLS GRID
- $350,0003 bd3 ba2k sqft19 Heron Cove Loop #B, Hickory, NC 28601For SaleMLS ID #4381643, Amanda Stokes, RE/MAX Legendary. Canopy MLS as distributed by MLS GRID
- $305,0003 bd3 ba1.4k sqft5118 Hanging Rock Ct, Hickory, NC 28601New ConstructionMLS ID #4396141, Robyn St. Clair, Realty ONE Group @ Home. Canopy MLS as distributed by MLS GRID
- $249,0003 bd2 ba1.4k sqft5135 36th Street Dr NE, Hickory, NC 28601For SaleMLS ID #4406637, Dana Gibson, Realty Executives of Hickory. Canopy MLS as distributed by MLS GRID
