LOCATION, LOCATION, LOCATION!!! ENJOY A TRANQUIL SETTING WHILE STILL BEING JUST MINUTES AWAYS FROM ALL PIGEON FORGE HAS TO OFFER! This is a one-owner's personal Cabin and has never been previously used as a rental ever! This ''Like-New'' Cabin is a 4 Bedroom/4 Bathroom Home and Includes 4 Master Suites. It has an open floor plan with Cathedral Ceilings, Extensive Hardwood Floor, and a Fireplace. Outside the Cabin has 3 Covered Porches, a Hot Tub area. The Subdivision offers 2 Swimming Pools, and Majestic Mountain Views. This Rare Opportunity is a Must See so be sure to schedule a showing today!
Schedule your showing today!
Active
$849,900
2436 Cobbler Way, Pigeon Forge, TN 37863
4beds
2,100sqft
Single Family Residence
Built in 2003
435 Square Feet Lot
$-- Zestimate®
$405/sqft
$271/mo HOA
What's special
Majestic mountain viewsOpen floor planHot tub areaCathedral ceilingsExtensive hardwood floor
- 90 days
- 58
- 3
Zillow last checked:
Listing updated:
Listed by:
Andy Mason,
Elite Realty 865-947-5000
Source: East Tennessee Realtors,MLS#: 1348995
Facts & features
Interior
Bedrooms & bathrooms
- Bedrooms: 4
- Bathrooms: 4
- Full bathrooms: 4
Rooms
- Room types: Bonus Room
Heating
- Central, Natural Gas, Electric
Cooling
- Central Air
Appliances
- Included: Dishwasher, Microwave, Range, Refrigerator
Features
- Walk-In Closet(s), Cathedral Ceiling(s), Eat-in Kitchen, Bonus Room
- Flooring: Carpet, Hardwood, Tile
- Windows: Wood Frames
- Basement: Walk-Out Access,Finished
- Number of fireplaces: 1
- Fireplace features: Stone, Gas Log
Interior area
- Total structure area: 2,100
- Total interior livable area: 2,100 sqft
Property
Parking
- Parking features: None
Features
- Exterior features: Prof Landscaped, Balcony
- Has view: Yes
- View description: Country Setting
Lot
- Size: 435 Square Feet
- Features: Private, Rolling Slope
Details
- Parcel number: 083BD001.00
Construction
Type & style
- Home type: SingleFamily
- Architectural style: Cabin,Log,Chalet
- Property subtype: Single Family Residence
Materials
- Stone, Log
Condition
- Year built: 2003
Utilities & green energy
- Sewer: Public Sewer
- Water: Public
Community & HOA
Community
- Subdivision: Alpine Mountain Village
HOA
- Has HOA: Yes
- Services included: All Amenities, Maintenance Grounds
- HOA fee: $271 monthly
Location
- Region: Pigeon Forge
Financial & listing details
- Price per square foot: $405/sqft
- Tax assessed value: $410,800
- Annual tax amount: $1,690
- Date on market: 7/21/2026
Estimated market value
Not available
Estimated sales range
Not available
Not available
Price history
| Date | Event | Price |
|---|---|---|
| 7/21/2026 | Listed for sale | $849,900+100%$405/sqft |
Source:  East Tennessee Realtors #1348995 Report a problem East Tennessee Realtors #1348995 Report a problem | ||
| 2/4/2009 | Listing removed | $425,000$202/sqft |
Source: SecondSpace #48000407 Report a problem | ||
| 12/5/2008 | Listed for sale | $425,000+309.4%$202/sqft |
Source: SecondSpace #48000407 Report a problem | ||
| 8/28/2002 | Sold | $103,800$49/sqft |
Source: Agent Provided Report a problem | ||
Public tax history
| Year | Property taxes | Tax assessment |
|---|---|---|
| 2025 | $1,690 | $102,700 |
| 2024 | $1,690 | $102,700 |
| 2023 | $1,690 | $102,700 |
| 2022 | $1,690 | $102,700 |
| 2021 | -- | $102,700 +95% |
| 2020 | $1,085 +10.8% | $52,675 |
| 2019 | $980 -9.7% | $52,675 |
| 2018 | $1,085 +0% | $52,675 |
| 2017 | $1,085 | $52,675 |
| 2016 | $1,085 | $52,675 +22.4% |
| 2015 | -- | $43,025 0% |
| 2014 | $787 | $43,031 |
| 2013 | $787 | $43,031 |
| 2012 | $787 | $43,031 |
| 2011 | $787 | $43,031 |
| 2010 | -- | $43,031 -51.6% |
| 2009 | $1,478 | $88,840 |
| 2008 | $1,478 | $88,840 |
| 2007 | $1,478 +13.7% | $88,840 |
| 2006 | $1,301 -17.9% | $88,840 |
| 2005 | $1,585 +15% | $88,840 +15% |
| 2004 | $1,379 +13.3% | $77,281 |
| 2002 | $1,217 | $77,281 |
Find assessor info on the county website
Monthly payment
Est. payment
Payment breakdown
Explore the cost of this home by adjusting the details. Changes won't be saved.Climate risks
Neighborhood: 37863
Nearby schools
Schools provided by the listing agent
- Elementary: Sevierville Primary
- Middle: Pigeon Forge
- High: Pigeon Forge
Source: East Tennessee Realtors. This data may not be complete. We recommend contacting the local school district to confirm school assignments for this home.
- $655,0003 bd2 ba1.5k sqft2435 Cobbler Way, Pigeon Forge, TN 37863Sold
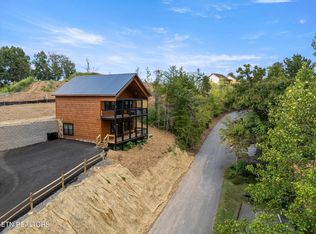
- $655,0003 bd2 ba1.5k sqft2431 Cobbler Way, Pigeon Forge, TN 37863Sold

- $581,4003 bd3 ba1.8k sqft2614 Tree Tops Ln #PAWPRINTS, Seymour, TN 37865Off Market

- $555,9002 bd3 ba1.8k sqft2612 Tree Top Sedonasunsetalpinevillage, Pigeon Forge, TN 37863Off Market
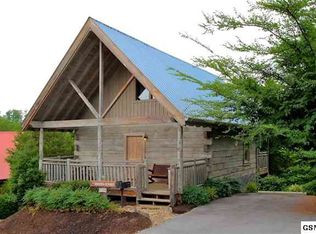
Similar homes
- $799,0005 bd3 ba2.7k sqft814 Kings Hills Blvd, Pigeon Forge, TN 37863For Sale
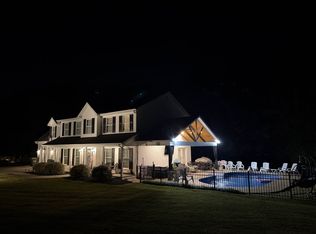
 MLS ID #3618943, Dennis Benson. RealTracs MLS as distributed by MLS GRID
 - $599,0003 bd3 ba1.9k sqft318 Alpine Mountain Way, Pigeon Forge, TN 37863For Sale
 MLS ID #3621834, Gennifer Mix. RealTracs MLS as distributed by MLS GRID
 - $849,9003 bd3 ba2k sqft2809 Barefoot Pass Way, Pigeon Forge, TN 37863For Sale
 MLS ID #3544740, Bob Tucker. RealTracs MLS as distributed by MLS GRID
 - $999,0004 bd6 ba2.2k sqft3033 Ridgetop Resort Way Lot 3-15, Pigeon Forge, TN 37863For Sale
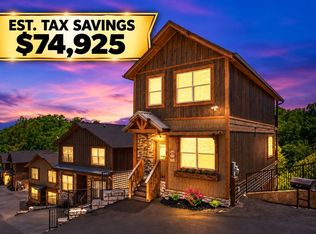 MLS ID #3621705, Laura Wolfenbarger. RealTracs MLS as distributed by MLS GRID
 - $899,0004 bd4 ba2.2k sqft551 Blackberry Ridge Way, Pigeon Forge, TN 37863For SaleMLS ID #3269834, Kristi Street. RealTracs MLS as distributed by MLS GRID
- $599,9004 bd2 ba1.8k sqft2136 Daisy Trl, Pigeon Forge, TN 37863For SaleMLS ID #3545876, Sarah Williams. RealTracs MLS as distributed by MLS GRID
- $874,9004 bd5 ba2.5k sqft2822 Seth Rd, Pigeon Forge, TN 37863For SaleMLS ID #3544467, John Mendoza. RealTracs MLS as distributed by MLS GRID
- $1,000,0005 bd3 ba2.8k sqft170 Showplace Blvd, Pigeon Forge, TN 37863Active
 MLS ID #1337895, Michele Harrill, Prime Mountain Properties. East Tennessee Realtors
 - $925,0004 bd5 ba2.4k sqft851 Osprey Way, Pigeon Forge, TN 37863For SaleMLS ID #3593321, Lesley Adams. RealTracs MLS as distributed by MLS GRID
- $775,0007 bd4 ba2.6k sqft3310 Winston St, Pigeon Forge, TN 37863For SaleMLS ID #3591814, kelli Gambill. RealTracs MLS as distributed by MLS GRID
- $684,9994 bd4 ba2k sqft2805 Alexander Pl, Pigeon Forge, TN 37863ActiveMLS ID #1349246, Renee Humme, Your Home Sold Guaranteed Real. East Tennessee Realtors
- $739,9005 bd4 ba2.3k sqft711 Black Hawk Way #252, Pigeon Forge, TN 37863ActiveMLS ID #1350349, Phil Hopewell, ResultsMLS.com. East Tennessee Realtors
- $759,9005 bd5 ba2.3k sqft534 Chickasaw Gap Way, Pigeon Forge, TN 37863For SaleMLS ID #3591682, Damaris Macon. RealTracs MLS as distributed by MLS GRID
- $774,9004 bd3 ba2.9k sqft543 Blackberry Ridge Way, Pigeon Forge, TN 37863For SaleMLS ID #3305336, Madeline Blom. RealTracs MLS as distributed by MLS GRID
- $699,0003 bd2 ba2.3k sqft716 Country Oaks Dr, Pigeon Forge, TN 37863ActiveMLS ID #1337901, Nancy Keith, Keller Williams Realty. East Tennessee Realtors
- $674,9004 bd3 ba1.9k sqft310 Greenwood Way, Pigeon Forge, TN 37863For SaleMLS ID #3510368, David Hackney. RealTracs MLS as distributed by MLS GRID
- $579,0003 bd3 ba2.4k sqft2606 Tree Top Way, Pigeon Forge, TN 37863For SaleMLS ID #3513681, Rasa Baldino. RealTracs MLS as distributed by MLS GRID
- $549,0003 bd4 ba2.2k sqft2247 Battle Hill Rd, Pigeon Forge, TN 37863For SaleMLS ID #3591637, Xristina Dixon. RealTracs MLS as distributed by MLS GRID
- $939,9001 bd3 ba2.5k sqft772 Lloyd Huskey Rd, Pigeon Forge, TN 37863ActiveMLS ID #1336518, Isaiah Olson, Southbound Real Estate, LLC. East Tennessee Realtors
- $480,0003 bd3 ba2.3k sqft506 Wier Farm Way, Pigeon Forge, TN 37863For SaleMLS ID #3314758, Chris Gonzalez. RealTracs MLS as distributed by MLS GRID
