Perched on a hilltop setting just minutes from the Parkway in Pigeon Forge, this beautifully updated all-brick home offers the perfect blend of privacy, convenience, and functionality. Tucked away among mature trees, you'll enjoy a peaceful setting while remaining close to shopping, dining, schools, and all the attractions the Smoky Mountains have to offer.
Inside, the home has been thoughtfully refreshed with new luxury vinyl plank flooring, fresh interior paint, and modern updates throughout. The spacious great room provides an inviting space for gathering, while the updated kitchen features quartz countertops, a stylish tile backsplash, and a new stove, creating a space that is both functional and attractive.
Storage is plentiful throughout the home, with generous closet space and additional storage options to accommodate your needs. Move-in ready and well-maintained, this property offers the perfect opportunity to enjoy comfortable living from day one.
A standout feature of this property is the exceptional garage space. With an attached 2-car garage and a detached 3-car garage, there is room for up to 5 vehicles, making it ideal for car enthusiasts, hobbyists, outdoor enthusiasts, or anyone in need of additional storage, workshop space, or room for recreational vehicles and equipment.
Recent exterior improvements, including refreshed paint and updated front entry finishes, enhance the home's curb appeal and overall value. Whether you're searching for a primary residence, second home, or mountain-area retreat, this property delivers the rare combination of a secluded setting, extensive storage, modern updates, and a prime location just minutes from the heart of Pigeon Forge.
Active
Price cut: $16K (9/1)
$549,000
2247 Battle Hill Rd, Pigeon Forge, TN 37863
3beds
2,215sqft
Single Family Residence, Residential
Built in 1998
0.77 Acres Lot
$-- Zestimate®
$248/sqft
$4/mo HOA
What's special
All-brick homeSecluded settingHilltop settingStylish tile backsplashSpacious great roomRefreshed paintFresh interior paint
- 4 days
- 368
- 47
Zillow last checked:
Listing updated:
Listed by:
Xristina Dixon 865-366-1495,
Four Peaks Realty Group 865-366-1495
Source: RealTracs MLS as distributed by MLS GRID,MLS#: 3591637
Facts & features
Interior
Bedrooms & bathrooms
- Bedrooms: 3
- Bathrooms: 4
- Full bathrooms: 3
- 1/2 bathrooms: 1
Heating
- Central
Cooling
- Central Air
Appliances
- Included: Dishwasher, Disposal, Dryer, Cooktop, Microwave, Refrigerator, Oven, Washer
Features
- Central Vacuum, Ceiling Fan(s), Walk-In Closet(s), Kitchen Island
- Flooring: Luxury Vinyl
- Basement: None
- Number of fireplaces: 1
Interior area
- Total structure area: 2,215
- Total interior livable area: 2,215 sqft
- Finished area above ground: 2,215
Property
Parking
- Total spaces: 5
- Parking features: Attached
- Attached garage spaces: 5
Features
- Levels: One
- Stories: 1
Lot
- Size: 0.77 Acres
- Dimensions: 203.98 x 180.11IRR
Details
- Parcel number: 082E A 01300 000
- Special conditions: Standard
Construction
Type & style
- Home type: SingleFamily
- Architectural style: Contemporary
- Property subtype: Single Family Residence, Residential
Materials
- Brick
- Roof: Shingle
Condition
- New construction: No
- Year built: 1998
Utilities & green energy
- Sewer: Public Sewer
- Water: Public
- Utilities for property: Water Available
Community & HOA
Community
- Security: Smoke Detector(s)
- Subdivision: Henderson Springs Est
HOA
- Has HOA: Yes
- HOA fee: $45 annually
Location
- Region: Pigeon Forge
Financial & listing details
- Price per square foot: $248/sqft
- Tax assessed value: $297,500
- Annual tax amount: $1,224
- Date on market: 9/19/2026
Estimated market value
Not available
Estimated sales range
Not available
Not available
Price history
| Date | Event | Price |
|---|---|---|
| 9/19/2026 | Listed for sale | $549,000$248/sqft |
Source:  GSMAR, GSMMLS #312460 Report a problem GSMAR, GSMMLS #312460 Report a problem | ||
| 9/11/2026 | Pending sale | $549,000$248/sqft |
Source: GSMAR, GSMMLS #312460 Report a problem | ||
| 9/1/2026 | Price change | $549,000-2.8%$248/sqft |
Source: GSMAR, GSMMLS #312460 Report a problem | ||
| 7/7/2026 | Listed for sale | $565,000$255/sqft |
Source: GSMAR, GSMMLS #312460 Report a problem | ||
| 6/28/2026 | Pending sale | $565,000$255/sqft |
Source: GSMAR, GSMMLS #312460 Report a problem | ||
| 6/24/2026 | Listed for sale | $565,000-0.9%$255/sqft |
Source: GSMAR, GSMMLS #312460 Report a problem | ||
| 9/27/2024 | Listing removed | $569,900$257/sqft |
Source: GSMAR, GSMMLS #268695 Report a problem | ||
| 9/12/2024 | Price change | $569,900-4.2%$257/sqft |
Source:  East Tennessee Realtors #1254657 Report a problem East Tennessee Realtors #1254657 Report a problem | ||
| 8/5/2024 | Price change | $595,000-4.8%$269/sqft |
Source: East Tennessee Realtors #1254657 Report a problem | ||
| 5/31/2024 | Price change | $624,900-7.4%$282/sqft |
Source: East Tennessee Realtors #1254657 Report a problem | ||
| 5/15/2024 | Listed for sale | $674,900$305/sqft |
Source: East Tennessee Realtors #1254657 Report a problem | ||
| 4/8/2024 | Listing removed | -- |
Source: East Tennessee Realtors #1254657 Report a problem | ||
| 3/4/2024 | Listed for sale | $674,900+78.1%$305/sqft |
Source: GSMAR, GSMMLS #268695 Report a problem | ||
| 1/31/2018 | Listing removed | $379,000$171/sqft |
Source: RE/MAX ADVENTURE REALTY #212294 Report a problem | ||
| 1/28/2018 | Price change | $379,000+8.6%$171/sqft |
Source: RE/MAX ADVENTURE REALTY #212294 Report a problem | ||
| 9/22/2017 | Listed for sale | $349,000-6.9%$158/sqft |
Source: RE/MAX ADVENTURE REALTY #212294 Report a problem | ||
| 4/28/2017 | Listing removed | $375,000+17.2%$169/sqft |
Source: RE/MAX Adventure Realty #206247 Report a problem | ||
| 6/1/2013 | Listing removed | $320,000$144/sqft |
Source: RE/MAX Summit Real Estate #172916 Report a problem | ||
| 5/7/2013 | Price change | $320,000+14.7%$144/sqft |
Source: RE/MAX Summit Real Estate #172916 Report a problem | ||
| 9/26/2012 | Price change | $279,000-6.9%$126/sqft |
Source: RE/MAX Summit Real Estate #172916 Report a problem | ||
| 4/27/2012 | Price change | $299,800-6.1%$135/sqft |
Source: RE/MAX Summit Real Estate #172916 Report a problem | ||
| 3/2/2012 | Listed for sale | $319,200-11.3%$144/sqft |
Source: RE/MAX Summit Real Estate #172916 Report a problem | ||
| 5/7/2008 | Sold | $359,900+80%$162/sqft |
Source: Public Record Report a problem | ||
| 10/22/1998 | Sold | $200,000+700%$90/sqft |
Source: Public Record Report a problem | ||
| 5/15/1998 | Sold | $25,000$11/sqft |
Source: Public Record Report a problem | ||
Public tax history
| Year | Property taxes | Tax assessment |
|---|---|---|
| 2025 | $1,224 | $74,375 |
| 2024 | $1,224 | $74,375 |
| 2023 | $1,224 | $74,375 |
| 2022 | $1,224 | $74,375 |
| 2021 | -- | $74,375 +25.8% |
| 2020 | $1,218 +10.8% | $59,125 |
| 2019 | $1,100 -9.7% | $59,125 |
| 2018 | $1,218 0% | $59,125 |
| 2017 | $1,218 | $59,125 |
| 2016 | $1,218 | $59,125 -3.6% |
| 2015 | -- | $61,325 +0% |
| 2014 | $1,122 | $61,323 |
| 2013 | $1,122 | $61,323 |
| 2012 | $1,122 | $61,323 |
| 2011 | $1,122 | $61,323 |
| 2010 | -- | $61,323 +0.3% |
| 2009 | $1,017 | $61,115 |
| 2008 | $1,017 | $61,115 |
| 2007 | $1,017 +13.7% | $61,115 |
| 2006 | $895 -17.9% | $61,115 |
| 2005 | $1,090 +15.6% | $61,115 +15.6% |
| 2004 | $944 +13.3% | $52,882 |
| 2002 | $832 | $52,882 |
| 2001 | -- | $52,882 -75% |
| 2000 | -- | $211,529 |
Find assessor info on the county website
Monthly payment
Est. payment
Payment breakdown
Explore the cost of this home by adjusting the details. Changes won't be saved.Climate risks
Neighborhood: 37863
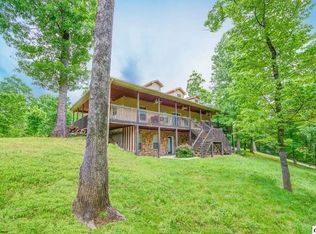
- $618,8004 bd3 ba3.6k sqft306 White Cap Ln, Pigeon Forge, TN 37863Off Market
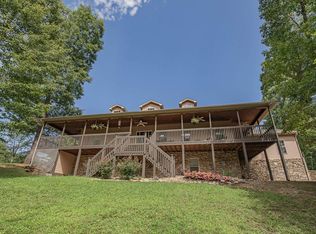
- $--3 bd2 ba1.9k sqft306 White Cap Ln UNIT 1, Pigeon Forge, TN 37863Off Market
- $1,182,900-- bd3 ba3.8k sqft2243 Battle Hill Rd, Pigeon Forge, TN 37863Off Market
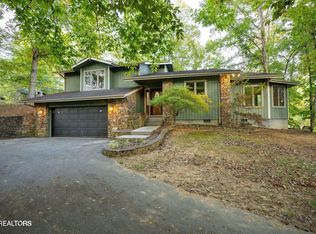
- $450,0003 bd2 ba1.9k sqft310 White Cap Ln, Pigeon Forge, TN 37863Sold
Similar homes
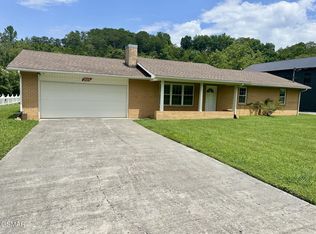
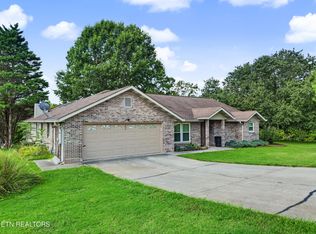
- $475,0003 bd2 ba1.3k sqft2669 High Valley Dr, Pigeon Forge, TN 37863For Sale
 MLS ID #3305130, Chris Gonzalez. RealTracs MLS as distributed by MLS GRID
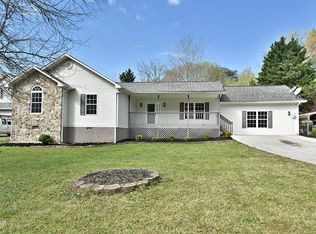
 - $555,0003 bd2 ba2.2k sqft760 Gates Ln, Kodak, TN 37764For Sale
 MLS ID #3594276, John Kenney. RealTracs MLS as distributed by MLS GRID
 - $415,9003 bd2 ba2.1k sqft2913 Village Ln, Sevierville, TN 37862For Sale
 MLS ID #3544520, Oleg Cheban. RealTracs MLS as distributed by MLS GRID
 - $624,9003 bd2 ba1.8k sqft3661 Boxwood Ln, Sevierville, TN 37862For Sale
 MLS ID #3548447, Jonathan Minerick. RealTracs MLS as distributed by MLS GRID
 - $459,0003 bd2 ba1.5k sqft412 Apple Valley Rd, Sevierville, TN 37862For SaleMLS ID #3531886, Carly Couch. RealTracs MLS as distributed by MLS GRID
- $569,0003 bd2 ba2k sqft1035 Fine Glen Dr, Sevierville, TN 37862For SaleMLS ID #3591883, Lynda Meeks. RealTracs MLS as distributed by MLS GRID
- $599,9004 bd2 ba2.2k sqft2070 James Rd, Sevierville, TN 37876For SaleMLS ID #3311738, Irena McCoy. RealTracs MLS as distributed by MLS GRID
- $449,0003 bd3 ba2.2k sqft334 Amolee Ln, Sevierville, TN 37876For SaleMLS ID #3548197, Derek Tellier. RealTracs MLS as distributed by MLS GRID
- $750,0004 bd3 ba3.1k sqft1452 Landmark Blvd, Sevierville, TN 37862For SaleMLS ID #3594548, Deborah Korlin. RealTracs MLS as distributed by MLS GRID
- $479,0004 bd3 ba2.1k sqft1468 Dewberry Ln, Sevierville, TN 37862For SaleMLS ID #3511233, Dayna McVey. RealTracs MLS as distributed by MLS GRID
- $549,0003 bd2 ba1.9k sqft526 Simmons View Dr, Seymour, TN 37865For SaleMLS ID #3545881, James Robert Rechtin. RealTracs MLS as distributed by MLS GRID
- $489,9003 bd2 ba2k sqft1319 Boyds Creek Hwy, Seymour, TN 37865Active
 MLS ID #1353133, Teresa Luttrell, ReMax Preferred Properties, Inc. East Tennessee Realtors
 - $474,9003 bd2 ba2.2k sqft2501 Friar Wood Ln, Sevierville, TN 37876ActiveMLS ID #1355132, Daniel Demers, Sell Your Home Services, LLC. East Tennessee Realtors
- $525,0003 bd2 ba1.7k sqft1632 Valley Woods Dr, Sevierville, TN 37862ActiveMLS ID #1351645, Turby E. Treadway, Prime Mountain Properties. East Tennessee Realtors
- $499,9003 bd2 ba2k sqft3428 Jason Pl, Sevierville, TN 37876For SaleMLS ID #3265806, Chris Gonzalez. RealTracs MLS as distributed by MLS GRID
- $485,0003 bd2 ba1.7k sqft1017 Valley View Cir, Sevierville, TN 37876For SaleMLS ID #3525822, Gloria Spears. RealTracs MLS as distributed by MLS GRID
- $529,0001 bd2 ba2.2k sqft1924 E Arolla Ct, Gatlinburg, TN 37738For SaleMLS ID #3591623, Corey Hawks. RealTracs MLS as distributed by MLS GRID
- $665,0003 bd3 ba2.6k sqft5004 Candlewood Ct, Maryville, TN 37804ActiveMLS ID #1355512, Aaron Fowler, Realty Executives Associates. East Tennessee Realtors
- $421,9005 bd3 ba1.9k sqft941 Allensville Rd, Sevierville, TN 37876ActiveMLS ID #1353380, Melanie Sunshine Darlin-Gatlin, Realty Works, LLC. East Tennessee Realtors
- $620,0003 bd2 ba2.4k sqft948 Bobbie Jean Ln, Seymour, TN 37865ActiveMLS ID #1355398, Bryan Ralls, Realty Executives Associates. East Tennessee Realtors
