Welcome home to this spacious 4-bedroom, 2-full-bath ranch offering plenty of room for the whole family! Situated on a double lot, this well-maintained home features numerous updates throughout, an attached 2-car garage, a large storage shed, and a fully fenced backyard perfect for kids, pets, and entertaining. With a functional floor plan, generous living space, and a great location, this move-in-ready home offers the perfect combination of comfort, convenience, and value. Don't miss this opportunity—it won't last long!
Accepting backups
Price cut: $5K (7/14)
$259,900
2436 Judy Conn Dr, Lapeer, MI 48446
4beds
1,950sqft
:
Get pre-qualified$1,780/mo
Single Family Residence
Built in 1973
1 Acres Lot
$256,900 Zestimate®
$133/sqft
$-- HOA
What's special
- 26 days |
- 1,577 |
- 125 |
Likely to sell faster than
Zillow last checked:
Listing updated:
Listed by:
Douglas F Ferrell 810-691-0731,
Realty Executives Main St LLC 810-667-1700
Source: Realcomp II,MLS#: 20261050352
Facts & features
Interior
Bedrooms & bathrooms
- Bedrooms: 4
- Bathrooms: 2
- Full bathrooms: 2
Bedroom
- Level: Entry
- Area: 156
- Dimensions: 12 X 13
Bedroom
- Level: Entry
- Area: 100
- Dimensions: 10 X 10
Bedroom
- Level: Basement
- Area: 130
- Dimensions: 10 X 13
Bedroom
- Level: Basement
- Area: 156
- Dimensions: 12 X 13
Other
- Level: Entry
- Area: 55
- Dimensions: 5 X 11
Other
- Level: Basement
- Area: 48
- Dimensions: 6 X 8
Dining room
- Level: Entry
- Area: 100
- Dimensions: 10 X 10
Family room
- Level: Basement
- Area: 325
- Dimensions: 13 X 25
Kitchen
- Level: Entry
- Area: 120
- Dimensions: 10 X 12
Laundry
- Level: Entry
- Area: 48
- Dimensions: 6 X 8
Living room
- Level: Entry
- Area: 361
- Dimensions: 19 X 19
Heating
- Forced Air, Natural Gas
Appliances
- Included: Dishwasher, Dryer, Free Standing Gas Range, Free Standing Refrigerator, Microwave, Range Hood, Washer
- Laundry: Laundry Room
Features
- Basement: Partially Finished
- Has fireplace: Yes
- Fireplace features: Living Room
Interior area
- Total interior livable area: 1,950 sqft
- Finished area above ground: 1,200
- Finished area below ground: 750
Property
Parking
- Total spaces: 2
- Parking features: Two Car Garage, Attached, Garage Door Opener, Workshop In Garage
- Attached garage spaces: 2
Features
- Levels: One
- Stories: 1
- Entry location: GroundLevelwSteps
- Patio & porch: Deck, Porch
- Pool features: None
Lot
- Size: 1 Acres
- Dimensions: 210 x 205
Details
- Parcel number: 01448000501
- Special conditions: Short Sale No,Standard
Construction
Type & style
- Home type: SingleFamily
- Architectural style: Ranch
- Property subtype: Single Family Residence
Materials
- Aluminum Siding, Vinyl Siding
- Foundation: Basement, Poured
- Roof: Asphalt
Condition
- New construction: No
- Year built: 1973
Utilities & green energy
- Sewer: Septic Tank
- Water: Well
Community & HOA
HOA
- Has HOA: No
Location
- Region: Lapeer
Financial & listing details
- Price per square foot: $133/sqft
- Tax assessed value: $121,800
- Annual tax amount: $1,029
- Date on market: 7/3/2026
- Cumulative days on market: 26 days
- Listing agreement: Exclusive Right To Sell
- Listing terms: Cash,Conventional,FHA,Usda Loan,Va Loan
Estimated market value
$256,900
$244,000 - $270,000
$2,957/mo
Price history
| Date | Event | Price |
|---|---|---|
| 7/14/2026 | Price change | $259,900-1.9%$133/sqft |
Source:  Realcomp II #20261050352 Report a problem Realcomp II #20261050352 Report a problem | ||
| 7/3/2026 | Listed for sale | $264,900$136/sqft |
Source: Realcomp II #20261050352 Report a problem | ||
Public tax history
| Year | Property taxes | Tax assessment |
|---|---|---|
| 2025 | $1,016 +5.8% | $81,400 +0.2% |
| 2024 | $960 +5.6% | $81,200 +12% |
| 2023 | $909 +9.8% | $72,500 +10.7% |
| 2022 | $827 +1% | $65,500 +9.5% |
| 2021 | $819 | $59,800 +5.7% |
| 2020 | -- | $56,600 +11.2% |
| 2018 | $803 +0.5% | $50,900 +6.3% |
| 2017 | $799 | $47,900 +2.6% |
| 2016 | -- | $46,700 |
| 2015 | -- | -- |
| 2014 | -- | $42,700 +1.4% |
| 2013 | -- | $42,100 +14.7% |
| 2012 | -- | $36,700 -1.3% |
| 2011 | -- | $37,200 -5.3% |
| 2010 | -- | $39,300 -17.1% |
| 2009 | -- | $47,400 -15.4% |
| 2008 | -- | $56,000 |
| 2007 | -- | $56,000 +5.5% |
| 2006 | -- | $53,100 +8.6% |
| 2005 | -- | $48,900 +3.4% |
| 2004 | -- | $47,300 +3.1% |
| 2003 | -- | $45,900 |
| 2002 | -- | $45,900 +0.7% |
| 2001 | -- | $45,600 |
Find assessor info on the county website
Monthly payment
Est. payment
Payment breakdown
Explore the cost of this home by adjusting the details. Changes won't be saved.Climate risks
Neighborhood: 48446
Nearby schools
GreatSchools rating
- 6/10Elva Lynch Elementary SchoolGrades: PK-5Distance: 2.8 mi
- 3/10Zemmer Middle SchoolGrades: 8-9Distance: 6.3 mi
- 8/10Lapeer East Senior High SchoolGrades: 10-12Distance: 6.6 mi
- $20,200-- bd-- ba-- sqft2436 Judy Conn Dr, Lapeer, MI 48446Off Market
- $256,5003 bd2 ba1.2k sqft2420 Judy Conn Dr, Lapeer, MI 48446Off Market
- $290,9004 bd3 ba1.9k sqft2444 Judy Conn Dr, Lapeer, MI 48446Off Market
- $175,5003 bd1 ba1.1k sqft2431 Judy Conn Dr, Lapeer, MI 48446Off Market

- $255,0003 bd2 ba2.2k sqft2439 Judy Conn Dr, Lapeer, MI 48446Off Market
- $250,1004 bd2 ba1.5k sqft2421 Judy Conn Dr, Lapeer, MI 48446Off Market
- $239,500-- bd-- ba-- sqft2454 Judy Conn Dr, Lapeer, MI 48446Off Market
- $230,200-- bd-- ba-- sqft2447 Judy Conn Dr, Lapeer, MI 48446Off Market
A local agent can set up tours, give advice and negotiate with sellers.
Similar homes
- $249,9002 bd2 ba1.8k sqft3034 W Oregon Rd, Lapeer, MI 48446For Sale
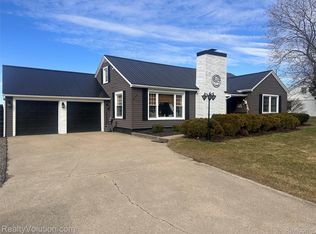
 MLS ID #20261016524, Jack Lengemann, Realty Volution.com. Realcomp II
 - $249,0004 bd2 ba2.1k sqft7666 Brooks Rd, Brown City, MI 48416For Sale
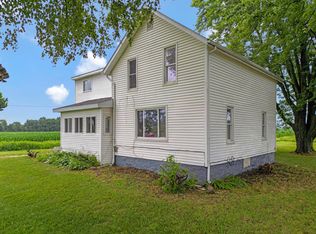
 MLS ID #26038781, Andre Ameye, Beal Properties LLC. MichRIC
 - $239,9003 bd2 ba1.6k sqft5388 Davison Rd, Lapeer, MI 48446For Sale
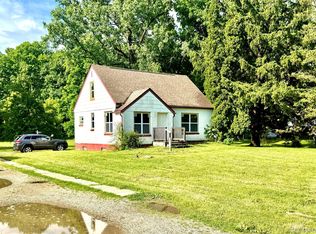 MLS ID #20261043153, Debbie Caldwell, American Associates Inc. Realcomp II
 - $259,9004 bd1 ba1.5k sqft4662 N Lapeer Rd, Columbiaville, MI 48421For Sale
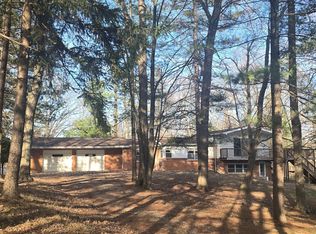 MLS ID #20261004959, Michael Sanford, Allstate Properties.com. Realcomp II
 - $259,0004 bd2 ba1.5k sqft5665 White Creek Rd, Marlette, MI 48453For Sale
 MLS ID #50215760, Taylor Ozimac, Ayre Rhinehart Real Estate Partners. MIDMLS
 - $199,9003 bd2 ba2.1k sqft138 W Hunters Creek Rd, Lapeer, MI 48446For SaleMLS ID #20261032544, Jonathan E Foukes, Move Realty LLC. Realcomp II
- $189,0003 bd2 ba1.1k sqft1821 N Lapeer Rd, Lapeer, MI 48446For SaleMLS ID #26002809, Kenny Lanzar, Arterra Realty Michigan LLC. MichRIC
- $219,9003 bd2 ba1.5k sqft2362 Johnson Rd, North Branch, MI 48461For SaleMLS ID #20261057701, Bradley LaBrie, Keller Williams First. Realcomp II
- $245,0003 bd2 ba2k sqft12272 E Mount Morris Rd, Davison, MI 48423For SaleMLS ID #20261042826, Misty M Morris, Epique Realty. Realcomp II
- $229,9003 bd2 ba1.4k sqft128 Fox St, Lapeer, MI 48446For SaleMLS ID #20261048742, Chantel Fick, Realty Executives Main St LLC. Realcomp II
- $239,9003 bd1 ba1.2k sqft727 W Park St, Lapeer, MI 48446For SaleMLS ID #20261049979, Alex Lengemann, Realty Volution.com. Realcomp II
- $290,0004 bd2 ba2.8k sqft1190 Olander Dr, Lapeer, MI 48446New ConstructionMLS ID #20261037047, Patricia M Dial, Coldwell Banker Professionals-Birm. Realcomp II
- $249,9004 bd2 ba1.7k sqft355 Carpenter Rd, Fostoria, MI 48435For Sale
 MLS ID #50203332, TJ Beckman, RE/MAX New Image. MiRealSource
 - $319,9003 bd2 ba1.6k sqft1227 N Jackson St, Lapeer, MI 48446For SaleMLS ID #20251052647, Dillon LaBonte, Liberty Way Realty. Realcomp II
- $319,9002 bd2 ba1.4k sqft3861 Five Lakes Rd, North Branch, MI 48461For SaleMLS ID #20261029822, Jaime Vasquez, Century 21 Metro Brokers. Realcomp II
- $239,9003 bd2 ba2k sqft2091 N Irish Rd, Davison, MI 48423For SaleMLS ID #20261041726, Brian Hill, HB Realty Partners. Realcomp II
- $199,9004 bd3 ba1.4k sqft240 W 3rd St, Imlay City, MI 48444For SaleMLS ID #50216298, Taylor Cobb, HOMEFLO. MiRealSource
- $312,0003 bd2 ba1.4k sqft3816 N Five Lakes Rd, North Branch, MI 48461For SaleMLS ID #20261018006, Scott E Tindall, Creative Investment Brokers In. Realcomp II
- $359,9004 bd4 ba2.1k sqft5158 Coldwater Rd, Lapeer, MI 48446For SaleMLS ID #20261049108, Jamie Pratcher, Premier Agent Network Michigan LLC. Realcomp II
- $274,9003 bd2 ba1.8k sqft2960 Oakview Dr, Dryden, MI 48428For SaleMLS ID #50211377, Frank C Hillman, Sun Realty Group Inc. MiRealSource
