BACKUP OFFERS WELCOME!
Welcome to 2436 Pershall Road!! This Fully BRICK, beautifully renovated 3-bedroom, 3-full-bath ranch offers the perfect blend of modern updates, comfort, and space to entertain! Step inside to discover a bright, open floor plan featuring stylish flooring, fresh neutral paint, updated lighting, and an abundance of natural light. The stunning kitchen is sure to impress with white shaker-style cabinetry, sleek countertops, stainless steel appliances, and a beautiful tile backsplash, all flowing seamlessly into the dining and living areas. The spacious bedrooms offer comfort and privacy, while the updated bathrooms feature modern finishes and beautifully tiled showers. Need more room to spread out? The expansive finished walk-out lower level offers additional living and entertaining space, a cozy fireplace, and a full bathroom, making it perfect for movie nights, gatherings, or simply relaxing. Step outside to enjoy the huge backyard, ideal for entertaining, outdoor activities, or simply sipping your morning cup of joe while enjoying the peaceful surroundings. **Major updates include a newer roof, brand-new A/C, and furnace. There is also a new garage door that will be installed prior to close! An oversized attached garage and spacious driveway offer plenty of room for parking and storage. With thoughtful renovations throughout, major mechanical updates, and plenty of room to enjoy both inside and out, this move-in-ready home truly has it all. Schedule your showing today!
Active under contract
Listed by: Focus Realty Group, LLC • Jordan A McCain • 314-406-1229
Price cut: $5K (10/27)
$209,900
2436 Pershall Rd, Saint Louis, MO 63136
3beds
1,251sqft
Single Family Residence
Built in 1962
10,693 Square Feet Lot
$209,500 Zestimate®
$168/sqft
$-- HOA
What's special
Cozy fireplaceHuge backyardPeaceful surroundingsFully brickOversized attached garageModern finishesFresh neutral paint
- 22 days
- 307
- 32
Zillow last checked:
Listing updated:
Listed by:
Jordan A McCain 314-406-1229,
Focus Realty Group, LLC
Source: MARIS,MLS#: 26065614 Originating MLS: St. Louis Association of REALTORS
Facts & features
Interior
Bedrooms & bathrooms
- Bedrooms: 3
- Bathrooms: 3
- Full bathrooms: 3
- Main level bathrooms: 2
- Main level bedrooms: 3
Heating
- Forced Air
Cooling
- Central Air
Appliances
- Included: Stainless Steel Appliance(s), Cooktop, Gas Cooktop, Dishwasher, Disposal, Microwave, Oven, Gas Oven, Refrigerator
- Laundry: In Basement
Features
- Crown Molding, Custom Cabinetry, Granite Counters, Kitchen/Dining Room Combo, Pantry, Recessed Lighting, Separate Dining, Shower, Storage
- Flooring: Carpet, Luxury Vinyl, Painted/Stained
- Doors: Panel Door(s), Sliding Doors, Storm Door(s)
- Basement: Finished,Walk-Out Access
- Number of fireplaces: 1
- Fireplace features: Basement, Wood Burning
Interior area
- Total structure area: 1,251
- Total interior livable area: 1,251 sqft
- Finished area above ground: 1,251
- Finished area below ground: 900
Property
Parking
- Total spaces: 2
- Parking features: Garage - Attached
- Attached garage spaces: 2
Features
- Levels: One
- Fencing: Chain Link
Lot
- Size: 10,693 Square Feet
- Features: Back Yard
Details
- Parcel number: 10F430491
- Special conditions: Standard
Construction
Type & style
- Home type: SingleFamily
- Architectural style: Traditional
- Property subtype: Single Family Residence
Materials
- Brick, Vinyl Siding
- Foundation: Concrete Perimeter
Condition
- Year built: 1962
Utilities & green energy
- Electric: 220 Volts
- Sewer: Public Sewer
- Water: Public
- Utilities for property: Electricity Connected, Natural Gas Connected, Water Connected
Community & HOA
Community
- Subdivision: Hathaway Manor 13
HOA
- Has HOA: No
Location
- Region: Saint Louis
Financial & listing details
- Price per square foot: $168/sqft
- Tax assessed value: $156,900
- Annual tax amount: $2,565
- Date on market: 10/15/2026
- Cumulative days on market: 22 days
- Listing terms: 1031 Exchange,Cash,Conventional,FHA,VA Loan
- Electric utility on property: Yes
Estimated market value
$209,500
$199,000 - $220,000
$1,785/mo
Price history
| Date | Event | Price |
|---|---|---|
| 11/6/2026 | Contingent | $209,900$168/sqft |
Source:  MARIS #26065614 Report a problem | ||
| 10/27/2026 | Price change | $209,900-2.3%$168/sqft |
Source: MARIS #26065614 Report a problem | ||
| 10/15/2026 | Listed for sale | $214,900+71.9%$172/sqft |
Source: MARIS #26065614 Report a problem | ||
| 8/6/2024 | Sold | -- |
Source: MARIS #23074940 Report a problem | ||
| 6/27/2024 | Pending sale | $125,000$100/sqft |
Source: MARIS #23074940 Report a problem | ||
| 4/4/2024 | Listing removed | $125,000$100/sqft |
Source: BHHS broker feed #23074940 Report a problem | ||
| 3/29/2024 | Listed for sale | $125,000$100/sqft |
Source: MARIS #23074940 Report a problem | ||
| 5/1/2000 | Sold | -- |
Source: Public Record Report a problem | ||
| 10/25/1999 | Sold | -- |
Source: Public Record Report a problem | ||
Public tax history
| Year | Property taxes | Tax assessment |
|---|---|---|
| 2025 | $2,565 +2.1% | $29,810 +8.1% |
| 2024 | $2,514 +0.4% | $27,570 |
| 2023 | $2,505 +24.3% | $27,570 +40.1% |
| 2022 | $2,016 +5.6% | $19,680 |
| 2021 | $1,909 -0.1% | $19,680 +7.2% |
| 2020 | $1,911 +19.8% | $18,350 |
| 2019 | $1,595 | $18,350 +27.8% |
| 2018 | $1,595 | $14,360 |
| 2017 | $1,595 +0.1% | $14,360 -10.5% |
| 2016 | $1,593 -11.7% | $16,040 |
| 2015 | $1,805 | $16,040 +0.6% |
| 2014 | $1,805 +2.5% | $15,940 |
| 2013 | $1,761 | $15,940 -8.1% |
| 2012 | -- | $17,350 |
| 2011 | -- | $17,350 -12.7% |
| 2010 | $1,989 +6.7% | $19,880 |
| 2009 | $1,864 -2.2% | $19,880 -11.8% |
| 2008 | $1,906 +15% | $22,550 |
| 2007 | $1,657 | $22,550 +22.4% |
| 2006 | $1,657 +2.4% | $18,420 |
| 2005 | $1,618 +48% | $18,420 +26.5% |
| 2003 | $1,093 +5.1% | $14,560 +11.9% |
| 2002 | $1,041 +18.1% | $13,010 |
| 2001 | $881 | $13,010 |
Find assessor info on the county website
Monthly payment
Est. payment
Payment breakdown
Explore the cost of this home by adjusting the details. Changes won't be saved.Climate risks
Neighborhood: 63136
Nearby schools
Schools provided by the listing agent
- Elementary: Keeven Elem.
- Middle: East Middle
- High: Hazelwood East High
Source: MARIS. This data may not be complete. We recommend contacting the local school district to confirm school assignments for this home.
Similar homes
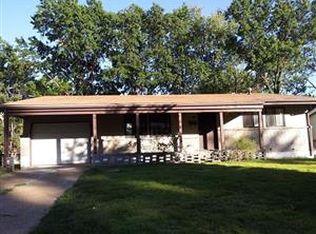
- $210,0003 bd3 ba1.8k sqft2536 Pershall Rd, Saint Louis, MO 63136For Sale

 MLS ID #26058429, Tyler J Hopkins, Nettwork Global. MARIS
- $175,0003 bd3 ba1k sqft10544 Monarch Dr, Saint Louis, MO 63136For Sale
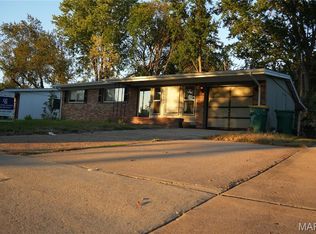 MLS ID #26065561, Jabriel A Owens, Coldwell Banker Premier Group. MARIS
- $235,0004 bd3 ba1.5k sqft2287 Gadbury Dr, Saint Louis, MO 63136For Sale
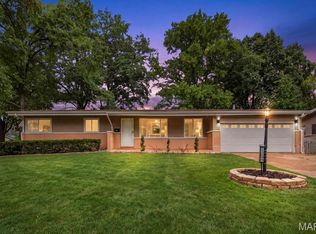 MLS ID #26061822, Zina A Felton, Key-West Property Partners brokered by EXP Realty, LLC. MARIS
- $189,0003 bd2 ba1.3k sqft2512 Dukeland Dr, Saint Louis, MO 63136For Sale
 MLS ID #26055780, Tammy K Derrigan, Worth Clark Realty. MARIS
- $185,0004 bd2 ba1.7k sqft1915 Green Valley Dr, Saint Louis, MO 63136For SaleMLS ID #26063129, Matt G Millslagle, Salient Realty Group, LLC. MARIS
- $212,0003 bd2 ba1.3k sqft11965 Kingshead Dr, Florissant, MO 63033For SaleMLS ID #26065742, Lavaughn Caradine, Caradine Realty. MARIS
- $139,9004 bd3 ba1.3k sqft10441 Prince Dr, Saint Louis, MO 63136For SaleMLS ID #26071138, Josh D Killian, Avenue Real Estate Group. MARIS
- $179,8003 bd2 ba1.7k sqft10434 Canfield Dr, Saint Louis, MO 63136For SaleMLS ID #26043796, Aaron T Peters, Century 21 Broughton Team. MARIS
- $214,9004 bd2 ba1.5k sqft11972 Nero Dr, Florissant, MO 63033For SaleMLS ID #26065794, Robert Salmons, Entera Realty, LLC. MARIS
- $179,9003 bd2 ba1k sqft1808 Hudson Rd, Saint Louis, MO 63136For SaleMLS ID #26057931, Tiffany M Page, Coldwell Banker Realty - Gundaker. MARIS
- $139,9003 bd2 ba1.4k sqft11038 Saginaw Dr, Saint Louis, MO 63136For SaleMLS ID #26064493, Michelle E Woodland-Lidster, Mainstay Brokerage, LLC. MARIS
- $239,9003 bd3 ba1k sqft4241 Tarentum Dr, Florissant, MO 63033For SaleMLS ID #26069790, Paul J Morad, Coldwell Banker Realty - Gundaker. MARIS
- $214,9004 bd2 ba1.5k sqft4347 Varano Dr, Florissant, MO 63033For SaleMLS ID #26061722, Michelle E Woodland-Lidster, Mainstay Brokerage, LLC. MARIS
- $225,0004 bd2 ba1.6k sqft4484 Miletus Dr, Florissant, MO 63033For SaleMLS ID #26066012, Sammie Hanson, Alexander Realty Inc. MARIS
- $217,0003 bd2 ba1.2k sqft4358 Rhine Dr, Florissant, MO 63033For SaleMLS ID #26055733, Ben Lytle, Opendoor Brokerage LLC. MARIS
- $209,9004 bd3 ba1.2k sqft5172 Priorybrook Rd, Florissant, MO 63033For SaleMLS ID #26049848, Robert Salmons, Entera Realty, LLC. MARIS
