This charming home offers 4 Bedrooms 2 full baths finished basement with family room separate bedroom with egress window and full bath. The updated kitchen 2025 with all SS appliances Quartz Counter tops open concept with dining room, and sliding glass door opens to walkout deck. The bathrooms were updated a few years back and new windows. Plenty of closet space as well. Move in ready and a must see to appreciate.
Price change
$389,000
2438 Clinton St, River Grove, IL 60171
4beds
1,260sqft
Single Family Residence
Built in 1959
3,750 Square Feet Lot
$-- Zestimate®
$309/sqft
$-- HOA
What's special
New windowsWalkout deckQuartz counter topsPlenty of closet space
- --
- 432
- views
- 29
- saves
Zillow last checked:
Listing updated:
Listed by:
Patrick Fraticola 708-906-3304,
Berkshire Hathaway HomeServices Chicago
Source: MRED as distributed by MLS GRID,MLS#: 12751642
Facts & features
Interior
Bedrooms & bathrooms
- Bedrooms: 4
- Bathrooms: 2
- Full bathrooms: 2
Rooms
- Room types: No additional rooms
Primary bedroom
- Features: Flooring (Hardwood)
- Level: Main
- Area: 121 Square Feet
- Dimensions: 11X11
Bedroom 2
- Features: Flooring (Hardwood)
- Level: Second
- Area: 165 Square Feet
- Dimensions: 15X11
Bedroom 3
- Features: Flooring (Carpet)
- Level: Second
- Area: 132 Square Feet
- Dimensions: 12X11
Bedroom 4
- Features: Flooring (Carpet)
- Level: Basement
- Area: 182 Square Feet
- Dimensions: 13X14
Dining room
- Features: Flooring (Hardwood)
- Level: Main
- Dimensions: COMBO
Family room
- Features: Flooring (Carpet), Window Treatments (Double Pane Windows, Window Treatments)
- Level: Basement
- Area: 196 Square Feet
- Dimensions: 14X14
Kitchen
- Features: Kitchen (Island, Custom Cabinetry, Granite Counters, Updated Kitchen), Flooring (Ceramic Tile)
- Level: Main
- Area: 253 Square Feet
- Dimensions: 11X23
Laundry
- Level: Basement
- Area: 88 Square Feet
- Dimensions: 8X11
Living room
- Features: Flooring (Hardwood)
- Level: Main
- Area: 180 Square Feet
- Dimensions: 15X12
Heating
- Natural Gas, Forced Air
Cooling
- Central Air
Appliances
- Included: Microwave, Dishwasher, Refrigerator, Washer, Dryer, Stainless Steel Appliance(s), Gas Oven
- Laundry: Gas Dryer Hookup, In Unit
Features
- 1st Floor Bedroom, 1st Floor Full Bath, Granite Counters
- Flooring: Hardwood, Carpet
- Windows: Screens
- Basement: Finished,Other,Egress Window,Full
Interior area
- Total structure area: 0
- Total interior livable area: 1,260 sqft
Property
Parking
- Total spaces: 2
- Parking features: Off Alley, Garage Door Opener, Yes, Garage Owned, Detached, Garage
- Garage spaces: 2
- Has uncovered spaces: Yes
Accessibility
- Accessibility features: No Disability Access
Features
- Stories: 1.5
- Patio & porch: Deck
- Pool features: Above Ground
Lot
- Size: 3,750 Square Feet
- Dimensions: 30x125
Details
- Parcel number: 12264220330000
- Special conditions: None
Construction
Type & style
- Home type: SingleFamily
- Architectural style: Cape Cod
- Property subtype: Single Family Residence
Materials
- Vinyl Siding, Frame
- Foundation: Concrete Perimeter
- Roof: Asphalt
Condition
- New construction: No
- Year built: 1959
- Major remodel year: 2025
Details
- Builder model: Cape Cod
Utilities & green energy
- Electric: Circuit Breakers
- Sewer: Public Sewer
- Water: Lake Michigan
Community & HOA
Community
- Features: Curbs, Sidewalks, Street Lights, Street Paved
HOA
- Services included: None
Location
- Region: River Grove
Financial & listing details
- Price per square foot: $309/sqft
- Tax assessed value: $205,700
- Annual tax amount: $8,485
- Date on market: 9/22/2026
- Ownership: Fee Simple
Estimated market value
Not available
Estimated sales range
Not available
Not available
Price history
Price history is unavailable.
Public tax history
| Year | Property taxes | Tax assessment |
|---|---|---|
| 2024 | $5,898 +5.7% | $20,570 +0% |
| 2023 | $5,579 +2.6% | $20,569 |
| 2022 | $5,436 +8.6% | $20,569 +23.6% |
| 2021 | $5,007 +3.5% | $16,646 |
| 2020 | $4,838 +0% | $16,646 -11.7% |
| 2019 | $4,835 -6.9% | $18,852 +2.4% |
| 2018 | $5,196 +0.8% | $18,414 |
| 2017 | $5,154 +6.7% | $18,414 |
| 2016 | $4,831 +7.1% | $18,414 +11.1% |
| 2015 | $4,512 +0.6% | $16,570 |
| 2014 | $4,487 +4.7% | $16,570 |
| 2013 | $4,287 +12.1% | $16,570 -0.5% |
| 2012 | $3,825 +5.3% | $16,656 |
| 2011 | $3,633 -9.6% | $16,656 -16.9% |
| 2010 | $4,019 +20% | $20,032 +1.6% |
| 2009 | $3,351 -2.7% | $19,713 -25.8% |
| 2008 | $3,445 +17.9% | $26,575 |
| 2007 | $2,921 +15.5% | $26,575 +82.1% |
| 2006 | $2,530 +1.4% | $14,592 |
| 2005 | $2,496 +2.3% | $14,592 |
| 2004 | $2,441 -12.6% | $14,592 -6.4% |
| 2003 | $2,794 -1.7% | $15,592 |
| 2002 | $2,842 +42% | $15,592 |
| 2001 | $2,002 +4.9% | $15,592 +23.6% |
| 2000 | $1,909 -0.8% | $12,612 |
| 1999 | $1,923 | $12,612 |
Find assessor info on the county website
Monthly payment
Est. payment
Payment breakdown
Explore the cost of this home by adjusting the details. Changes won't be saved.Climate risks
Neighborhood: 60171
Nearby schools
Schools provided by the listing agent
- Elementary: River Grove Elementary School
- Middle: River Grove Elementary School
- High: East Leyden High School
- District: 85.5
Source: MRED as distributed by MLS GRID. This data may not be complete. We recommend contacting the local school district to confirm school assignments for this home.
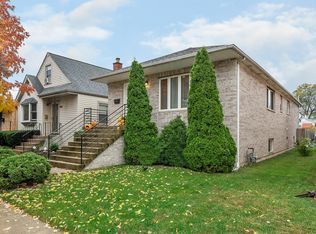
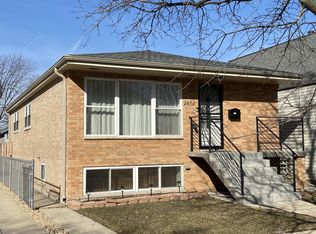
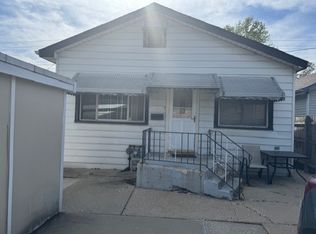
Similar homes
- $369,0003 bd3 ba1.2k sqft3745 Scott St, Schiller Park, IL 60176New
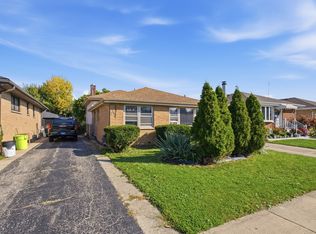 MLS ID #12785560, Mark Mikina, HomeSmart Connect LLC. MRED as distributed by MLS GRID
 - $374,9003 bd2 ba1.4k sqft1830 N Neva Ave, Chicago, IL 60707New
 MLS ID #12784082, Camryn Guyatt, LKV Realty Inc.. MRED as distributed by MLS GRID
 - $--3 bd1 ba1.2k sqft1840 N Natoma Ave, Chicago, IL 60707Auction
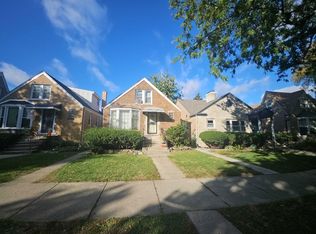 ServiceLink Auction
 - $389,9003 bd2 ba1.3k sqft7843 W Cressett Dr, Elmwood Park, IL 60707Price Change
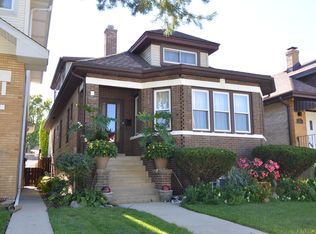 MLS ID #12776374, Gregg Swanson, RE/MAX Suburban. MRED as distributed by MLS GRID
