Introducing a exeptional new construction in Bellmore. Stunning 4 bedroom, 4-bath home designed with a blend of timeless elegance and modern luxury. A grand foyer sets the tone, opening to a sun-drenched living space featuring an electric built in fireplace. Soaring 9-foot ceilings, oversized windows, and wide-plank white oak flooring throughout. This home offers a bright, open feel from the moment you walk in. The chef’s kitchen is the heart of the home, complete with quartz countertops, a large island with waterfall design, luxury appliances, and natural gas cooking, all seamlessly flowing into the family room, dining area, and formal living room. Upstairs, the primary suite is a true retreat with cathedral ceilings, his/hers spacious walk-in closets, and a beautifully finished in-suite bath with dual vanity and a standing shower. Additionally, three generously sized bedrooms are located on the second floor as well as a full laundry room and another full size bathroom. Fully finished basement with a large full bathroom and private entrance. Outside, enjoy a fully fenced backyard with PVC fencing. Additional highlights include spray foam insulation, a powered chandelier lift, 2-zone central air and an oversized garage with high ceilings, ideal for storage or accommodating a car lift.
Pending
$1,399,999
2439 Berkeley Place, Bellmore, NY 11710
4beds
3,183sqft
Single Family Residence, Residential
Built in 2026
5,000 Square Feet Lot
$-- Zestimate®
$440/sqft
$-- HOA
What's special
Oversized windowsElectric built in fireplaceFully finished basementWide-plank white oak flooringLuxury appliancesBeautifully finished in-suite bathThree generously sized bedrooms
- 22 days
- 1,566
- 111
Likely to sell faster than
Zillow last checked:
Listing updated:
Listed by:
Howard Hanna Coach 516-746-5511,
Lina M. Ruiz 718-772-7891
Source: OneKey® MLS as distributed by MLS GRID,MLS#: 1054731
Facts & features
Interior
Bedrooms & bathrooms
- Bedrooms: 4
- Bathrooms: 4
- Full bathrooms: 4
Heating
- Natural Gas
Cooling
- Central Air
Appliances
- Included: Range, Refrigerator, Stainless Steel Appliance(s)
- Laundry: Electric Dryer Hookup, Laundry Room, Washer Hookup
Features
- First Floor Full Bath, Bidet, Cathedral Ceiling(s), Double Vanity, Eat-in Kitchen, Entrance Foyer, Formal Dining, High Ceilings, His and Hers Closets, Kitchen Island, Natural Woodwork, Open Floorplan, Open Kitchen, Primary Bathroom, Quartz/Quartzite Counters, Recessed Lighting, Walk-In Closet(s)
- Flooring: Wood
- Windows: Double Pane Windows, New Windows, Oversized Windows
- Basement: Finished,Full,Storage Space,Walk-Out Access
- Attic: Full,Pull Stairs
- Number of fireplaces: 1
- Fireplace features: Electric
Interior area
- Total structure area: 3,570
- Total interior livable area: 3,183 sqft
Property
Parking
- Total spaces: 1
- Parking features: Attached, Driveway, Garage Door Opener, On Street, Private, Open
- Garage spaces: 1
- Has uncovered spaces: Yes
Features
- Fencing: Full,Vinyl
- Has view: Yes
- View description: Neighborhood
Lot
- Size: 5,000 Square Feet
- Dimensions: 50 x 100
- Features: Back Yard, Front Yard, Interior Lot, Landscaped, Level, Near Public Transit, Near School, Near Shops
Details
- Special conditions: None
Construction
Type & style
- Home type: SingleFamily
- Architectural style: Colonial
- Property subtype: Single Family Residence, Residential
Materials
- Frame, Stone, Vinyl Siding, Wood Siding
- Foundation: Concrete Perimeter, Raised
Condition
- New Construction
- New construction: Yes
- Year built: 2026
Utilities & green energy
- Sewer: Public Sewer
- Water: Public
- Utilities for property: Electricity Connected, Sewer Connected, Trash Collection Public, Water Connected
Community & HOA
HOA
- Has HOA: No
Location
- Region: Bellmore
Financial & listing details
- Price per square foot: $440/sqft
- Annual tax amount: $10,938
- Date on market: 9/24/2026
- Cumulative days on market: 21 days
- Listing agreement: Exclusive Right To Sell
- Electric utility on property: Yes
Estimated market value
Not available
Estimated sales range
Not available
Not available
Price history
| Date | Event | Price |
|---|---|---|
| 10/9/2026 | Pending sale | $1,399,999$440/sqft |
Source:  OneKey® MLS as distributed by MLS GRID #1054731 Report a problem OneKey® MLS as distributed by MLS GRID #1054731 Report a problem | ||
| 9/24/2026 | Listed for sale | $1,399,999+169.2%$440/sqft |
Source: OneKey® MLS as distributed by MLS GRID #1054731 Report a problem | ||
| 8/29/2025 | Sold | $520,000+4.2%$163/sqft |
Source: OneKey® MLS as distributed by MLS GRID #844538 Report a problem | ||
| 5/13/2025 | Pending sale | $499,000$157/sqft |
Source: OneKey® MLS as distributed by MLS GRID #844538 Report a problem | ||
| 4/21/2025 | Listed for sale | $499,000$157/sqft |
Source: OneKey® MLS as distributed by MLS GRID #844538 Report a problem | ||
Public tax history
Tax history is unavailable.
Monthly payment
Climate risks
Neighborhood: 11710
Nearby schools
Schools provided by the listing agent
- Elementary: Shore Road School
- Middle: Grand Avenue Middle School
- High: John F Kennedy High School
Source: OneKey® MLS as distributed by MLS GRID. This data may not be complete. We recommend contacting the local school district to confirm school assignments for this home.

Similar homes
- $799,0005 bd2 ba2.3k sqft1135 Ruth Place, North Bellmore, NY 11710For Sale
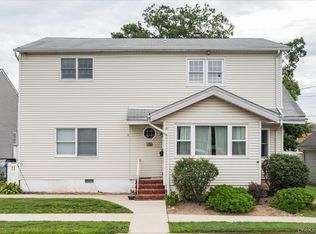
 MLS ID #1034022, Kari G. Caulfield CBR, Listing by: Daniel Gale Sothebys Intl Rlty. OneKey® MLS as distributed by MLS GRID
 - $1,600,0005 bd5 ba2.8k sqft1927 Franklin Road, Valley Stream, NY 11580New Construction
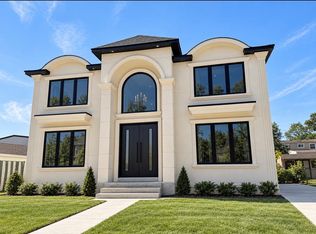 MLS ID #1062346, Sakil Ahmed C2EX CBR, Listing by: Crown Realty Group. OneKey® MLS as distributed by MLS GRID
 - $1,300,0004 bd3 ba2.2k sqft14811 10th Avenue, Whitestone, NY 11357For Sale
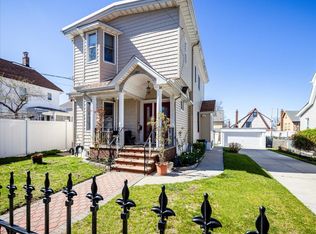 MLS ID #1058424, George C. Dakis, Listing by: Dakis Homes 4 U LLC. OneKey® MLS as distributed by MLS GRID
 - $985,0004 bd3 ba1.7k sqft2664 Grayson Drive, East Meadow, NY 11554For Sale
 MLS ID #1046626, Petrit, Listing by: EXIT Realty Private Client. OneKey® MLS as distributed by MLS GRID
 - $1,635,0005 bd5 ba3.3k sqft2337 Westley Road, Westbury, NY 11590New ConstructionMLS ID #1055127, Yicheng Jin, Listing by: Tru International Realty Corp. OneKey® MLS as distributed by MLS GRID
- $1,448,0005 bd3 ba2.2k sqft18044 Grand Central Parkway, Jamaica, NY 11432For SaleMLS ID #1054697, Adelbin Imani, Listing by: HomeSmart Premier Living Rlty. OneKey® MLS as distributed by MLS GRID
- $725,0005 bd2 ba1.6k sqft23 Saucer Lane, Levittown, NY 11756For SaleMLS ID #1059206, John Carey, Listing by: Coldwell Banker American Homes. OneKey® MLS as distributed by MLS GRID
- $799,9994 bd2 ba2k sqft107 Whaley Street, Freeport, NY 11520For SaleMLS ID #1038592, Evelyn Rivera, Listing by: Handsome Real Estate Inc. OneKey® MLS as distributed by MLS GRID
- $1,680,0005 bd3 ba3k sqft220 Pomander Road, Mineola, NY 11501For SaleMLS ID #1040739, Deborah Kashanian, Listing by: Daniel Gale Sothebys Intl Rlty. OneKey® MLS as distributed by MLS GRID
- $849,0003 bd2 ba1.9k sqft63 Shellbank Place, Rockville Centre, NY 11570For SaleMLS ID #1060141, Elizabeth A. Byrne, Listing by: Harms Real Estate Inc. OneKey® MLS as distributed by MLS GRID
- $899,0006 bd5 ba3.1k sqft303 Oak Street, South Hempstead, NY 11550For SaleMLS ID #937824, Marisa A. Filardo, Listing by: Douglas Elliman Real Estate. OneKey® MLS as distributed by MLS GRID
- $1,295,0005 bd3 ba2.8k sqft145-67 224th Street, Springfield Gardens, NY 11413For SaleMLS ID #1051573, Tashan Narine, Listing by: Keller Williams Realty Liberty. OneKey® MLS as distributed by MLS GRID
- $899,0004 bd4 ba3k sqft1 Greentree Circle, Westbury, NY 11590For SaleMLS ID #1048748, John McSherry, Listing by: Douglas Elliman Real Estate. OneKey® MLS as distributed by MLS GRID
- $1,099,0005 bd3 ba2k sqft109 Gordon Avenue, Westbury, NY 11590For SaleMLS ID #1050577, Wendy L. Liotti, Listing by: Signature Premier Properties. OneKey® MLS as distributed by MLS GRID
- $1,440,0005 bd3 ba2.5k sqft183-41 Dalny Road, Jamaica Estates, NY 11432For SaleMLS ID #995096, Julio J. Munoz, Listing by: BERKSHIRE HATHAWAY. OneKey® MLS as distributed by MLS GRID
- $759,0003 bd2 ba1.8k sqft19 Curve Lane, Levittown, NY 11756For SaleMLS ID #1056542, Carolyn Davis, Listing by: Signature Premier Properties. OneKey® MLS as distributed by MLS GRID
- $1,249,9995 bd3 ba2.2k sqft274 Central Park Road, Plainview, NY 11803For SaleMLS ID #1025004, Mehboob M. Patel, Listing by: Property Professionals Realty. OneKey® MLS as distributed by MLS GRID
- $945,0004 bd3 ba2.3k sqft62 Linden Boulevard, Hicksville, NY 11801For SaleMLS ID #1024759, Robert R. Guarino, Listing by: NY Space Finders Inc. OneKey® MLS as distributed by MLS GRID
- $1,500,0004 bd4 ba1.9k sqft15026 122nd Street, South Ozone Park, NY 11420For SaleMLS ID #1032017, Steve Chatarpal, Listing by: Maxim Premier Realty. OneKey® MLS as distributed by MLS GRID
- $769,9994 bd2 ba1.6k sqft532 Alwick Avenue, West Islip, NY 11795For SaleMLS ID #1058029, Marco Gervasi, Listing by: Douglas Elliman Real Estate. OneKey® MLS as distributed by MLS GRID
