Beautifully renovated and thoughtfully designed, this 2 bedroom, 2 full bath condo offers an effortless blend of style, comfort, and easy living. The bright, open floor plan feels warm and inviting, with new flooring, an elegant tray ceiling, custom lighting, and a gas fireplace creating the perfect gathering space.
The stunning kitchen is truly the heart of the home, featuring gorgeous countertops, custom cabinetry with exceptional storage, upgraded appliances, stylish fixtures, and an oversized island with plenty of room for cooking, entertaining, or simply gathering together.
The generously sized owner's suite feels like a private retreat, complete with a beautifully renovated en-suite bath and refined, modern finishes. A spacious second bedroom and fully updated bath offer wonderful flexibility for guests, family, or a dedicated home office.
Just off the main living space, the covered porch is a favorite spot for morning coffee, a good book, or relaxing outdoors no matter the weather. An integral one-car garage adds everyday convenience, while the community clubhouse and swimming pool make it easy to enjoy a low-maintenance lifestyle.
Thoughtfully updated from top to bottom and truly move-in ready, this is a home where every detail has already been taken care of—so you can simply move in and enjoy.
For sale
Price cut: $11K (10/1)
$289,000
244 Adams Pointe Blvd Unit 6, Mars, PA 16046
2beds
1,272sqft
Condominium
Built in 2008
-- sqft lot
$-- Zestimate®
$227/sqft
$283/mo HOA
What's special
Gas fireplaceStylish fixturesThoughtfully designedCustom lightingBeautifully renovatedBeautifully renovated en-suite bathBright open floor plan
- 74 days
- 571
- 32
Zillow last checked:
Listing updated:
Listed by:
Molly Finley 412-963-6300,
HOWARD HANNA REAL ESTATE SERVICES 412-963-6300
Source: WPMLS,MLS#: 1768030 Originating MLS: West Penn Multi-List
Originating MLS: West Penn Multi-ListFacts & features
Interior
Bedrooms & bathrooms
- Bedrooms: 2
- Bathrooms: 2
- Full bathrooms: 2
Primary bedroom
- Level: Main
- Dimensions: 12x14
Bedroom 2
- Level: Main
- Dimensions: 14x11
Dining room
- Level: Main
- Dimensions: 8x16
Kitchen
- Level: Main
- Dimensions: 14x10
Living room
- Level: Main
- Dimensions: 16x21
Heating
- Forced Air, Gas
Cooling
- Central Air
Appliances
- Included: Some Electric Appliances, Dryer, Dishwasher, Refrigerator, Stove, Washer
Features
- Kitchen Island, Pantry, Window Treatments
- Flooring: Ceramic Tile, Tile, Vinyl
- Windows: Window Treatments
- Number of fireplaces: 1
- Fireplace features: Gas
Interior area
- Total structure area: 1,272
- Total interior livable area: 1,272 sqft
Video & virtual tour
Property
Parking
- Total spaces: 1
- Parking features: Built In, Garage Door Opener
- Has attached garage: Yes
Features
- Pool features: Pool
Lot
- Size: 1,263 Square Feet
- Dimensions: 15 x 88 x 15 x 88
Construction
Type & style
- Home type: Condo
- Architectural style: Mid Rise
- Property subtype: Condominium
- Attached to another structure: Yes
Condition
- Resale
- Year built: 2008
Utilities & green energy
- Sewer: Public Sewer
- Water: Public
Community & HOA
Community
- Subdivision: ADAMS POINT NORTH
HOA
- Has HOA: Yes
- HOA fee: $283 monthly
Location
- Region: Mars
Financial & listing details
- Price per square foot: $227/sqft
- Tax assessed value: $18,350
- Annual tax amount: $3,000
- Date on market: 8/3/2026
Estimated market value
Not available
Estimated sales range
Not available
Not available
Price history
| Date | Event | Price |
|---|---|---|
| 10/1/2026 | Price change | $289,000-3.7%$227/sqft |
Source:  WPMLS #1768030 Report a problem WPMLS #1768030 Report a problem | ||
| 8/24/2026 | Price change | $299,999-4.8%$236/sqft |
Source: WPMLS #1768030 Report a problem | ||
| 8/3/2026 | Listed for sale | $315,000-3.1%$248/sqft |
Source: WPMLS #1768030 Report a problem | ||
| 8/1/2026 | Listing removed | $325,000$256/sqft |
Source: WPMLS #1758342 Report a problem | ||
| 7/13/2026 | Price change | $325,000-3%$256/sqft |
Source: WPMLS #1758342 Report a problem | ||
| 6/4/2026 | Listed for sale | $335,000+82.1%$263/sqft |
Source: WPMLS #1758342 Report a problem | ||
| 12/27/2019 | Sold | $184,000+12.9%$145/sqft |
Source: WPMLS #1405846 Report a problem | ||
| 3/18/2013 | Sold | $163,000$128/sqft |
Source: WPMLS #932828 Report a problem | ||
Public tax history
Tax history is unavailable.
Monthly payment
Est. payment
Payment breakdown
Explore the cost of this home by adjusting the details. Changes won't be saved.Climate risks
Neighborhood: 16046
Nearby schools
Schools provided by the listing agent
- District: Mars Area
Source: WPMLS. This data may not be complete. We recommend contacting the local school district to confirm school assignments for this home.
- $203,900-- bd-- ba-- sqft244-5 Adams Pointe Blvd N, Mars, PA 16046Off Market
- $227,0001 bd1 ba-- sqft244 Adams Pointe Blvd UNIT 5, Mars, PA 16046Off Market
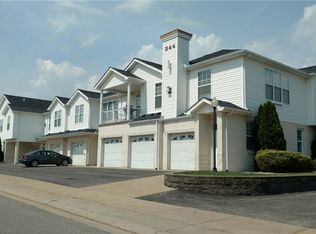
- $323,2002 bd2 ba1.3k sqft244 Adams Pointe Blvd UNIT 10, Mars, PA 16046Sold

- $---- bd-- ba-- sqft244 Adams Pointe Blvd UNIT 8, Mars, PA 16046Off Market
Similar homes
- $274,9002 bd2 ba1.3k sqft229 Adams Pointe Blvd Unit 2, Mars, PA 16046For Sale
 MLS ID #1773702, Paul Murray. WPMLS
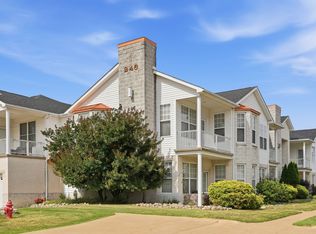
 - $329,9002 bd2 ba1.4k sqft246 Adams Pointe Blvd Unit 7, Mars, PA 16046For Sale
 MLS ID #1766345, Donna Heary. WPMLS
 - $304,0002 bd3 ba1.2k sqft306 Castle Creek Dr, Seven Fields, PA 16046For Sale
 MLS ID #1778146, Emily Platts. WPMLS
 - $199,9001 bd1 ba827 sqft217 Adams Pointe Blvd Unit 11, Mars, PA 16046For Sale
 MLS ID #1745209, JoAnn Echtler. WPMLS
