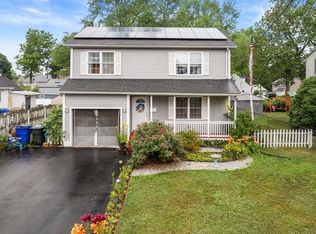
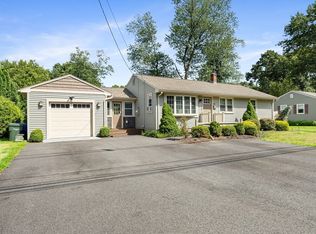
Tucked away with a wonderfully private yard, this beautifully updated 2 bed, 3 bath home offers comfort, space and efficiency. In addition to the two bedrooms, a versatile den provides the perfect space for a home office or family room. So many updates throughout, some of the updates are windows, doors, electrical, lighting, gutters, fresh paint, new landscaping and AC condenser. The attached oversized two car garage features a large work area, plenty of room for tools, seasonal items or a workshop area. Lovely primary with custom walk in closet and renovated full bath. Energy conscious buyers will appreciate the solar power system, simplifying expenses with one monthly bill for electric and solar of $185.00. A circular driveway adds convenience and curb appeal, making this move in ready home a standout for those seeking privacy, functionality and modern updates. Make your appointment today! Open House, Saturday, 7/11 12:00-1:30.
For sale
$365,000
244 Belmont Ave W, Springfield, MA 01108
2beds
1,332sqft
Single Family Residence
Built in 1968
0.36 Acres Lot
$-- Zestimate®
$274/sqft
$-- HOA
What's special
Wonderfully private yardAc condenserNew landscapingFresh paint
- 19 hours |
- 96 |
- 10 |
Zillow last checked:
Listing updated:
Listed by:
Claire Kenna 413-519-4312,
Coldwell Banker Realty - Western MA 413-567-8931
Source: MLS PIN,MLS#: 73545868
Loading...
Facts & features
Interior
Bedrooms & bathrooms
- Bedrooms: 2
- Bathrooms: 3
- Full bathrooms: 3
- Main level bedrooms: 2
Primary bedroom
- Features: Bathroom - Full, Closet/Cabinets - Custom Built, Flooring - Wall to Wall Carpet
- Level: Main,First
Bedroom 2
- Features: Closet, Flooring - Wall to Wall Carpet, Remodeled
- Level: Main,First
Primary bathroom
- Features: Yes
Kitchen
- Features: Flooring - Stone/Ceramic Tile, Dining Area, Countertops - Upgraded, Cabinets - Upgraded, Remodeled, Stainless Steel Appliances
- Level: Main,First
Living room
- Features: Window(s) - Picture, Remodeled, Flooring - Engineered Hardwood
- Level: Main,First
Heating
- Forced Air, Natural Gas
Cooling
- Central Air
Appliances
- Included: Electric Water Heater, Range, Dishwasher, Microwave, Refrigerator
- Laundry: In Basement
Features
- Den
- Flooring: Tile, Carpet
- Basement: Full
- Has fireplace: No
Interior area
- Total structure area: 1,332
- Total interior livable area: 1,332 sqft
- Finished area above ground: 1,332
Property
Parking
- Total spaces: 12
- Parking features: Under, Storage, Workshop in Garage, Garage Faces Side, Paved Drive, Off Street
- Attached garage spaces: 2
- Uncovered spaces: 10
Features
- Patio & porch: Deck - Exterior, Deck
- Exterior features: Deck
Lot
- Size: 0.36 Acres
Details
- Parcel number: 2655838
- Zoning: RA-2
Construction
Type & style
- Home type: SingleFamily
- Architectural style: Ranch
- Property subtype: Single Family Residence
Materials
- Frame
- Foundation: Block
- Roof: Shingle
Condition
- Updated/Remodeled
- Year built: 1968
Utilities & green energy
- Electric: 200+ Amp Service
- Sewer: Public Sewer
- Water: Public
Community & HOA
Community
- Features: Public Transportation, Shopping, Park, Walk/Jog Trails, Medical Facility, Laundromat, Highway Access, House of Worship, Public School
HOA
- Has HOA: No
Location
- Region: Springfield
Financial & listing details
- Price per square foot: $274/sqft
- Tax assessed value: $332,400
- Annual tax amount: $4,660
- Date on market: 7/7/2026
Estimated market value
Not available
Estimated sales range
Not available
Not available
Price history
| Date | Event | Price |
|---|---|---|
| 7/7/2026 | Listed for sale | $365,000$274/sqft |
Source: MLS PIN #73545868 Report a problem | ||
Public tax history
Tax history is unavailable.
Monthly payment
Est. payment$--/mo
Payment breakdown
Explore the cost of this home by adjusting the details. Changes won't be saved.All calculations are estimates and provided by Zillow, Inc. for informational purposes only. Actual amounts may vary.
HOA fees may include property taxes on listings classified as Co-Ops. Contact the listing agent and/or owner for fee details.
Mortgage interest rates are dependent on a number of factors, including credit score, down payment, and repayment length. Interest rate data provided by Zillow Group Marketplace, Inc. as of 1/1/1970 from various mortgage lenders with which we have lead or other similar arrangements; the Estimated Payment is an average of those rates.
See how much you could borrow to make a competitive offer.
Climate risks
Neighborhood: Forest Park
Nearby schools
GreatSchools rating
- 3/10Sumner Avenue SchoolGrades: PK-5Distance: 0.5 mi
- 3/10Forest Park Middle SchoolGrades: 6-8Distance: 0.3 mi
- NASpringfield High SchoolGrades: 9-12Distance: 0.5 mi
A local agent can set up tours, give advice and negotiate with sellers.
A local lender can help you make sure your offer is ready when you are.


- Massachusetts
- Hampden County
- Springfield
- 01108
- Forest Park
- 244 Belmont Ave W
Nearby cities
Nearby neighborhoods
Nearby zip codes
Other Springfield Topics
