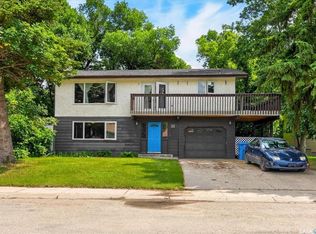
Welcome to 244 Hudson Ave S, an incredible equity-building opportunity nestled in the picturesque town of Fort Qu'Appelle. This diamond-in-the-rough property is the perfect match for savvy investors, house flippers, or buyers looking to build instant sweat equity. Capitalizing on high-ticket mechanical updates already completed over the last couple of years, the home features a modern high-energy furnace, an updated water heater, and a newer plumbing stack.The flexible layout provides endless options: it was previously utilized as a revenue-generating property with separate upper and lower tenant suites, but can easily be reverted back into a spacious single-family residence. According to the seller, the original internal staircase leading up to the second level sits just off the main bedroom and has simply been sheeted over, awaiting your restoration.Outside, a solid detached garage with a single overhead door offers excellent storage or workshop space. To help you jumpstart your renovations, the seller has already secured a local contractor quote to entirely re-roof the house (including all-new shingles and sheeting) for an estimated $7,500.
Active
C$119,500
244 Hudson AVENUE S, Fort Qu'Appelle, SK S0G 1T0
3beds
2baths
1,571sqft
Single Family Residence
Built in 1930
7,501 Square Feet Lot
$-- Zestimate®
C$76/sqft
C$-- HOA
What's special
Modern high-energy furnaceUpdated water heaterNewer plumbing stackFlexible layoutSpacious single-family residenceOriginal internal staircase
- 1 day |
- 13 |
- 2 |
Zillow last checked:
Listing updated:
Listed by:
Melanie Robertson,
Realty Executives Diversified Realty,
Philip Robertson,
Realty Executives Diversified Realty
Source: Saskatchewan REALTORS® Association,MLS®#: SK044560Originating MLS®#: Saskatchewan REALTORS® Association
Facts & features
Interior
Bedrooms & bathrooms
- Bedrooms: 3
- Bathrooms: 2
Bedroom
- Features: Room Floor: Laminate
- Level: Main
- Area: 103.33 Square Feet
- Dimensions: 10x10.4
Bedroom
- Features: Room Floor: Laminate
- Level: Main
- Area: 134.33 Square Feet
- Dimensions: 10.4x13
Bedroom
- Features: Room Floor: Carpet
- Level: Second
- Area: 110 Square Feet
- Dimensions: 10x11
Other
- Features: Room Floor: Tile
- Level: Second
Other
- Level: Main
Kitchen
- Features: Room Floor: Laminate
- Level: Main
- Area: 105 Square Feet
- Dimensions: 7.6x14
Living room
- Features: Room Floor: Laminate
- Level: Main
- Area: 225 Square Feet
- Dimensions: 15x15
Living room
- Features: Room Floor: Carpet
- Level: Second
- Area: 225 Square Feet
- Dimensions: 15x15
Heating
- Electric, Forced Air, Natural Gas
Appliances
- Included: Water Heater, Gas Water Heater, Dryer, Refrigerator, Stove, Washer
Features
- Basement: Other,Walls (Other)
- Has fireplace: No
Interior area
- Total structure area: 1,571
- Total interior livable area: 1,571 sqft
Property
Parking
- Total spaces: 2
- Parking features: 1 Car Detached
- Garage spaces: 1
- Details: Parking Size: 26.0x24.0
Features
- Levels: One and One Half
- Stories: 1
Lot
- Size: 7,501 Square Feet
Construction
Type & style
- Home type: SingleFamily
- Property subtype: Single Family Residence
Materials
- Stucco, Wood Siding
- Foundation: Slab
- Roof: Asphalt
Condition
- Year built: 1930
Community & HOA
Location
- Region: Fort Quappelle
Financial & listing details
- Price per square foot: C$76/sqft
- Annual tax amount: C$2,146
- Date on market: 8/5/2026
- Exclusions: Water Softener
- Ownership: Freehold
M
Melanie Robertson
(306) 596-3439
By pressing Contact Agent, you agree that the real estate professional identified above may call/text you about your search, which may involve use of automated means and pre-recorded/artificial voices. You don't need to consent as a condition of buying any property, goods, or services. Message/data rates may apply. You also agree to our Terms of Use. Zillow does not endorse any real estate professionals. We may share information about your recent and future site activity with your agent to help them understand what you're looking for in a home.
Price history
| Date | Event | Price |
|---|---|---|
| 8/5/2026 | Listed for sale | C$119,500C$76/sqft |
Source: Saskatchewan REALTORS® Association #SK044560 Report a problem | ||
Public tax history
Tax history is unavailable.
Climate risks
Neighborhood: S0G
Nearby schools
GreatSchools rating
No schools nearby
We couldn't find any schools near this home.
- C$314,9003 bd3 ba2k sqft25 Echo Dr, Fort Qu'Appelle, SK S0G1S0For Sale
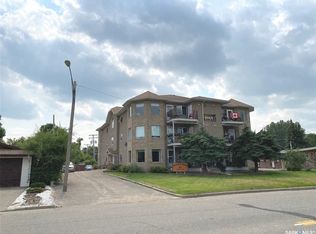
- C$234,9001 bd2 ba1.1k sqft561 Broadway St W #311, Fort Qu'Appelle, SK S0G1S0For Sale
- C$419,9003 bd3 ba1.1k sqft42 Willow Cres, Fort Qu'Appelle, SK S0G1S0For Sale

- C$299,9003 bd2 ba816 sqft434 Company Ave S, Fort Qu'Appelle, SK S0G1S0For Sale

- C$25,0007,501 sqft480 Hudson Ave S, Fort Qu'Appelle, SK S0G1S0Lot/Land
- C$25,0007,501 sqft486 Hudson Ave S, Fort Qu'Appelle, SK S0G1S0Lot/Land
- C$874,9002 bd4 ba1.8k sqft234 Boundary Ave N, Fort Qu'Appelle, SK S0G1S0For Sale
- C$1,2001 bd1 ba-- sqft366 Boundary Ave N #1, Fort Qu'Appelle, SK S0G1S0For Rent
Similar homes
- C$119,9003 bd2 ba1.3k sqft324 Main STREET, Balcarres, SK S0G 0C0For Sale
 MLS ID #SK027786, John McNally, Hatfield Valley Agencies Inc.. Saskatchewan REALTORS® Association
 - C$123,9002 bd2 ba1.3k sqft406 Wexford STREET, Balcarres, SK S0G 0C0For Sale
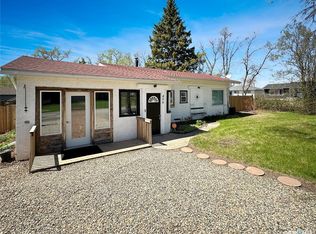 MLS ID #SK037528, Elisha Demyen, Authentic Realty Inc.. Saskatchewan REALTORS® Association
 - C$124,9002 bd2 ba976 sqft708 Qu'appelle AVENUE, Abernethy, SK S0A 0A0For Sale
 MLS ID #SK029644, Francesca Copeman, Century 21 Able Realty. Saskatchewan REALTORS® Association
 - C$140,0002 bd1 ba830 sqft700 YORK STREET, Indian Head, SK S0G 2K0For Sale
 MLS ID #SK043301, Anne McAtee, Indian Head Realty Corp.. Saskatchewan REALTORS® Association
 - C$124,9003 bd2 ba1.2k sqft211 Lipton STREET, Balcarres, SK S0G 0C0For SaleMLS ID #SK038180, Elisha Demyen, Authentic Realty Inc.. Saskatchewan REALTORS® Association
- C$99,9004 bd1 ba885 sqft206 Watson STREET, Lipton, SK S0G 3B0For SaleMLS ID #SK040180, John McNally, Hatfield Valley Agencies Inc.. Saskatchewan REALTORS® Association
- C$79,0003 bd1 ba962 sqft700 Railway AVENUE, Dysart, SK S0G 1H0For SaleMLS ID #SK037113, Pratikkumar Shah, eXp Realty. Saskatchewan REALTORS® Association
