*****NOTE: Be sure to check out the virtual tour by clicking on the tour button***** 6 year-old semi-custom rambler on the border of Mapleton and Spanish Fork with forever mountain views out the back to the east. West facing so your backyard summer evenings are shaded. 9' ceilings on main and basement. Granite and Quartz countertops throughout. 3 bdr/2bath fully finished basement apartment with separate entrance. Tons of light, even in the basement due to the higher ceilings and bigger windows. Corner tub in primary bathroom with mountain views. Walk-in primary closet, 3-car garage, RV or renter parking pad. Backyard concrete patio with raised garden beds and fruit trees. Ring doorbell and security system included. Semi-cul-de-sac location. All appliances on main level included. Square footage figures are provided as a courtesy estimate only and were obtained from builder plans. Buyer is advised to obtain an independent measurement.
Pending
$820,000
244 N Maple Bend Dr, Spanish Fork, UT 84660
6beds
4,118sqft
Single Family Residence
Built in 2020
0.27 Acres Lot
$-- Zestimate®
$199/sqft
$-- HOA
What's special
Semi-cul-de-sac locationWalk-in primary closetSemi-custom rambler
- 55 days
- 176
- 22
Zillow last checked:
Listing updated:
Listed by:
Brian Parrish 801-210-1461,
Bybee & Co Realty, LLC
Source: UtahRealEstate.com,MLS#: 2180884
Facts & features
Interior
Bedrooms & bathrooms
- Bedrooms: 6
- Bathrooms: 5
- Full bathrooms: 4
- 1/2 bathrooms: 1
- Partial bathrooms: 1
- Main level bedrooms: 3
Rooms
- Room types: Den/Office, Great Room, Second Kitchen, Updated Kitchen
Primary bedroom
- Level: First
Heating
- Central
Cooling
- Central Air
Appliances
- Included: Dryer, Freezer, Microwave, Range Hood, Refrigerator, Washer, Water Softener Owned, Disposal
Features
- Accessory Apt, Basement Apartment, Walk-In Closet(s), In-Law Floorplan, Vaulted Ceiling(s), Granite Counters
- Flooring: Carpet, Laminate, Tile
- Doors: Sliding Doors
- Windows: Blinds, Full, Window Coverings, Double Pane Windows
- Basement: Daylight,Entrance,Basement Entrance
- Has fireplace: No
Interior area
- Total structure area: 4,118
- Total interior livable area: 4,118 sqft
- Finished area above ground: 2,058
- Finished area below ground: 2,060
Property
Parking
- Total spaces: 7
- Parking features: Open, RV Access/Parking
- Attached garage spaces: 3
- Uncovered spaces: 4
Accessibility
- Accessibility features: Accessible Hallway(s), Single Level Living
Features
- Stories: 2
- Patio & porch: Patio, Open Patio
- Exterior features: Entry (Foyer)
- Fencing: Full
- Has view: Yes
- View description: Mountain(s)
Lot
- Size: 0.27 Acres
- Dimensions: 0.0 x 115.0 x 149.0
- Features: Curb & Gutter, Secluded, Sprinkler: Auto-Full, Gentle Sloping, Private
- Topography: Terrain,Terrain Grad Slope
- Residential vegetation: Landscaping: Full, Vegetable Garden
Details
- Parcel number: 670780071
- Zoning: R-1
- Zoning description: Single-Family
Construction
Type & style
- Home type: SingleFamily
- Architectural style: Rambler/Ranch
- Property subtype: Single Family Residence
Materials
- Asphalt, Brick, Stucco, Cement Siding
- Roof: Asphalt,Pitched
Condition
- Blt./Standing
- New construction: No
- Year built: 2020
- Major remodel year: 2020
Utilities & green energy
- Sewer: Public Sewer, Sewer: Public
- Water: Culinary, Irrigation: Pressure
- Utilities for property: Natural Gas Connected, Electricity Connected, Sewer Connected, Water Connected
Community & HOA
Community
- Features: Sidewalks
- Subdivision: Maple Mountain Estates
HOA
- Has HOA: No
Location
- Region: Spanish Fork
Financial & listing details
- Price per square foot: $199/sqft
- Tax assessed value: $652,700
- Annual tax amount: $3,500
- Date on market: 8/24/2026
- Listing terms: Cash,Conventional
- Inclusions: Dryer, Freezer, Microwave, Range, Range Hood, Refrigerator, Washer, Water Softener: Own, Window Coverings
- Acres allowed for irrigation: 0
- Electric utility on property: Yes
- Road surface type: Paved
Estimated market value
Not available
Estimated sales range
Not available
$3,404/mo
Price history
| Date | Event | Price |
|---|---|---|
| 9/21/2026 | Pending sale | $820,000$199/sqft |
Source:  UtahRealEstate.com #2180884 Report a problem UtahRealEstate.com #2180884 Report a problem | ||
| 8/24/2026 | Listed for sale | $820,000$199/sqft |
Source: UtahRealEstate.com #2180884 Report a problem | ||
Public tax history
| Year | Property taxes | Tax assessment |
|---|---|---|
| 2025 | $3,458 +10.7% | $652,700 +11.5% |
| 2024 | $3,125 -3.6% | $585,600 -3.7% |
| 2023 | $3,242 +3.6% | $608,200 +5.6% |
| 2022 | $3,129 +13.7% | $575,800 +134.9% |
| 2021 | $2,753 | $245,135 |
Find assessor info on the county website
Monthly payment
Est. payment
Payment breakdown
Explore the cost of this home by adjusting the details. Changes won't be saved.Climate risks
Neighborhood: 84660
Nearby schools
Schools provided by the listing agent
- Elementary: Maple Ridge
- High: Maple Mountain
- District: Nebo
Source: UtahRealEstate.com. This data may not be complete. We recommend contacting the local school district to confirm school assignments for this home.
Similar homes
- $829,0006 bd3 ba3.2k sqft2919 E 80 S, Spanish Fork, UT 84660For Sale
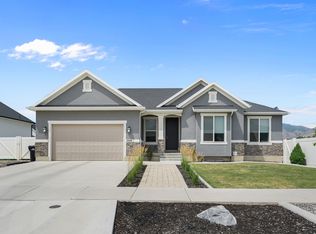
 MLS ID #2172651, John Armstrong, Ari Realty and Investments. UtahRealEstate.com
 - $798,9005 bd4 ba3.9k sqft273 S 2580 E, Spanish Fork, UT 84660For Sale
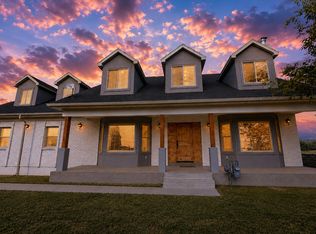 MLS ID #2180579, Blaine Washburn, Real Estate Essentials. UtahRealEstate.com
 - $799,9005 bd3 ba3.8k sqft713 S 3400 E, Spanish Fork, UT 84660For Sale
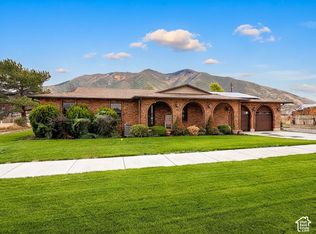 MLS ID #2187872, Kenny Parcell, Equity Real Estate (Utah). UtahRealEstate.com
 - $801,9004 bd3 ba3.9k sqft212 S 2930 E #4, Spanish Fork, UT 84660New Construction
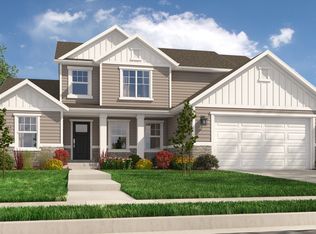 MLS ID #2185838, Mindee Gurney, Arive Realty. UtahRealEstate.com
 - $799,9006 bd4 ba4.4k sqft2169 W Yarrow Dr, Mapleton, UT 84664For SaleMLS ID #2182394, Robert Casper, Homes International. UtahRealEstate.com
- $801,9004 bd3 ba3.9k sqft186 S 2930 E #3, Spanish Fork, UT 84660New ConstructionMLS ID #2185830, Quintin Mortensen, Arive Realty. UtahRealEstate.com
- $805,9004 bd3 ba4.2k sqft137 S 2930 E #13, Spanish Fork, UT 84660New ConstructionMLS ID #2185865, Jessica Haith, Arive Realty. UtahRealEstate.com
- $805,9004 bd3 ba4.2k sqft162 S 2930 E #2, Spanish Fork, UT 84660New ConstructionMLS ID #2185807, Mindee Gurney, Arive Realty. UtahRealEstate.com
- $699,0005 bd4 ba3.1k sqft127 N 1800 E, Spanish Fork, UT 84660For SaleMLS ID #2190182, Darrin Webster, Prime Real Estate Experts (Founders). UtahRealEstate.com
- $799,9004 bd3 ba4.4k sqft181 S 2930 E #11, Spanish Fork, UT 84660New ConstructionMLS ID #2185862, Jessica Haith, Arive Realty. UtahRealEstate.com
- $895,0005 bd3 ba3.7k sqft165 S 2800 E #102, Spanish Fork, UT 84660New ConstructionMLS ID #2151124, Afsaneh Sunni Rafati, Equity Real Estate (Advantage). UtahRealEstate.com
- $748,5005 bd4 ba3.9k sqft1123 S Wildflower Ln, Mapleton, UT 84664For SaleMLS ID #2186036, Sharee M Killpack, Territory Land Real Estate. UtahRealEstate.com
- $935,0005 bd3 ba4.1k sqft299 S 2800 E #202, Spanish Fork, UT 84660New ConstructionMLS ID #2151626, Afsaneh Sunni Rafati, Equity Real Estate (Advantage). UtahRealEstate.com
