Beautiful home in a highly desirable, newer Spanish Fork neighborhood - perfectly positioned directly across from Maple Mountain High School. Fully finished, light-filled layout featuring vaulted ceilings, custom-built fireplace with elegant accent walls, granite countertops, and an off-the-garage mudroom with built-in bench and storage. The highlight of the home is the stunning private home theater: stadium-style seating across 3 tiers, 12 premium recliners, built-in kitchenette and storage, massive 142-inch screen with 4K projector, and immersive 9.2.2 surround sound - ideal for movie nights or game days. Outside, features an expansive 1,000 sq ft covered patio overlooking a beautifully landscaped, fully fenced yard. Pre-plumbed gas lines connect to the home for easy addition of a future fireplace, fire pit, and grill. Enjoy your own private pickleball/basketball court with in-ground hoop and built-in lighting. Ample RV parking adds versatility. Additional perks include conduit ready for powered shed, existing electric hookups for a hot tub (not included), no HOA fees or restrictions, and a fantastic community park just 1 block away featuring pickleball courts, basketball court, dog park, playground, and open grass areas. This move-in-ready gem combines luxury finishes, smart future-proofing, privacy and freedom at an unbeatable location!
For sale
Price cut: $30K (8/27)
$829,000
2919 E 80 S, Spanish Fork, UT 84660
6beds
3,271sqft
Single Family Residence
Built in 2020
0.29 Acres Lot
$817,500 Zestimate®
$253/sqft
$-- HOA
What's special
Ample rv parkingBuilt-in kitchenette and storageStunning private home theaterGranite countertopsVaulted ceilingsFully finished light-filled layout
- 93 days
- 127
- 5
Zillow last checked:
Listing updated:
Listed by:
John Armstrong 801-577-2365,
Ari Realty and Investments,
Becky Kice 801-577-2365,
Ari Realty and Investments
Source: UtahRealEstate.com,MLS#: 2172651
Facts & features
Interior
Bedrooms & bathrooms
- Bedrooms: 6
- Bathrooms: 3
- Full bathrooms: 2
- 3/4 bathrooms: 1
- Main level bedrooms: 3
Rooms
- Room types: Master Bathroom, Great Room, Theater Room
Primary bedroom
- Level: First
Heating
- Forced Air, Central
Cooling
- Central Air, Ceiling Fan(s)
Appliances
- Included: Microwave, Disposal, Gas Range, Free-Standing Range
Features
- Separate Bath/Shower, Walk-In Closet(s), Vaulted Ceiling(s), Granite Counters
- Flooring: Carpet, Tile, Vinyl
- Doors: Sliding Doors
- Windows: Blinds, Shades, Double Pane Windows
- Basement: Full
- Number of fireplaces: 1
- Fireplace features: Fireplace Insert, Insert
Interior area
- Total structure area: 3,271
- Total interior livable area: 3,271 sqft
- Finished area above ground: 1,639
- Finished area below ground: 1,632
Property
Parking
- Total spaces: 2
- Parking features: RV Access/Parking
- Attached garage spaces: 2
Features
- Stories: 2
- Patio & porch: Patio, Open Patio
- Exterior features: Awning(s), Basketball Standard
- Fencing: Full
- Has view: Yes
- View description: Mountain(s)
Lot
- Size: 0.29 Acres
- Features: Corner Lot, Cul-De-Sac, Curb & Gutter, Sprinkler: Auto-Full, Drip Irrigation: Auto-Full
- Topography: Terrain
- Residential vegetation: Landscaping: Part
Details
- Parcel number: 670770061
- Zoning description: Single-Family
- Other equipment: Projector
Construction
Type & style
- Home type: SingleFamily
- Architectural style: Rambler/Ranch
- Property subtype: Single Family Residence
Materials
- Stone, Stucco
- Roof: Asphalt
Condition
- Blt./Standing
- New construction: No
- Year built: 2020
Utilities & green energy
- Sewer: Public Sewer, Sewer: Public
- Water: Culinary, Irrigation: Pressure
- Utilities for property: Natural Gas Connected, Electricity Connected, Sewer Connected, Water Connected
Community & HOA
Community
- Features: Sidewalks
HOA
- Has HOA: No
Location
- Region: Spanish Fork
Financial & listing details
- Price per square foot: $253/sqft
- Tax assessed value: $623,900
- Annual tax amount: $3,305
- Date on market: 7/17/2026
- Listing terms: Cash,Conventional,FHA,VA Loan
- Inclusions: Basketball Standard, Ceiling Fan, Fireplace Insert, Microwave, Range, Projector
- Exclusions: Dryer, Hot Tub, Refrigerator, Washer
- Acres allowed for irrigation: 0
- Electric utility on property: Yes
- Road surface type: Paved
Estimated market value
$817,500
$777,000 - $858,000
$3,055/mo
Price history
| Date | Event | Price |
|---|---|---|
| 8/27/2026 | Price change | $829,000-3.5%$253/sqft |
Source:  UtahRealEstate.com #2172651 Report a problem UtahRealEstate.com #2172651 Report a problem | ||
| 7/17/2026 | Listed for sale | $859,000$263/sqft |
Source: UtahRealEstate.com #2172651 Report a problem | ||
Public tax history
| Year | Property taxes | Tax assessment |
|---|---|---|
| 2025 | $3,305 +8.1% | $623,900 +8.9% |
| 2024 | $3,058 -1.3% | $573,000 -1.4% |
| 2023 | $3,097 -2.6% | $581,000 -0.7% |
| 2022 | $3,180 +83.1% | $585,100 +278.4% |
| 2021 | $1,736 | $154,605 |
Find assessor info on the county website
Monthly payment
Est. payment
Payment breakdown
Explore the cost of this home by adjusting the details. Changes won't be saved.Climate risks
Neighborhood: 84660
Nearby schools
Schools provided by the listing agent
- Elementary: Maple Ridge
- Middle: Mapleton Jr
- High: Maple Mountain
- District: Nebo
Source: UtahRealEstate.com. This data may not be complete. We recommend contacting the local school district to confirm school assignments for this home.
- $801,9004 bd3 ba3.9k sqft212 S 2930 E #4, Spanish Fork, UT 84660New Construction
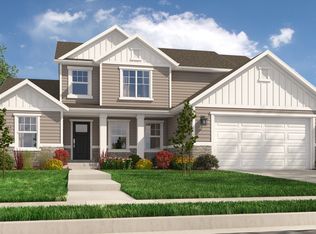
- $795,7005 bd3 ba2.8k sqft2899 E 80 S, Spanish Fork, UT 84660Off Market
- $847,3005 bd3 ba3.3k sqft2918 E 10 S, Spanish Fork, UT 84660Off Market
- $805,9004 bd3 ba4.2k sqft138 S 2930 E #1, Spanish Fork, UT 84660New Construction
Similar homes
- $798,9005 bd4 ba3.9k sqft273 S 2580 E, Spanish Fork, UT 84660For Sale
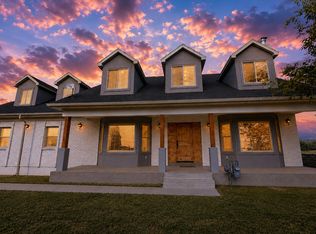
 MLS ID #2180579, Blaine Washburn, Real Estate Essentials. UtahRealEstate.com
 - $799,9005 bd3 ba3.8k sqft713 S 3400 E, Spanish Fork, UT 84660For Sale
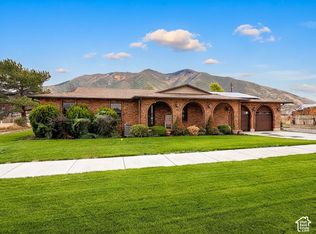 MLS ID #2187872, Kenny Parcell, Equity Real Estate (Utah). UtahRealEstate.com
 - $801,9004 bd3 ba3.9k sqft186 S 2930 E #3, Spanish Fork, UT 84660New Construction
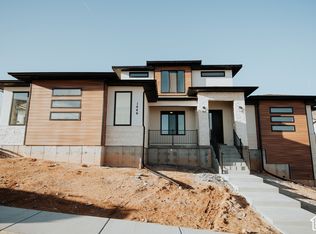 MLS ID #2185830, Quintin Mortensen, Arive Realty. UtahRealEstate.com
 - $801,9004 bd3 ba3.9k sqft212 S 2930 E #4, Spanish Fork, UT 84660New ConstructionMLS ID #2185838, Mindee Gurney, Arive Realty. UtahRealEstate.com
- $805,9004 bd3 ba4.2k sqft162 S 2930 E #2, Spanish Fork, UT 84660New ConstructionMLS ID #2185807, Mindee Gurney, Arive Realty. UtahRealEstate.com
- $805,9004 bd3 ba4.2k sqft137 S 2930 E #13, Spanish Fork, UT 84660New ConstructionMLS ID #2185865, Jessica Haith, Arive Realty. UtahRealEstate.com
- $699,0005 bd4 ba3.1k sqft127 N 1800 E, Spanish Fork, UT 84660For SaleMLS ID #2190182, Darrin Webster, Prime Real Estate Experts (Founders). UtahRealEstate.com
- $895,0005 bd3 ba3.7k sqft165 S 2800 E #102, Spanish Fork, UT 84660New ConstructionMLS ID #2151124, Afsaneh Sunni Rafati, Equity Real Estate (Advantage). UtahRealEstate.com
- $799,9004 bd3 ba4.4k sqft181 S 2930 E #11, Spanish Fork, UT 84660New ConstructionMLS ID #2185862, Jessica Haith, Arive Realty. UtahRealEstate.com
- $685,0005 bd3 ba3.3k sqft1368 S 2990 E, Spanish Fork, UT 84660For SaleMLS ID #2165046, Matthew Flinders, UtahRealEstate.Net. UtahRealEstate.com
- $935,0005 bd3 ba4.1k sqft299 S 2800 E #202, Spanish Fork, UT 84660New ConstructionMLS ID #2151626, Afsaneh Sunni Rafati, Equity Real Estate (Advantage). UtahRealEstate.com
- $814,9005 bd4 ba4.7k sqft1066 S 3600 E, Spanish Fork, UT 84660New ConstructionMLS ID #2179862, Thayne Buckley, Fieldstone Realty LLC. UtahRealEstate.com
- $799,9005 bd3 ba4.4k sqft3102 E Canyon Meadows Dr #327, Spanish Fork, UT 84660New ConstructionMLS ID #2159240, Courtney Fuller, Arive Realty. UtahRealEstate.com
