Welcome to 244 Southern Oak Dr., a beautifully maintained home in Nocatee's sought-after Twenty Mile neighborhood. This 1,963 sq ft residence features 4 bedrooms, 2 bathrooms, and a front load garage that is unique in the 20-Mile Village plus its just a 2 minute walk to the pool, playground and park!
The open-concept layout connects the spacious living area to a modern kitchen with stainless steel appliances, ample counter space, and a gas range. The primary suite offers a private oasis with an en-suite bathroom and walk-in shower. Three additional bedrooms and the flex room provide options for your lifestyle needs.
Step outside to a covered lanai overlooking a serene backyard and preserve, perfect for unwinding or entertaining. With natural gas connections for grilling or a firepit, the outdoor space is ready for Florida living.
Located near parks, walking trails, and Nocatee's water parks, this home blends comfort, convenience, and community charm.
Active under contract
$615,000
244 SOUTHERN OAK Drive, Ponte Vedra, FL 32081
4beds
1,963sqft
:
Get pre-qualified$4,012/mo
Single Family Residence
Built in 2017
5,662 Square Feet Lot
$605,200 Zestimate®
$313/sqft
$46/mo HOA
What's special
- 32 days |
- 1,005 |
- 32 |
Zillow last checked:
Listing updated:
Listed by:
HOWARD FLASCHEN 904-237-5311,
ROUND TABLE REALTY 904-469-7653
Source: realMLS,MLS#: 2152404
Facts & features
Interior
Bedrooms & bathrooms
- Bedrooms: 4
- Bathrooms: 2
- Full bathrooms: 2
Heating
- Electric
Cooling
- Electric
Appliances
- Included: Dishwasher, Disposal, Gas Range, Microwave, Refrigerator
Features
- Breakfast Bar, Ceiling Fan(s), Entrance Foyer, Kitchen Island, Pantry, Primary Bathroom - Shower No Tub, Walk-In Closet(s)
- Flooring: Carpet, Tile
Interior area
- Total interior livable area: 1,963 sqft
Property
Parking
- Total spaces: 2
- Parking features: Garage, Garage Door Opener
- Garage spaces: 2
Features
- Levels: One
- Stories: 1
- Patio & porch: Front Porch, Porch, Screened
- Fencing: Fenced,Wrought Iron
- Has view: Yes
- View description: Pond, Trees/Woods
- Has water view: Yes
- Water view: Pond
- Waterfront features: Pond
Lot
- Size: 5,662 Square Feet
Details
- Parcel number: 0680571630
- Zoning description: PUD
Construction
Type & style
- Home type: SingleFamily
- Architectural style: Ranch
- Property subtype: Single Family Residence
Materials
- Composition Siding
- Roof: Shingle
Condition
- New construction: No
- Year built: 2017
Utilities & green energy
- Sewer: Public Sewer
- Water: Public
- Utilities for property: Electricity Connected, Sewer Connected, Water Connected
Community & HOA
Community
- Subdivision: Twenty Mile Village
HOA
- Has HOA: Yes
- Amenities included: Pool, Basketball Court, Children's Pool, Clubhouse, Dog Park, Fitness Center, Jogging Path, Park, Pickleball, Playground, Spa/Hot Tub, Tennis Court(s)
- HOA fee: $550 annually
Location
- Region: Ponte Vedra
Financial & listing details
- Price per square foot: $313/sqft
- Tax assessed value: $546,280
- Annual tax amount: $9,684
- Date on market: 6/27/2026
- Listing terms: Cash,Conventional,FHA,VA Loan
- Road surface type: Asphalt
Estimated market value
$605,200
$575,000 - $635,000
$3,366/mo
Price history
| Date | Event | Price |
|---|---|---|
| 7/7/2026 | Listed for rent | $4,395+25.6%$2/sqft |
Source: realMLS #2154164 Report a problem | ||
| 6/27/2026 | Listed for sale | $615,000-3.9%$313/sqft |
Source:  realMLS #2152404 Report a problem realMLS #2152404 Report a problem | ||
| 3/10/2025 | Listing removed | $3,500$2/sqft |
Source: realMLS #2073058 Report a problem | ||
| 2/28/2025 | Listed for rent | $3,500$2/sqft |
Source: realMLS #2073058 Report a problem | ||
| 2/20/2025 | Price change | $640,000-1.5%$326/sqft |
Source: realMLS #2063210 Report a problem | ||
| 1/27/2025 | Price change | $649,990-3.7%$331/sqft |
Source: realMLS #2063210 Report a problem | ||
| 1/6/2025 | Listed for sale | $675,000+73.5%$344/sqft |
Source: realMLS #2063210 Report a problem | ||
| 11/25/2020 | Sold | $389,000+15.8%$198/sqft |
Source: Public Record Report a problem | ||
| 6/20/2017 | Sold | $335,832$171/sqft |
Source: Public Record Report a problem | ||
Public tax history
| Year | Property taxes | Tax assessment |
|---|---|---|
| 2025 | $9,685 +94.1% | $546,280 +107.7% |
| 2024 | $4,991 +1.2% | $263,069 +3% |
| 2023 | $4,929 +1.9% | $255,407 +3% |
| 2022 | $4,839 +0.4% | $247,968 +3% |
| 2021 | $4,818 -13.9% | $240,746 -18.8% |
| 2020 | $5,594 -1.3% | $296,522 +2.3% |
| 2019 | $5,665 | $289,923 +1.9% |
| 2018 | $5,665 +239.7% | $284,517 +337.7% |
| 2017 | $1,668 | $65,000 +18.2% |
| 2016 | $1,668 +23% | $55,000 +159.5% |
| 2015 | $1,356 | $21,191 |
Find assessor info on the county website
Monthly payment
Est. payment
Payment breakdown
Explore the cost of this home by adjusting the details. Changes won't be saved.Climate risks
Neighborhood: 32081
Nearby schools
GreatSchools rating
- 10/10PALM VALLEY ACADEMYGrades: K-8Distance: 1.3 mi
- 9/10Allen D Nease Senior High SchoolGrades: 8-12Distance: 3.8 mi
Schools provided by the listing agent
- Elementary: Palm Valley Academy
- Middle: Palm Valley Academy
- High: Allen D. Nease
Source: realMLS. This data may not be complete. We recommend contacting the local school district to confirm school assignments for this home.
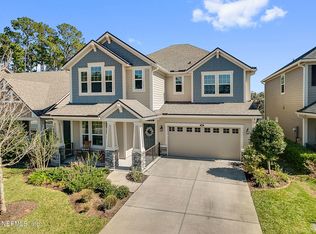
- $708,6004 bd3 ba2.7k sqft232 Southern Oak Dr, Ponte Vedra, FL 32081Off Market
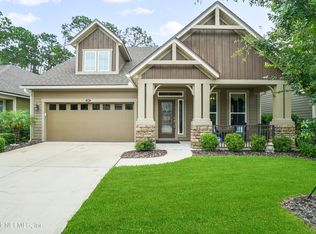
- $743,4004 bd3 ba2.6k sqft254 Southern Oak Dr, Ponte Vedra, FL 32081Off Market
- $--208.08 Acres212 Southern Oak Dr, Ponte Vedra, FL 32081Off Market
- $699,0004 bd3 ba2.8k sqft222 Southern Oak Dr, Ponte Vedra, FL 32081Off Market
- $602,1004 bd2 ba2.3k sqft264 Southern Oak Dr, Ponte Vedra, FL 32081Off Market
- $768,0005 bd3 ba2.7k sqft272 Southern Oak Dr, Ponte Vedra, FL 32081Sold
- $714,3004 bd3 ba2.7k sqft251 Southern Oak Dr, Ponte Vedra, FL 32081Off Market
- $533,2003 bd2 ba1.7k sqft227 Southern Oak Dr, Ponte Vedra, FL 32081Off Market
A local agent can set up tours, give advice and negotiate with sellers.
A local lender can help you make sure your offer is ready when you are.
Similar homes
- $619,9004 bd3 ba2.2k sqft308 VISTA LAKE Circle, Ponte Vedra, FL 32081For Sale
 MLS ID #2156153, ASHLEY IRELAND. realMLS
 - $659,9004 bd3 ba2.6k sqft287 CAPTIVA Drive, Ponte Vedra, FL 32081For Sale
 MLS ID #2152558, CARA FERREIRA. realMLS
 - $629,9004 bd4 ba2.3k sqft801 NOCATEE VILLAGE Drive, Ponte Vedra, FL 32081For Sale
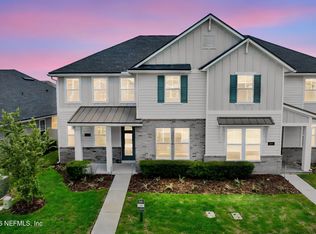 MLS ID #2145524, NAOMI WILKINSON. realMLS
 - $599,0003 bd3 ba2.2k sqft29 SUGAR MAGNOLIA Drive, Ponte Vedra, FL 32081For Sale
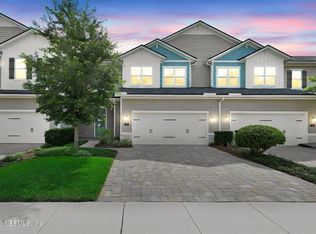 MLS ID #2147451, NAOMI WILKINSON. realMLS
 - $675,0003 bd3 ba2.3k sqft37 RINALDO Way, Ponte Vedra, FL 32081For SaleMLS ID #2153365, CARA FERREIRA. realMLS
- $649,9004 bd3 ba2k sqft252 UNION HILL Drive, Ponte Vedra, FL 32081For SaleMLS ID #2152409, PAMELA HOFFMAN. realMLS
- $549,9003 bd2 ba1.7k sqft77 PARK CENTER Avenue, Ponte Vedra, FL 32081For SaleMLS ID #2141779, KELLEY MICHELLE PIERCE. realMLS
- $522,0004 bd3 ba2.3k sqft215 WHITE MARSH Drive, Jacksonville, FL 32081For SaleMLS ID #2149536, CHAD PETREE. realMLS
- $684,9004 bd3 ba2.2k sqft381 PIONEER VILLAGE Drive, Ponte Vedra, FL 32081For SaleMLS ID #2151010, STACY FRANCIS. realMLS
- $695,0003 bd3 ba2.4k sqft113 CAPE HATTERAS Drive, Ponte Vedra, FL 32081For SaleMLS ID #2127996, ORJADA HAJDINI. realMLS
- $739,0004 bd3 ba2.5k sqft122 PINE MANOR Drive, Jacksonville, FL 32081For SaleMLS ID #2147023, CARA AMEER. realMLS
- $414,0003 bd2 ba1.3k sqft246 PINDO PALM Drive, Ponte Vedra, FL 32081For SaleMLS ID #2155223, LISA VERNON. realMLS
- $825,0004 bd3 ba2.6k sqft312 MILLENIA Drive, Ponte Vedra, FL 32081For SaleMLS ID #2154794, LAURA WORRELL. realMLS
- $414,0003 bd3 ba1.7k sqft83 PINDO PALM Drive, Ponte Vedra, FL 32081For SaleMLS ID #2142109, NAOMI WILKINSON. realMLS
- $749,0004 bd3 ba2.6k sqft247 VILLAGE GRANDE Drive, Ponte Vedra, FL 32081For SaleMLS ID #2128357, HEATHER MERRILL. realMLS
- $625,0004 bd3 ba2.5k sqft249 OTERO Point, St. Augustine, FL 32095For SaleMLS ID #2150033, MICHAEL C SMITH. realMLS
- $750,0003 bd2 ba2.1k sqft225 WOODGATE Drive, Ponte Vedra, FL 32081For SaleMLS ID #2145078, CHRISTOPHER T SNOW. realMLS
- $819,0004 bd3 ba2.8k sqft141 BROOKLINE Trail, Ponte Vedra, FL 32081For SaleMLS ID #2149415, CARA FERREIRA. realMLS
- $550,0005 bd3 ba2.6k sqft13863 HOLSINGER Boulevard, Jacksonville, FL 32256For SaleMLS ID #2155089, BRADYN HAMMOND. realMLS
- $819,9005 bd4 ba2.6k sqft127 UNION HILL Drive, Ponte Vedra, FL 32081For SaleMLS ID #2146326, BRIAN R ANDERSON. realMLS
