Experience luxury, value, and the convenience of nearly new construction in this custom-built 2024 Maronda home, featuring more than $70,000 in premium builder upgrades. This highly desirable Venice floor plan is no longer offered by Maronda in Newberry. When you enter the home, the grand foyer with tray ceilings leads you directly into the open-concept great room and gourmet kitchen. Host a holiday dinner while making use of the two ovens, huge kitchen island, and walk-in pantry. Truly ready for any occasion, the open-concept great room provides plenty of space for gathering and entertaining. The home boasts 4 bedrooms, 3 full baths, and an office in a triple-split floor plan that provides excellent privacy for family and guests. The oversized primary bedroom has room for a cozy reading nook, while the luxurious bathroom features a soaking tub and large, triple-head shower system. The 4th bedroom has an ensuite bathroom with a shower and a walk-in closet, making it an ideal private space for guests or family members. Finally, the three-car garage and 13-by-6-foot laundry room make life convenient for everyone in the family. Since completion, the owners have invested an additional $15,000 in thoughtful improvements, including designer lighting fixtures, upgraded kitchen cabinet and door hardware, modern faucets and showerheads, and a whole-house water filtration system with reverse osmosis. Perfectly located just 6 minutes from the brand-new Publix and downtown Newberry, this home offers the style and finishes of luxury new construction without the wait, added expense, or hassle of building from scratch. With more than $85,000 in builder upgrades and post-construction improvements this is your opportunity to own a truly better-than-new home in an area that continues to grow. Don’t miss it—schedule your private showing today!
For sale
Price cut: $15K (11/2)
$414,900
24400 NW 12TH PLACE, NEWBERRY, FL 32669
4beds
2,667sqft
Single Family Residence
Built in 2024
6,970 Square Feet Lot
$411,800 Zestimate®
$156/sqft
$33/mo HOA
What's special
Three-car garageModern faucets and showerheadsGourmet kitchenOpen-concept great roomDesigner lighting fixturesWalk-in pantryHuge kitchen island
- 46 days
- 299
- 21
Zillow last checked:
Listing updated:
Listed by:
Nicolas Morales 786-704-4880,
ATRIUM REALTY, LLC 833-919-1190
Source: Stellar MLS,MLS#: GC543687 Originating MLS: Orlando Regional
Facts & features
Interior
Bedrooms & bathrooms
- Bedrooms: 4
- Bathrooms: 3
- Full bathrooms: 3
Primary bedroom
- Features: Ceiling Fan(s), Pantry, Dual Sinks, En Suite Bathroom, Makeup/Vanity Space, Multiple Shower Heads, Stone Counters, Tub with Separate Shower Stall, Walk-In Closet(s)
- Level: First
Kitchen
- Features: Pantry, Walk-In Closet(s)
- Level: First
Living room
- Features: Ceiling Fan(s), Built-in Closet
- Level: First
Heating
- Central, Electric
Cooling
- Central Air
Appliances
- Included: Oven, Cooktop, Dishwasher, Disposal, Electric Water Heater, Microwave, Range Hood, Refrigerator, Water Filtration System, Whole House R.O. System
- Laundry: Laundry Room
Features
- Ceiling Fan(s), Crown Molding, Eating Space In Kitchen, High Ceilings, Open Floorplan, Primary Bedroom Main Floor
- Flooring: Luxury Vinyl
- Has fireplace: No
Interior area
- Total structure area: 3,407
- Total interior livable area: 2,667 sqft
Video & virtual tour
Property
Parking
- Total spaces: 3
- Parking features: Garage Door Opener, Oversized
- Attached garage spaces: 3
Features
- Levels: One
- Stories: 1
- Exterior features: Irrigation System, Sidewalk
- Fencing: Vinyl
Lot
- Size: 6,970 Square Feet
Details
- Parcel number: 01874300404
- Zoning: RESI
- Special conditions: None
Construction
Type & style
- Home type: SingleFamily
- Property subtype: Single Family Residence
Materials
- HardiPlank Type, Wood Frame
- Foundation: Slab
- Roof: Shingle
Condition
- New construction: No
- Year built: 2024
Utilities & green energy
- Sewer: Public Sewer
- Water: None
- Utilities for property: Cable Connected, Fiber Optics, Public, Street Lights, Underground Utilities
Community & HOA
Community
- Pet fee: $0 monthly
- Subdivision: AVALON WOODS PH 3 PB 39 PG 14
HOA
- Has HOA: Yes
- HOA fee: $33 monthly
- HOA name: Bosshardt Property Management
Location
- Region: Newberry
Financial & listing details
- Price per square foot: $156/sqft
- Tax assessed value: $352,081
- Annual tax amount: $5,866
- Date on market: 9/25/2026
- Cumulative days on market: 46 days
- Listing terms: Cash,Conventional,FHA,Other,VA Loan
- Ownership: Fee Simple
- Total actual rent: 0
- Road surface type: Asphalt
Estimated market value
$411,800
$391,000 - $432,000
$2,871/mo
Price history
| Date | Event | Price |
|---|---|---|
| 11/2/2026 | Price change | $414,900-3.5%$156/sqft |
Source:  Stellar MLS #GC543687 Report a problem | ||
| 10/9/2026 | Price change | $429,900-3.4%$161/sqft |
Source: Stellar MLS #GC543687 Report a problem | ||
| 9/25/2026 | Listed for sale | $444,900+1.6%$167/sqft |
Source: Stellar MLS #GC543687 Report a problem | ||
| 1/7/2026 | Listing removed | $2,900$1/sqft |
Source: Stellar MLS #GC535989 Report a problem | ||
| 1/2/2026 | Listed for rent | $2,900$1/sqft |
Source: Stellar MLS #GC535989 Report a problem | ||
| 1/2/2026 | Listing removed | $2,900$1/sqft |
Source: Zillow Rentals Report a problem | ||
| 12/30/2025 | Listing removed | $437,750+3%$164/sqft |
Source:  Dixie-Gilchrist Levy Counties BOR #796077 Report a problem | ||
| 12/17/2025 | Listed for rent | $2,900$1/sqft |
Source: Zillow Rentals Report a problem | ||
| 11/21/2025 | Price change | $424,900-2.9%$159/sqft |
Source: Stellar MLS #GC531446 Report a problem | ||
| 11/6/2025 | Listed for sale | $437,750$164/sqft |
Source: Stellar MLS #GC531446 Report a problem | ||
| 10/30/2025 | Listing removed | $437,750$164/sqft |
Source: Stellar MLS #GC531446 Report a problem | ||
| 10/7/2025 | Price change | $437,750-2.6%$164/sqft |
Source: Stellar MLS #GC531446 Report a problem | ||
| 9/19/2025 | Price change | $449,500-1.7%$169/sqft |
Source: Stellar MLS #GC531446 Report a problem | ||
| 9/1/2025 | Price change | $457,500-0.3%$172/sqft |
Source: Stellar MLS #GC531446 Report a problem | ||
| 8/30/2025 | Price change | $459,000-2.3%$172/sqft |
Source: Stellar MLS #GC531446 Report a problem | ||
| 8/28/2025 | Price change | $470,000+6.8%$176/sqft |
Source: Stellar MLS #GC531446 Report a problem | ||
| 8/16/2025 | Price change | $439,900-2%$165/sqft |
Source: Stellar MLS #GC531446 Report a problem | ||
| 8/13/2025 | Price change | $448,900-0.2%$168/sqft |
Source: Stellar MLS #GC531446 Report a problem | ||
| 7/14/2025 | Price change | $449,900-4.3%$169/sqft |
Source: Stellar MLS #GC531446 Report a problem | ||
| 7/3/2025 | Price change | $469,900-1%$176/sqft |
Source: Stellar MLS #GC531446 Report a problem | ||
| 6/4/2025 | Listed for sale | $474,600+4%$178/sqft |
Source: Stellar MLS #GC531446 Report a problem | ||
| 8/20/2024 | Sold | $456,200$171/sqft |
Source: Public Record Report a problem | ||
Public tax history
| Year | Property taxes | Tax assessment |
|---|---|---|
| 2025 | $5,866 +354.3% | $303,324 +405.5% |
| 2024 | $1,291 | $60,000 |
Find assessor info on the county website
Monthly payment
Est. payment
Payment breakdown
Explore the cost of this home by adjusting the details. Changes won't be saved.Climate risks
Neighborhood: 32669
Nearby schools
Schools provided by the listing agent
- Elementary: Newberry Elementary School-AL
- High: Newberry High School-AL
Source: Stellar MLS. This data may not be complete. We recommend contacting the local school district to confirm school assignments for this home.
Similar homes
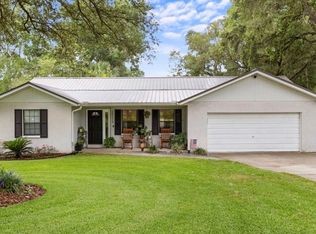
- $375,0003 bd2 ba1.5k sqft25529 SW 18th Ave, Newberry, FL 32669For Sale
 MLS ID #133439, Lacie Lantroop, UNITED COUNTRY DICKS REALTY. NFMLS
- $321,9904 bd2 ba1.7k sqft24291 NW 10TH ROAD, NEWBERRY, FL 32669New Construction
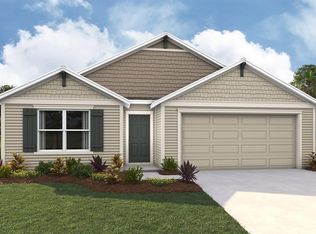
 Stellar MLS
- $390,0003 bd2 ba2k sqft2112 SW 245TH DRIVE, NEWBERRY, FL 32669For Sale
 MLS ID #GC543485, Christian Ives, TERZA REAL ESTATE. Stellar MLS
- $329,9004 bd2 ba1.7k sqft24596 NW 23RD LANE, NEWBERRY, FL 32669For Sale
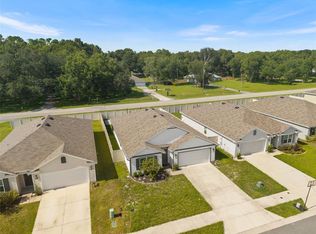 MLS ID #GC542413, Dada McGlynn, REMAX SELECT PARTNERS. Stellar MLS
- $327,0704 bd2 ba1.7k sqft24226 NW 10TH PLACE, NEWBERRY, FL 32669New ConstructionStellar MLS
- $320,0003 bd2 ba1.9k sqft670 NW 243RD TERRACE, NEWBERRY, FL 32669For SaleMLS ID #GC539271, Gia Arvin, MATCHMAKER REALTY OF ALACHUA COUNTY. Stellar MLS
- $487,0004 bd2 ba2.2k sqft1429 NW 132ND BOULEVARD, NEWBERRY, FL 32669For SaleMLS ID #GC542431, Niky Vara, REMAX SELECT PARTNERS. Stellar MLS
- $509,9004 bd3 ba2.3k sqft1329 NW 132ND BOULEVARD, NEWBERRY, FL 32669For SaleMLS ID #GC544035, Laura Javidi, BROXSON REAL ESTATE GROUP. Stellar MLS
- $369,9003 bd2 ba1.6k sqft21006 SW 1ST PLACE, NEWBERRY, FL 32669New ConstructionStellar MLS
- $449,0004 bd3 ba2.5k sqft8145 SW 51ST ROAD, GAINESVILLE, FL 32608For SaleMLS ID #GC544725, Julie VanBeek, VANBEEK REALTY, LLC. Stellar MLS
- $360,0003 bd2 ba1.5k sqft2368 NW 145TH DRIVE, NEWBERRY, FL 32669For SaleMLS ID #GC544086, K.C. Harder, MOMENTUM REALTY - GAINESVILLE. Stellar MLS
- $419,0003 bd3 ba1.8k sqft1743 SW 72ND CIRCLE, GAINESVILLE, FL 32607For SaleMLS ID #GC544537, Matthew Chapman, BOSSHARDT REALTY SERVICES LLC. Stellar MLS
- $315,1504 bd2 ba1.6k sqft2585 SW 250TH DRIVE, NEWBERRY, FL 32669New ConstructionMLS ID #GC543094, Holly Combs, ADAMS HOMES REALTY, INC.- GAINESVILLE. Stellar MLS
- $535,0003 bd2 ba1.9k sqft565 SW 145TH DRIVE, NEWBERRY, FL 32669For SaleMLS ID #GC544055, Virgil Agana, KELLER WILLIAMS GAINESVILLE REALTY PARTNERS. Stellar MLS
- $419,0004 bd2 ba1.9k sqft805 NW 40TH TERRACE, GAINESVILLE, FL 32605For SaleMLS ID #GC542139, Jessica Griffin, COLDWELL BANKER M.M. PARRISH REALTORS. Stellar MLS
- $460,0004 bd2 ba2k sqft8619 SW 1ST AVENUE, GAINESVILLE, FL 32607For SaleMLS ID #GC544362, Anna Olcese, ENGEL & VOLKERS GAINESVILLE. Stellar MLS
- $429,0003 bd3 ba1.9k sqft1402 NW 121ST WAY, GAINESVILLE, FL 32606For SaleMLS ID #GC543815, Laura Gunter, BHGRE THOMAS GROUP. Stellar MLS
- $499,9993 bd2 ba1.7k sqft1784 NW 136TH BOULEVARD, NEWBERRY, FL 32669For SaleMLS ID #GC544682, Lori Chalfin, REAL BROKER, LLC. Stellar MLS
- $385,0004 bd3 ba2.4k sqft22885 NW 197TH PLACE, HIGH SPRINGS, FL 32643For SaleMLS ID #GC542553, Daurine Wehbe, COLDWELL BANKER M.M. PARRISH REALTORS. Stellar MLS
