THIS HOME HAS ONE OF THE BEST BACKYARDS IN THE NEIGHBORHOOD ~ Backyard paver paths lead to separate pergolas for hot tub & sitting area, putting green, irrigated garden planter, DOUBLE RV GATE with large storage area for all the toys! ALMOST NEW 3Bed/2Bath single-level MERITAGE HOME with popular ''Olive'' open floor plan in MISSION ROYALE subdivision! Tiled flooring thru-out with carpeted bedrooms. Upgraded lighting/fans. Kitchen features dark umber cabinets, granite counters, black stainless appliances, gas range, pantry & island/breakfast bar. Spacious Laundry Room. Washer/Dryer/Fridge stay! Energy-efficient North/South exposure, tankless water heater, softwater loop. Incredible community center with huge pool, multi-tube water slides, splash pad & playground! DON'T LET THIS ONE GO!
For sale
$347,750
2444 E SANTA YNEZ Drive, Casa Grande, AZ 85194
3beds
1,480sqft
Single Family Residence
Built in 2023
9,062 Square Feet Lot
$-- Zestimate®
$235/sqft
$142/mo HOA
What's special
Softwater loopBackyard paver pathsIrrigated garden planterCarpeted bedroomsPutting greenGranite countersTankless water heater
- 9 days
- 91
- 6
Likely to sell faster than
Zillow last checked:
Listing updated:
Listed by:
Kimberly Helfenbein 480-235-5360,
Home Base Realty,
Henry Helfenbein 480-229-7459,
Home Base Realty
Source: ARMLS,MLS#: 7069349
Facts & features
Interior
Bedrooms & bathrooms
- Bedrooms: 3
- Bathrooms: 2
- Full bathrooms: 2
Heating
- Electric
Cooling
- Central Air, ENERGY STAR Qualified Equipment, Programmable Thmstat
Appliances
- Included: Dryer, Washer, Refrigerator, Built-in Microwave, Dishwasher, Disposal, Gas Range, Gas Oven
- Laundry: Inside, Engy Star (See Rmks)
Features
- Pantry, High Speed Internet, Granite Counters, Double Vanity, Eat-in Kitchen, Breakfast Bar, 9+ Flat Ceilings, Kitchen Island, 3/4 Bath Master Bdrm
- Flooring: Carpet, Tile
- Windows: Low Emissivity Windows, Double Pane Windows, Vinyl Frame
- Has basement: No
- Has fireplace: No
Interior area
- Total structure area: 1,480
- Total interior livable area: 1,480 sqft
Property
Parking
- Total spaces: 2
- Parking features: Attached, RV Gate, Garage Door Opener, Direct Access
- Attached garage spaces: 2
Features
- Stories: 1
- Patio & porch: Covered, Patio
- Has spa: Yes
- Spa features: Above Ground, Heated, Private
- Fencing: Block
Lot
- Size: 9,062 Square Feet
- Features: Borders Common Area, North/South Exposure, Sprinklers In Rear, Sprinklers In Front, Desert Back, Desert Front, Auto Timer H2O Front, Auto Timer H2O Back
Details
- Parcel number: 50593038
Construction
Type & style
- Home type: SingleFamily
- Architectural style: Ranch
- Property subtype: Single Family Residence
Materials
- Spray Foam Insulation, Stucco, Wood Frame, Painted
- Roof: Tile,Concrete
Condition
- Year built: 2023
Details
- Builder name: Meritage
Utilities & green energy
- Sewer: Public Sewer
- Water: Pvt Water Company
Green energy
- Energy efficient items: ENERGY STAR Light Fixture
- Water conservation: Low-Flow Fixtures, Tankless Ht Wtr Heat
Community & HOA
Community
- Features: Pool, Playground, Biking/Walking Path
- Subdivision: MISSION ROYALE PHASE 3 PARCLE (6B)
HOA
- Has HOA: Yes
- Services included: Maintenance Grounds
- HOA fee: $142 monthly
- HOA name: AAM
- HOA phone: 602-957-9191
Location
- Region: Casa Grande
Financial & listing details
- Price per square foot: $235/sqft
- Tax assessed value: $278,997
- Annual tax amount: $1,775
- Date on market: 8/20/2026
- Cumulative days on market: 9 days
- Listing terms: Cash,Conventional,FHA,USDA Loan,VA Loan
- Ownership: Fee Simple
Estimated market value
Not available
Estimated sales range
Not available
Not available
Price history
| Date | Event | Price |
|---|---|---|
| 8/20/2026 | Listed for sale | $347,750+5.9%$235/sqft |
Source:  ARMLS #7069349 Report a problem ARMLS #7069349 Report a problem | ||
| 1/30/2024 | Sold | $328,290+1.3%$222/sqft |
Source: ARMLS #6627285 Report a problem | ||
| 11/17/2023 | Pending sale | $323,990$219/sqft |
Source: ARMLS #6627285 Report a problem | ||
| 11/14/2023 | Price change | $323,990-0.1%$219/sqft |
Source: ARMLS #6627285 Report a problem | ||
| 10/23/2023 | Listed for sale | $324,340$219/sqft |
Source:  Meritage Homes Report a problem Meritage Homes Report a problem | ||
Public tax history
| Year | Property taxes | Tax assessment |
|---|---|---|
| 2026 | $1,775 +1518.7% | $27,899 +4% |
| 2025 | $110 +5.3% | $26,816 +383.2% |
| 2024 | $104 +2.8% | $5,550 +413.9% |
| 2023 | $101 -3.2% | $1,080 |
| 2022 | $105 +2.1% | $1,080 |
| 2021 | $103 +3.5% | $1,080 |
| 2020 | $99 +3.6% | $1,080 -6.3% |
| 2019 | $96 -6.2% | $1,152 +140% |
| 2018 | $102 +0.4% | $480 |
| 2017 | $101 | $480 |
| 2016 | -- | -- |
| 2014 | -- | $560 |
Find assessor info on the county website
Monthly payment
Est. payment
Payment breakdown
Explore the cost of this home by adjusting the details. Changes won't be saved.Climate risks
Neighborhood: Mission Royale
Nearby schools
Schools provided by the listing agent
- Elementary: Palo Verde School
- Middle: Palo Verde School
- High: Vista Grande High School
- District: Casa Grande Elementary District
Source: ARMLS. This data may not be complete. We recommend contacting the local school district to confirm school assignments for this home.
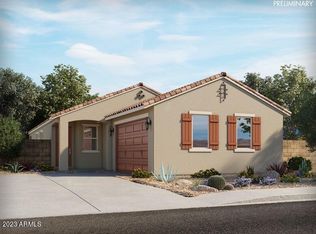

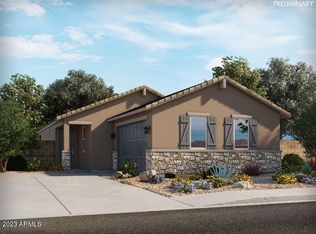

Similar homes
- $349,0004 bd2 ba1.5k sqft2564 E Alvaro Trail, Casa Grande, AZ 85194For Sale
 MLS ID #7050107, Monica Coker, HomeSmart. ARMLS
 - $320,0003 bd2 ba1.4k sqft323 S SAN FERNANDO Lane, Casa Grande, AZ 85194For Sale
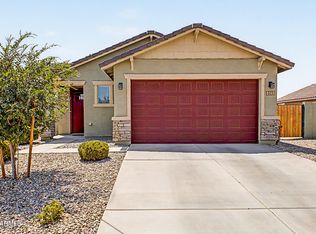 MLS ID #7066223, Kayli Morgan, Redfin Corporation. ARMLS
 - $333,0003 bd2 ba1.5k sqft264 S SAN CHRISTO Lane, Casa Grande, AZ 85194For Sale
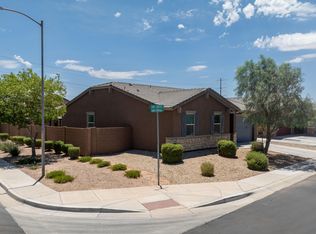 MLS ID #7045200, Jesus Sanchez, Real Broker. ARMLS
 - $335,0004 bd2 ba1.7k sqft2434 E SANTA BARBARA Trail, Casa Grande, AZ 85194For Sale
 MLS ID #6990582, Parul A. Tailor, Realty ONE Group. ARMLS
