Assume this loan at a 2.8% interest rate! Welcoming 2 Bed, 2 Bath + Den in Mission Royale 55+ Community. Popular 107 model features custom staggered tile, plush carpet in bedrooms, plantation shutters & ceiling fans throughout. Kitchen offers granite countertops, eat-at peninsula bar & LG stainless steel appliances. Primary suite includes split A/C, walk-in closet, custom walk-in shower, raised dual-sink vanity & skylight. Guest bedroom features bay window & private bath with custom walk-in shower. Den includes built-in Murphy bed & custom cabinetry. Enjoy the custom Arizona room with travertine tile, extended patio & fenced backyard backing a peaceful wash. New HVAC, new water heater, owned solar & extended garage with custom built-in cabinets. Quality, comfort & location -- this one checks every box
For sale
Price cut: $2.5K (8/25)
$352,500
167 S HANCOCK Trail, Casa Grande, AZ 85194
2beds
2,007sqft
Single Family Residence
Built in 2005
7,080 Square Feet Lot
$-- Zestimate®
$176/sqft
$147/mo HOA
What's special
Extended patioPrimary suiteEat-at peninsula barWalk-in closetGranite countertopsCustom walk-in showerCustom staggered tile
- 82 days
- 147
- 11
Zillow last checked:
Listing updated:
Listed by:
Stephanie Blanco 520-560-1861,
Keller Williams Legacy One Realty
Source: ARMLS,MLS#: 7042647
Facts & features
Interior
Bedrooms & bathrooms
- Bedrooms: 2
- Bathrooms: 2
- Full bathrooms: 2
Heating
- Electric
Cooling
- Central Air, Ceiling Fan(s)
Appliances
- Included: Dryer, Washer, Water Softener Owned, Refrigerator, Built-in Microwave, Dishwasher, Disposal, Electric Cooktop
Features
- Pantry, High Speed Internet, Granite Counters, Double Vanity, Breakfast Bar, No Interior Steps, Vaulted Ceiling(s), 3/4 Bath Master Bdrm
- Flooring: Carpet, Tile
- Windows: Skylight(s), Low Emissivity Windows, Solar Screens
- Has basement: No
- Has fireplace: No
Interior area
- Total structure area: 2,007
- Total interior livable area: 2,007 sqft
Video & virtual tour
Property
Parking
- Total spaces: 4
- Parking features: Garage Door Opener, Direct Access, Attch'd Gar Cabinets
- Garage spaces: 2
- Uncovered spaces: 2
Features
- Stories: 1
- Patio & porch: Covered, Patio
- Exterior features: Private Yard
- Has spa: Yes
- Spa features: Private
- Fencing: Block,Wrought Iron
Lot
- Size: 7,080 Square Feet
- Features: Borders Common Area, East/West Exposure, Sprinklers In Rear, Sprinklers In Front, Desert Back, Desert Front, Gravel/Stone Front, Gravel/Stone Back
Details
- Parcel number: 50525418
- Special conditions: Age Restricted (See Remarks)
Construction
Type & style
- Home type: SingleFamily
- Architectural style: Ranch
- Property subtype: Single Family Residence
Materials
- Stucco, Wood Frame, Painted
- Roof: Tile
Condition
- Year built: 2005
Details
- Builder name: Meritage Homes
Utilities & green energy
- Sewer: Public Sewer
- Water: Pvt Water Company
Green energy
- Energy efficient items: Solar Panels
Community & HOA
Community
- Features: Pool, Pickleball, Community Spa Htd, Community Media Room, Tennis Court(s), Biking/Walking Path, Fitness Center
- Senior community: Yes
- Subdivision: MISSION ROYALE BLOCK G
HOA
- Has HOA: Yes
- Services included: Maintenance Grounds
- HOA fee: $441 quarterly
- HOA name: Mission Royale
- HOA phone: 520-421-9191
Location
- Region: Casa Grande
Financial & listing details
- Price per square foot: $176/sqft
- Tax assessed value: $307,746
- Annual tax amount: $2,636
- Date on market: 6/16/2026
- Cumulative days on market: 83 days
- Listing terms: Cash,Conventional,FHA,VA Loan
- Ownership: Fee Simple
- Road surface type: Asphalt
Estimated market value
Not available
Estimated sales range
Not available
Not available
Price history
| Date | Event | Price |
|---|---|---|
| 8/25/2026 | Price change | $352,500-0.7%$176/sqft |
Source:  ARMLS #7042647 Report a problem ARMLS #7042647 Report a problem | ||
| 7/24/2026 | Price change | $355,000-3.3%$177/sqft |
Source: ARMLS #7042647 Report a problem | ||
| 6/16/2026 | Listed for sale | $367,000+5.2%$183/sqft |
Source: ARMLS #7042647 Report a problem | ||
| 6/11/2026 | Listing removed | $1,900$1/sqft |
Source: Zillow Rentals Report a problem | ||
| 5/1/2026 | Listing removed | $349,000$174/sqft |
Source: ARMLS #6904979 Report a problem | ||
| 4/14/2026 | Listed for rent | $1,900$1/sqft |
Source: Zillow Rentals Report a problem | ||
| 2/27/2026 | Price change | $349,000-8.2%$174/sqft |
Source: ARMLS #6904979 Report a problem | ||
| 1/7/2026 | Price change | $380,000-4%$189/sqft |
Source: ARMLS #6904979 Report a problem | ||
| 8/12/2025 | Listed for sale | $395,900-5.7%$197/sqft |
Source: ARMLS #6904979 Report a problem | ||
| 7/17/2024 | Listing removed | $419,900$209/sqft |
Source: ARMLS #6556373 Report a problem | ||
| 12/13/2023 | Listing removed | -- |
Source: ARMLS #6556373 Report a problem | ||
| 7/13/2023 | Listing removed | $419,900$209/sqft |
Source: ARMLS #6556373 Report a problem | ||
| 5/15/2023 | Listed for sale | $419,900+10.8%$209/sqft |
Source: ARMLS #6556373 Report a problem | ||
| 10/21/2021 | Sold | $379,000-5%$189/sqft |
Source: ARMLS #6293962 Report a problem | ||
| 9/28/2021 | Pending sale | $399,000+19.1%$199/sqft |
Source: ARMLS #6293962 Report a problem | ||
| 3/2/2021 | Sold | $335,000-1.5%$167/sqft |
Source: ARMLS #6180353 Report a problem | ||
| 1/13/2021 | Listed for sale | $340,000+31.7%$169/sqft |
Source: Elite Real Estate Pros #6180353 Report a problem | ||
| 3/20/2006 | Sold | $258,256$129/sqft |
Source: Public Record Report a problem | ||
Public tax history
| Year | Property taxes | Tax assessment |
|---|---|---|
| 2026 | $2,636 +5% | $30,774 +3.7% |
| 2025 | $2,511 +6.5% | $29,681 -14.3% |
| 2024 | $2,357 +1.7% | $34,622 +28.6% |
| 2023 | $2,319 -5.8% | $26,913 -12.3% |
| 2022 | $2,461 +3% | $30,671 +4.4% |
| 2021 | $2,388 +5.4% | $29,377 +1.2% |
| 2020 | $2,266 +1% | $29,032 +54.6% |
| 2019 | $2,244 -1.1% | $18,775 +6.1% |
| 2018 | $2,270 +4.7% | $17,695 -1.3% |
| 2017 | $2,168 +4.3% | $17,923 |
| 2016 | $2,079 +7.2% | -- |
| 2014 | $1,939 | $12,940 |
| 2013 | -- | -- |
| 2012 | -- | -- |
| 2011 | -- | $14,312 -3.6% |
| 2010 | -- | $14,843 |
| 2009 | -- | -- |
| 2008 | -- | -- |
| 2007 | -- | -- |
| 2006 | -- | -- |
Find assessor info on the county website
Monthly payment
Est. payment
Payment breakdown
Explore the cost of this home by adjusting the details. Changes won't be saved.Climate risks
Neighborhood: Mission Royale



Similar homes
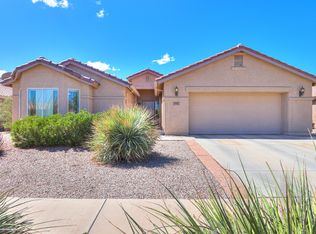
- $345,0002 bd2 ba2k sqft2461 E FIESTA Drive, Casa Grande, AZ 85194For Sale
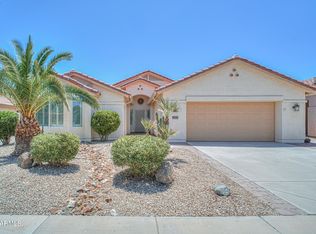 MLS ID #7050949, Chad Crimmins, Elite Real Estate Pros. ARMLS
 - $350,0002 bd2 ba1.6k sqft602 N Rainbow Way, Casa Grande, AZ 85194For SaleMLS ID #7076383, Brad Hekekia, HomeSmart Lifestyles. ARMLS
- $339,9002 bd2 ba2k sqft143 S LOS CIELOS Lane, Casa Grande, AZ 85194For Sale
 MLS ID #7000757, Adriana Platt, Realty ONE Group. ARMLS
 - $359,0004 bd2 ba2.1k sqft2594 E SAN ISIDO Trail, Casa Grande, AZ 85194For Sale
 MLS ID #7050988, Mindi Dawkins, Arizona Home Pro's. ARMLS
