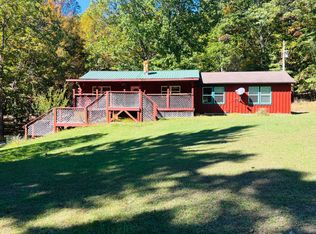
A Little Bit Country AND a Whole Lot of Affordable!!! BOGO - Buy One, Get One FREE and MORE!!! Charming one-level home on 1.85 serene Acres with pastoral & mountain views, featuring an open floor plan with wood beams, bead board wainscoting, heart pine flooring, a window seat with storage, barn door on closet! 3 bedrooms & 2 Full baths. Custom made cabinets with roll-out shelves & hangers, roll-out trash can, breakfast bar w/Mason Jar Light Fixture! PLUS a detached cottage that would be perfect for an art studio OR office for those working remotely. An 1100 sq ft detached 2 car garage with an expansive workshop area with a covered lean-to on the rear. Small red building is well house with a separate room for storage. A barn PLUS another building that would make a perfect man-cave (big enough for a pool table & more) also with an attached lean-to! Mountain Views from front porch & rear deck! Wet weather stream (possible spring) at rear of property that the neighboring cattle come enjoy! Make your farmette dreams come true with gardening, chickens or other small livestock! The detached garage & workshop is your dream come true for woodworking or restoring that classic car and other treasures! SO many opportunities AND affordable!
Pending
$249,900
2445 Estaline Valley Rd, Craigsville, VA 24430
3beds
1,984sqft
Single Family Residence
Built in 1941
1.85 Acres Lot
$242,900 Zestimate®
$126/sqft
$-- HOA
What's special
Open floor planWindow seat with storageWood beamsHeart pine flooringBead board wainscotingBarn door on closet
- 52 days
- 198
- 6
Likely to sell faster than
Zillow last checked:
Listing updated:
Listed by:
VONDA LACEY 540-294-1702,
RE/MAX ADVANTAGE-WAYNESBORO 540-949-4174
Source: CAAR,MLS#: 680761 Originating MLS: Greater Augusta Association of Realtors Inc
Originating MLS: Greater Augusta Association of Realtors IncFacts & features
Interior
Bedrooms & bathrooms
- Bedrooms: 3
- Bathrooms: 2
- Full bathrooms: 2
- Main level bathrooms: 2
- Main level bedrooms: 3
Rooms
- Room types: Bathroom, Bedroom, Dining Room, Full Bath, Kitchen, Laundry, Living Room
Primary bedroom
- Level: First
Bedroom
- Level: First
Bedroom
- Level: First
Primary bathroom
- Level: First
Bathroom
- Level: First
Dining room
- Level: First
Kitchen
- Level: First
Laundry
- Level: First
Living room
- Level: First
Heating
- Central, Forced Air, Oil
Cooling
- Central Air
Appliances
- Included: Electric Range, Microwave, Refrigerator
- Laundry: Washer Hookup, Dryer Hookup
Features
- Primary Downstairs, Breakfast Bar
- Flooring: Carpet, Laminate, Vinyl, Wood
- Windows: Vinyl
- Basement: Crawl Space
- Number of fireplaces: 1
- Fireplace features: One, Gas Log
Interior area
- Total structure area: 3,104
- Total interior livable area: 1,984 sqft
- Finished area above ground: 1,426
- Finished area below ground: 0
Property
Parking
- Total spaces: 2
- Parking features: Detached, Electricity, Garage Faces Front, Garage, Gravel, Oversized
- Garage spaces: 2
Features
- Levels: One
- Stories: 1
- Patio & porch: Deck, Front Porch, Porch
- Exterior features: Mature Trees/Landscape
- Pool features: None
- Fencing: Partial,Split Rail,Wire
- Has view: Yes
- View description: Mountain(s), Rural
Lot
- Size: 1.85 Acres
- Features: Garden, Landscaped, Level, Native Plants, Open Lot
Details
- Additional structures: Carriage House, Other, Studio/Office, Workshop, Barn(s), Shed(s)
- Parcel number: 7096A & 7096
- Zoning description: GA General Agricultural
- Horse amenities: Barn, Hay Storage
Construction
Type & style
- Home type: SingleFamily
- Architectural style: Ranch
- Property subtype: Single Family Residence
Materials
- HardiPlank Type, Stick Built, Wood Siding
- Foundation: Block
- Roof: Composition,Shingle
Condition
- New construction: No
- Year built: 1941
Utilities & green energy
- Sewer: Conventional Sewer
- Water: Private, Well
- Utilities for property: Propane, Other, Satellite Internet Available
Community & HOA
Community
- Features: Stream
- Subdivision: NONE
HOA
- Has HOA: No
Location
- Region: Craigsville
Financial & listing details
- Price per square foot: $126/sqft
- Tax assessed value: $138,500
- Annual tax amount: $1,160
- Date on market: 8/16/2026
- Cumulative days on market: 53 days
Estimated market value
$242,900
$231,000 - $255,000
$1,828/mo
Price history
| Date | Event | Price |
|---|---|---|
| 9/9/2026 | Pending sale | $249,900$126/sqft |
Source:  CAAR #680761 Report a problem CAAR #680761 Report a problem | ||
| 8/16/2026 | Listed for sale | $249,900$126/sqft |
Source: CAAR #680761 Report a problem | ||
Public tax history
| Year | Property taxes | Tax assessment |
|---|---|---|
| 2025 | $720 -1.4% | $138,500 -1.4% |
| 2024 | $731 +40.6% | $140,500 +70.3% |
| 2023 | $520 | $82,500 |
| 2022 | $520 | $82,500 |
| 2021 | $520 | $82,500 |
| 2020 | $520 | $82,500 |
| 2019 | $520 -32.1% | $82,500 +7.9% |
| 2018 | $765 +72.4% | $76,480 |
| 2017 | $444 -9.6% | $76,480 |
| 2016 | $491 | $76,480 |
| 2015 | $491 | $76,480 |
| 2014 | $491 | $76,480 -25.2% |
| 2013 | $491 | $102,200 |
| 2012 | -- | $102,200 +15.2% |
| 2010 | -- | $88,700 |
| 2009 | -- | $88,700 |
Find assessor info on the county website
Monthly payment
Est. payment
Payment breakdown
Explore the cost of this home by adjusting the details. Changes won't be saved.Climate risks
Neighborhood: 24430
Nearby schools
Schools provided by the listing agent
- Elementary: Craigsville
- Middle: Buffalo Gap
- High: Buffalo Gap
Source: CAAR. This data may not be complete. We recommend contacting the local school district to confirm school assignments for this home.
- $79,3001 bd-- ba558 sqft2485 Estaline Valley Rd, Craigsville, VA 24430Off Market
- $122,2003 bd1 ba1.1k sqft175 Wallace Mill Rd, Goshen, VA 24439Off Market
- $237,8003 bd2 ba1.2k sqft159 Wallace Mill Rd, Goshen, VA 24439Off Market
- $590,5003 bd2 ba1.6k sqft2490 Estaline Valley Rd, Goshen, VA 24439Off Market
Similar homes
- $245,0004 bd2 ba2k sqft400 N Hancock St, Craigsville, VA 24430For Sale

 MLS ID #681256, KACEE FRIDLEY, LPT REALTY, LLC. CAAR
 - $287,5001 bd2 ba1.4k sqft6537 Mill Creek Rd, Millboro, VA 24460For Sale
 MLS ID #140357, Mary Beth Harris, James River Realty - Lexington. Rockbridge Highlands REALTORS®
 - $200,0002 bd1 ba1k sqft1737 Little River Rd, Goshen, VA 24439For Sale
 MLS ID #681762, RHONDA RICHIE, 1ST CHOICE REAL ESTATE. CAAR
 - $244,9003 bd1 ba1.8k sqft3941 Churchville Ave, Churchville, VA 24421For Sale
 MLS ID #679995, BILL MCMEANS, REAL ESTATE PLUS. CAAR
 - $274,9003 bd2 ba1.4k sqft131 Bears Den Trl, Greenville, VA 24440For SaleMLS ID #681895, MARY BETH MORAN, THE HOGAN GROUP-CHARLOTTESVILLE. CAAR
- $250,0003 bd1 ba1.5k sqft2030 Middlebrook Rd, Staunton, VA 24401For SaleMLS ID #680624, WANDA WASHINGTON, EXP REALTY LLC. CAAR
- $274,0004 bd1 ba2.1k sqft3615 Middlebrook Village Rd, Middlebrook, VA 24459For SaleMLS ID #679689, DANNY MORRIS, REAL ESTATE PLUS. CAAR
- $229,0003 bd3 ba1.3k sqft67 Clarkson Ln, Millboro, VA 24460For Sale
 MLS ID #930933, GARLAND R HUMPHRIES, JR. RVAR
 - $279,0004 bd2 ba2.8k sqft24 Tunnel Hill Rd, Millboro, VA 24460For SaleMLS ID #929192, LISA M BROWN. RVAR
- $250,0003 bd1 ba1.8k sqft2210 Bare St, Staunton, VA 24401For SaleMLS ID #680353, KYNA BAEHR, HELP-U-SELL DIRECT SAVINGS REAL ESTATE. CAAR
- $249,9003 bd2 ba1.2k sqft101 Vickers Way, Staunton, VA 24401For Sale
 MLS ID #VASC2000920, Jeff Weiss, M.O. Wilson Properties. Bright MLS
 - $185,9003 bd2 ba1k sqft26 Christian Ln, Swoope, VA 24479For SaleMLS ID #680811, BELINDA RUSHING, COMPASS - AVENUE. CAAR
- $234,9003 bd1 ba2.1k sqft502 Tannehill St, Staunton, VA 24401For SaleMLS ID #676111, MONYA DECKER, DECKER REALTY. CAAR
- $275,0003 bd2 ba1.5k sqft427 Montgomery Ave, Staunton, VA 24401For SaleMLS ID #682244, EMILY HARRIS HENRY, FATHOM REALTY. CAAR
- $339,0003 bd2 ba1.5k sqft1242 Cowpasture River Rd S, Head Waters, VA 24442For SaleMLS ID #680754, DAVID HEATWOLE, KLINE & CO. REAL ESTATE. CAAR
- $329,9003 bd2 ba1.9k sqft1096 Cold Springs Rd, Stuarts Draft, VA 24477For SaleMLS ID #681815, HEARTHSTONE REALTY GROUP TEAM, NEST REALTY GROUP STAUNTON. CAAR
