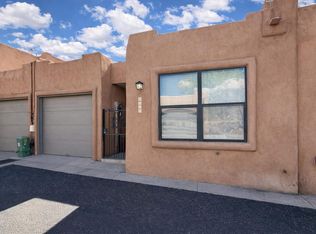
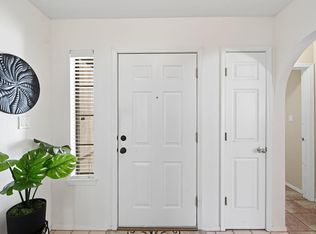
This downtown casa sits in an enchanting enclave of pueblo style townhomes just steps from Old Town and the Saw Mill District with ease of access to I-40, UNM, bike trails and the Abq Biopark. Truly urban living at its best. The main level has a spacious living area with courtyard access and a recently updated kitchen with granite countertops and stainless steel appliances. The upstairs consists of a gorgeous, light filled primary suite with a beautifully remodeled bathroom including a spacious shower and separate oversized soaking tub. Primary bedroom sliding doors open to deck, perfect for night sky viewing. The 2 secondary bedrooms share an updated 3/4 bath. Lovely hardwood floors in hallway and bedrooms on the upper-level. Seller has made many other recent updates including new decking, new water heater and new garage door and garage door opener. The low maintenance yard makes this home perfect for the traveler or busy professional. Don't miss your opportunity to own this lovely piece of Albuquerque real estate.
For sale
Price cut: $25K (9/26)
$365,000
2445 NW Cir NW, Albuquerque, NM 87104
3beds
1,648sqft
Townhouse
Built in 1989
1,742 Square Feet Lot
$358,200 Zestimate®
$221/sqft
$100/mo HOA
What's special
New deckingBeautifully remodeled bathroomSeparate oversized soaking tubSpacious showerLow maintenance yard
- 46 days
- 560
- 41
Zillow last checked:
Listing updated:
Listed by:
Kristine L Cannaday 505-280-9414,
Ida Kelly Realtors 505-888-1000,
Morgan Cannaday 505-270-8139,
Ida Kelly Realtors
Source: SWMLS,MLS#: 1110368
Facts & features
Interior
Bedrooms & bathrooms
- Bedrooms: 3
- Bathrooms: 3
- Full bathrooms: 1
- 3/4 bathrooms: 1
- 1/2 bathrooms: 1
Primary bedroom
- Level: Upper
- Area: 197.5
- Dimensions: 15.8 x 12.5
Bedroom 2
- Level: Upper
- Area: 118.13
- Dimensions: 8.75 x 13.5
Bedroom 3
- Level: Upper
- Area: 121.5
- Dimensions: 9 x 13.5
Dining room
- Level: Main
- Area: 110
- Dimensions: 10 x 11
Kitchen
- Level: Main
- Area: 160
- Dimensions: 8 x 20
Living room
- Level: Main
- Area: 263.63
- Dimensions: 14.25 x 18.5
Heating
- Central, Forced Air, Natural Gas
Cooling
- Refrigerated
Appliances
- Included: Dishwasher, Free-Standing Gas Range, Refrigerator
- Laundry: Electric Dryer Hookup
Features
- Breakfast Bar, Bathtub, Great Room, Soaking Tub, Separate Shower
- Flooring: Laminate, Tile
- Windows: Double Pane Windows, Insulated Windows
- Has basement: No
- Number of fireplaces: 1
- Fireplace features: Gas Log
Interior area
- Total structure area: 1,648
- Total interior livable area: 1,648 sqft
Property
Parking
- Total spaces: 2
- Parking features: Attached, Garage
- Attached garage spaces: 2
Accessibility
- Accessibility features: None
Features
- Levels: Two
- Stories: 2
- Patio & porch: Balcony, Open, Patio
- Exterior features: Balcony, Courtyard, Private Yard
- Fencing: Wall
Lot
- Size: 1,742 Square Feet
Details
- Parcel number: 101305807152322244
- Zoning description: MX-T*
Construction
Type & style
- Home type: Townhouse
- Property subtype: Townhouse
- Attached to another structure: Yes
Materials
- Frame, Stucco
- Foundation: Slab
- Roof: Flat
Condition
- Resale
- New construction: No
- Year built: 1989
Details
- Builder name: Roberson
Utilities & green energy
- Sewer: Public Sewer
- Water: Public
- Utilities for property: Electricity Connected, Natural Gas Connected, Sewer Connected, Water Connected
Green energy
- Energy generation: None
Community & HOA
Community
- Subdivision: Carson-Grande Add
HOA
- Has HOA: Yes
- Services included: Common Areas, Road Maintenance
- HOA fee: $100 monthly
- HOA name: Carson-Grande Hoa
Location
- Region: Albuquerque
Financial & listing details
- Price per square foot: $221/sqft
- Tax assessed value: $236,385
- Annual tax amount: $3,807
- Date on market: 9/3/2026
- Cumulative days on market: 47 days
- Listing terms: Cash,Conventional,FHA,VA Loan
- Road surface type: Paved
Estimated market value
$358,200
$340,000 - $376,000
$2,319/mo
Price history
| Date | Event | Price |
|---|---|---|
| 9/26/2026 | Price change | $365,000-6.4%$221/sqft |
Source:  SWMLS #1110368 Report a problem SWMLS #1110368 Report a problem | ||
| 9/3/2026 | Listed for sale | $390,000+36.8%$237/sqft |
Source: SWMLS #1110368 Report a problem | ||
| 3/24/2021 | Listing removed | -- |
Source: Owner Report a problem | ||
| 2/6/2020 | Listing removed | $285,000$173/sqft |
Source: Owner Report a problem | ||
| 12/22/2019 | Price change | $285,000-3.4%$173/sqft |
Source: Owner Report a problem | ||
| 12/20/2019 | Listed for sale | $295,000$179/sqft |
Source: Owner Report a problem | ||
Public tax history
| Year | Property taxes | Tax assessment |
|---|---|---|
| 2025 | $3,807 +3.1% | $78,787 +3% |
| 2024 | $3,692 -1.1% | $76,493 |
| 2023 | $3,733 | $76,493 |
| 2022 | -- | $76,493 -1.2% |
| 2021 | $3,672 +22.5% | $77,459 +20.1% |
| 2020 | $2,998 | $64,502 +3% |
| 2019 | -- | $62,624 |
| 2018 | $2,523 -10% | $62,624 +3% |
| 2017 | $2,803 +7.5% | $60,800 +6.1% |
| 2016 | $2,607 -95.3% | $57,310 +3% |
| 2015 | $55,641 +2193.6% | $55,641 +3% |
| 2014 | $2,426 | $54,022 +3% |
| 2013 | $2,426 | $52,448 +3% |
| 2012 | -- | $50,921 +3% |
| 2011 | -- | $49,438 +3% |
| 2010 | -- | $47,999 +3% |
| 2009 | -- | $46,602 +3% |
| 2008 | -- | $45,244 +3% |
| 2007 | -- | $43,927 +3% |
| 2006 | -- | $42,648 +3% |
| 2005 | -- | $41,407 +3% |
| 2004 | -- | $40,200 +3% |
| 2003 | -- | $39,029 |
| 2002 | -- | $39,029 |
| 2001 | -- | $39,029 -1.9% |
| 2000 | -- | $39,796 |
Find assessor info on the county website
Monthly payment
Est. payment
Payment breakdown
Explore the cost of this home by adjusting the details. Changes won't be saved.Climate risks
Neighborhood: West Old Town
Nearby schools
Schools provided by the listing agent
- Elementary: Reginald Chavez
- Middle: Washington
- High: Albuquerque
Source: SWMLS. This data may not be complete. We recommend contacting the local school district to confirm school assignments for this home.


Similar homes
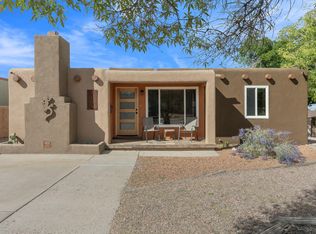
- $350,0003 bd2 ba1.6k sqft6905 Fresca Ct NW, Albuquerque, NM 87120For Sale
 MLS ID #1109572, Bernadette Correa, Realty One Group Concierge. SWMLS
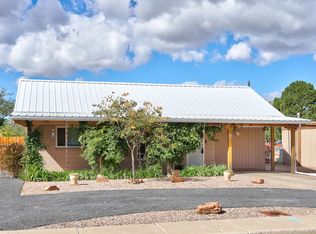
 - $370,0003 bd2 ba1.7k sqft5523 Catalonia Ct NW, Albuquerque, NM 87114For Sale
 MLS ID #1112677, Charlotte Boyer, Realty One of New Mexico. SWMLS
 - $400,0003 bd2 ba1.2k sqft1609 Cornell Dr SE, Albuquerque, NM 87106For Sale
 MLS ID #1112610, David M Stafford, 360 Ventures Real Estate. SWMLS
 - $350,0003 bd2 ba1.5k sqft2733 Florida St NE, Albuquerque, NM 87110For Sale
 MLS ID #1112651, Tabitha Sanchez, EXP Realty LLC. SWMLS
