SELLER WILLING TO CARRY PORTION OF LOAN. Welcome to your own private slice of country luxury—where space, serenity, and serious functionality all come together. Set on 20 flat, usable acres, this custom single-story ranch home offers approximately 2,200 sq ft of comfortable living with 3 bedrooms and 3 full baths. Inside, you’ll find beautiful hardwood floors, abundant natural light from newer windows, and peace of mind with a newer HVAC system, new roof, and paid solar—keeping this all-electric home efficient and move-in ready. Step outside and the possibilities really open up. The property is zoned A-4, allowing for livestock and a true farm-to-lifestyle experience—bring your horses, cows, chickens, or all of the above. A water canal on the property provides added functionality for irrigation if you choose to cultivate the land. Need space for toys, equipment, or a full-scale operation? You’ve got it with a massive 3,500 sq ft shop—perfect for contractors, hobbyists, or anyone who refuses to downsize their dreams. Tucked down a private lane, this property offers the kind of peace and privacy that’s hard to find—yet you’re still just minutes from downtown Brentwood. There’s also potential to add another dwelling and an ADU, making this an ideal setup for a family compound or multi-generational living. Fresh exterior paint adds to the home’s clean, updated feel, while the land itself is a blank canvas for whatever lifestyle you’re ready to create. Farm life and privacy all in one. Careful… once you drive down that lane, you may not want to leave.
For sale
$2,999,999
2445 Taylor Ln, Byron, CA 94514
3beds
2,152sqft
Single Family Residence
Built in 1989
20 Acres Lot
$2,717,200 Zestimate®
$1,394/sqft
$-- HOA
What's special
Custom single-story ranch homeNew roofBeautiful hardwood floorsNewer hvac system
- 157 days
- 471
- 12
Zillow last checked:
Listing updated:
Listed by:
Laura Franke DRE #01419726 925-550-5283,
Keller Williams
Source: bridgeMLS/CCAR/Bay East AOR,MLS#: 41131771
Facts & features
Interior
Bedrooms & bathrooms
- Bedrooms: 3
- Bathrooms: 3
- Full bathrooms: 3
Rooms
- Room types: Family Room, Office, Workshop
Kitchen
- Features: Breakfast Bar, Breakfast Nook, Tile Counters, Dishwasher, Eat-in Kitchen, Electric Range/Cooktop, Disposal, Kitchen Island, Microwave
Heating
- Electric, Solar, Fireplace(s)
Cooling
- Ceiling Fan(s), Central Air
Appliances
- Included: Dishwasher, Electric Range, Microwave, Water Filter System, Electric Water Heater
- Laundry: Hookups Only
Features
- Dining Area, Breakfast Bar, Breakfast Nook
- Flooring: Hardwood, Tile
- Basement: Crawl Space
- Number of fireplaces: 1
- Fireplace features: Family Room, Wood Burning
Interior area
- Total structure area: 2,152
- Total interior livable area: 2,152 sqft
Video & virtual tour
Property
Parking
- Total spaces: 3
- Parking features: Attached, RV/Boat Parking, Side Yard Access, Garage Door Opener, RV Access/Parking, Storage
- Garage spaces: 3
Accessibility
- Accessibility features: Accessible Full Bath
Features
- Levels: One Story
- Stories: 1
- Exterior features: Garden, Back Yard, Front Yard, Side Yard, Landscape Back, Landscape Front
- Pool features: None
- Has view: Yes
- View description: Panoramic, Pasture, Trees/Woods
Lot
- Size: 20 Acres
- Features: Agricultural, Horses Possible, Level, Premium Lot, Secluded, Dead End, Landscaped, Private
Details
- Additional structures: Shed(s)
- Parcel number: 0110700143
- Special conditions: Standard
- Horses can be raised: Yes
Construction
Type & style
- Home type: SingleFamily
- Architectural style: Ranch
- Property subtype: Single Family Residence
Materials
- Stucco
- Roof: Shingle
Condition
- Existing
- New construction: No
- Year built: 1989
Utilities & green energy
- Electric: Photovoltaics Seller Owned
- Sewer: Septic Tank, Sewer System - Private
- Water: Well, Irrigation District, Meter OnSite (Irrigation)
Green energy
- Energy generation: Solar
Community & HOA
HOA
- Has HOA: No
Location
- Region: Byron
Financial & listing details
- Price per square foot: $1,394/sqft
- Date on market: 4/21/2026
- Listing terms: Cash,Conventional,1031 Exchange,Owner May Carry
Estimated market value
$2,717,200
$2.58M - $2.85M
$4,387/mo
Price history
| Date | Event | Price |
|---|---|---|
| 4/21/2026 | Listed for sale | $2,999,999$1,394/sqft |
Source:  bridgeMLS/CCAR/Bay East AOR #41131771 Report a problem bridgeMLS/CCAR/Bay East AOR #41131771 Report a problem | ||
Public tax history
Tax history is unavailable.
Monthly payment
Est. payment
Payment breakdown
Explore the cost of this home by adjusting the details. Changes won't be saved.Climate risks
Neighborhood: 94514
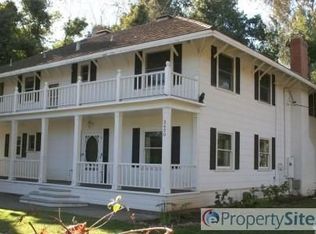

Similar homes
- $2,299,0004 bd3 ba2.6k sqft59 Old Stagecoach Rd, Brentwood, CA 94513For Sale
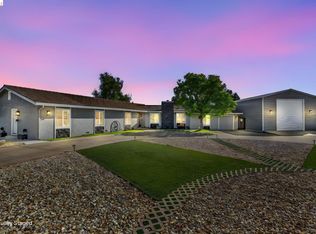 MLS ID #41132487, Cathie Marples. bridgeMLS/CCAR/Bay East AOR
 - $1,499,9993 bd4 ba2.4k sqft3435 Camino Diablo, Byron, CA 94514For Sale
 MLS ID #SN26129374, Vincent Pappas, EXP Realty of Northern California, Inc.. CRMLS
 - $1,539,0003 bd2 ba1.7k sqft8476 Byron Hwy, Brentwood, CA 94513For Sale
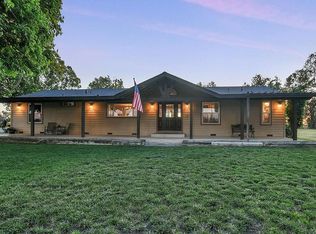 MLS ID #226057222, Cody Kraut. MetroList Services of CA
 - $2,500,0004 bd3 ba2.4k sqft12200 Tesla Rd, Livermore, CA 94550For Sale
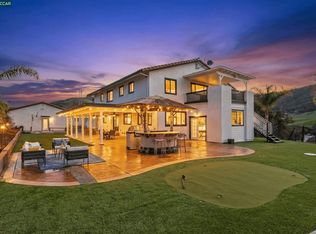 MLS ID #41147836, Storai Jalal. CCAR
