Full of charm and thoughtfully updated, this three-bedroom, two-bath brick ranch pairs inviting interiors with exceptional outdoor space in the coveted Morris Brandon Elementary school district. Last sold off-market in 2021, the home features hardwood floors and built-in cabinetry and shelving that bring warmth and character to the living and dining spaces. Updated lighting and ceiling fans throughout, along with recessed lighting in the living room, complement its classic appeal. A spacious deck extends the living space outdoors, overlooking a fully fenced backyard with fresh sod added in 2026 - an inviting setting for entertaining, gardening, or quiet afternoons at home. A detached structure of 135 square feet offers flexibility for a home office, playroom, or storage; the sky is the limit! Recent improvements include a new HVAC system in 2023, a new electrical panel in 2026, and a freshly stained deck in 2025. Architectural renovation renderings completed in 2025–2026 provide inspiration for future possibilities, making this a home to enjoy now and thoughtfully personalize over time. Do not miss this rare opportunity and price point!
Active
$675,000
2447 Fernleaf Ct NW, Atlanta, GA 30318
3beds
1,456sqft
Single Family Residence, Residential
Built in 1960
0.42 Acres Lot
$666,200 Zestimate®
$464/sqft
$-- HOA
What's special
Fully fenced backyardInviting interiorsHardwood floorsExceptional outdoor spaceBuilt-in cabinetry and shelving
- 2 days
- 655
- 57
Zillow last checked:
Listing updated:
Listed by:
ALEX HIRST,
Dorsey Alston Realtors 404-352-2010
Source: FMLS GA,MLS#: 7854785
Facts & features
Interior
Bedrooms & bathrooms
- Bedrooms: 3
- Bathrooms: 2
- Full bathrooms: 2
- Main level bathrooms: 2
- Main level bedrooms: 3
Rooms
- Room types: Bedroom, Kitchen, Laundry, Living Room, Office
Primary bedroom
- Features: Master on Main
- Level: Master on Main
Bedroom
- Features: Master on Main
Primary bathroom
- Features: Shower Only
Dining room
- Features: Seats 12+, Separate Dining Room
Kitchen
- Features: Breakfast Bar, Cabinets White, Eat-in Kitchen, Kitchen Island, Solid Surface Counters, View to Family Room
Heating
- Central
Cooling
- Central Air
Appliances
- Included: Dishwasher, Disposal, Dryer, Gas Cooktop, Gas Oven, Microwave, Refrigerator
- Laundry: Laundry Room, Main Level, Sink
Features
- Crown Molding, High Speed Internet, Recessed Lighting
- Flooring: Hardwood
- Windows: Bay Window(s), Window Treatments
- Basement: Crawl Space
- Number of fireplaces: 1
- Fireplace features: Brick, Family Room
- Common walls with other units/homes: No Common Walls
Interior area
- Total structure area: 1,456
- Total interior livable area: 1,456 sqft
Video & virtual tour
Property
Parking
- Total spaces: 1
- Parking features: Carport, Driveway, Kitchen Level, Level Driveway
- Carport spaces: 1
- Has uncovered spaces: Yes
Accessibility
- Accessibility features: None
Features
- Levels: One
- Stories: 1
- Patio & porch: Deck, Rear Porch
- Exterior features: Gas Grill, Lighting
- Pool features: None
- Spa features: None
- Fencing: Back Yard
- Has view: Yes
- View description: City
- Waterfront features: None
- Body of water: None
Lot
- Size: 0.42 Acres
- Features: Back Yard, Cul-De-Sac, Front Yard, Landscaped
Details
- Additional structures: Shed(s)
- Parcel number: 17 022000060234
- Other equipment: None
- Horse amenities: None
Construction
Type & style
- Home type: SingleFamily
- Architectural style: Bungalow,Ranch
- Property subtype: Single Family Residence, Residential
Materials
- Brick, HardiPlank Type
- Roof: Composition
Condition
- Resale
- New construction: No
- Year built: 1960
Utilities & green energy
- Electric: None
- Sewer: Public Sewer
- Water: Public
- Utilities for property: Cable Available, Electricity Available, Natural Gas Available, Sewer Available, Underground Utilities
Green energy
- Energy efficient items: None
- Energy generation: None
Community & HOA
Community
- Features: Near Beltline, Near Public Transport, Near Schools, Near Trails/Greenway
- Security: Carbon Monoxide Detector(s), Security Service
- Subdivision: Buckhead
HOA
- Has HOA: No
Location
- Region: Atlanta
Financial & listing details
- Price per square foot: $464/sqft
- Tax assessed value: $590,200
- Annual tax amount: $9,658
- Date on market: 10/16/2026
- Cumulative days on market: 2 days
- Electric utility on property: Yes
- Road surface type: Asphalt
Estimated market value
$666,200
$633,000 - $700,000
$2,579/mo
Price history
| Date | Event | Price |
|---|---|---|
| 10/16/2026 | Listed for sale | $675,000+14.4%$464/sqft |
Source:  FMLS GA #7854785 Report a problem FMLS GA #7854785 Report a problem | ||
| 2/26/2021 | Sold | $590,000+47.5%$405/sqft |
Source: Public Record Report a problem | ||
| 11/6/2015 | Sold | $400,000-5.9%$275/sqft |
Source: Agent Provided Report a problem | ||
| 10/3/2015 | Pending sale | $425,000$292/sqft |
Source: Harry Norman Realtors #5598571 Report a problem | ||
| 9/22/2015 | Listed for sale | $425,000$292/sqft |
Source: HARRY NORMAN REALTORS #5598571 Report a problem | ||
Public tax history
| Year | Property taxes | Tax assessment |
|---|---|---|
| 2025 | $9,658 +6.6% | $236,080 +6.7% |
| 2024 | $9,058 +14.3% | $221,240 -11% |
| 2023 | $7,928 +0.9% | $248,520 +28% |
| 2022 | $7,856 +80.7% | $194,120 +15.8% |
| 2021 | $4,348 -34.5% | $167,640 +4.5% |
| 2020 | $6,641 +62% | $160,400 -1.8% |
| 2019 | $4,099 | $163,320 +35.4% |
| 2018 | $4,099 | $120,640 -24.6% |
| 2017 | $4,099 -25.7% | $160,000 |
| 2016 | $5,516 +87.3% | $160,000 +65.7% |
| 2015 | $2,946 -4% | $96,560 |
| 2014 | $3,068 | $96,560 |
| 2013 | -- | $96,560 +5% |
| 2012 | -- | $91,920 |
| 2011 | -- | $91,920 |
| 2010 | -- | $91,920 |
| 2009 | -- | $91,920 -0.1% |
| 2008 | -- | $92,000 |
| 2007 | $730 | $92,000 |
| 2005 | -- | $92,000 +1.9% |
| 2004 | $805 -72.4% | $90,280 +3.2% |
| 2003 | $2,919 +266.1% | $87,440 +4.9% |
| 2002 | $797 -62.1% | $83,320 +22% |
| 2001 | $2,103 | $68,320 |
Find assessor info on the county website
Monthly payment
Est. payment
Payment breakdown
Explore the cost of this home by adjusting the details. Changes won't be saved.Climate risks
Neighborhood: Fernleaf
Nearby schools
Schools provided by the listing agent
- Elementary: Morris Brandon
- Middle: Willis A. Sutton
- High: North Atlanta
Source: FMLS GA. This data may not be complete. We recommend contacting the local school district to confirm school assignments for this home.

Similar homes
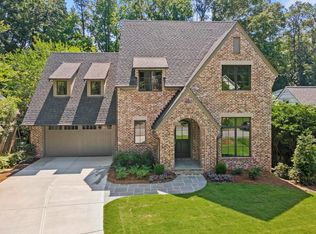
- $650,0003 bd3 ba1.8k sqft789 Bellemeade Ave NW, Atlanta, GA 30318Active
 MLS ID #10873339, Anna Kilinski, Keller Williams Realty. GAMLS
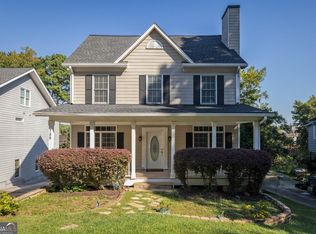
 - $699,0003 bd3 ba2.1k sqft1572 Gilstrap Ln NW, Atlanta, GA 30318For Sale
 MLS ID #7853253, Sam Stowell, Ansley Real Estate. FMLS GA
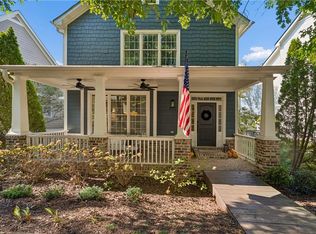
 - $725,0003 bd2 ba1.9k sqft1752 Springer St NW, Atlanta, GA 30318Active
 MLS ID #10872511, Robin Collins, Ansley RE | Christie's Int'l RE. GAMLS
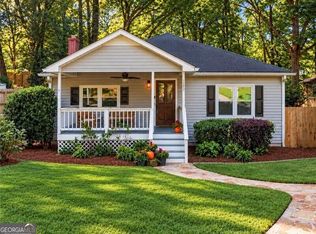
 - $679,9004 bd2 ba1.9k sqft1899 Moores Mill Rd NW, Atlanta, GA 30318For Sale
 MLS ID #7821904, Victoria Strange, Smart Atlanta Real Estate, LLC. FMLS GA
 - $445,0003 bd3 ba1.5k sqft16 Palace Green Pl NW, Atlanta, GA 30318ActiveMLS ID #10871846, Sandra Daniels, Harry Norman Realtors. GAMLS
- $659,9004 bd3 ba2.1k sqft1888 Marietta Rd NW, Atlanta, GA 30318ActiveMLS ID #10845374, Starlett Matthew, Keller Williams Realty Atl. Partners. GAMLS
- $720,0004 bd3 ba2k sqft1821 Fernwood Rd NW, Atlanta, GA 30318ActiveMLS ID #10836391, Wendy Leebern, Ansley RE | Christie's Int'l RE. GAMLS
- $670,0004 bd2 ba1.8k sqft1717 Defoor Ave NW, Atlanta, GA 30318ActiveMLS ID #10759724, Rhonda Duffy, Duffy Realty. GAMLS
- $599,9003 bd2 ba1.6k sqft800 Bellemeade Ave NW, Atlanta, GA 30318For SaleMLS ID #7840909, Michelle Bahl, HomeSmart. FMLS GA
- $475,0003 bd3 ba1.8k sqft1780 Westmoreland Ln NW, Atlanta, GA 30318ActiveMLS ID #10872380, Ken Liberty, Keller Williams Realty Buckhead. GAMLS
- $750,0003 bd4 ba1.9k sqft1835 Woodland Hills Ave NW, Atlanta, GA 30318Active Under ContractMLS ID #10845997, Brittany Brennan, Lokation Real Estate LLC. GAMLS
- $765,0004 bd3 ba2.1k sqft1356 Peachtree Battle Ave NW, Atlanta, GA 30327ActiveMLS ID #10843169, Katherine Urquhart, Bolst. GAMLS
- $659,9003 bd5 ba2.1k sqft2076 Holtz Ln, Atlanta, GA 30318For SaleMLS ID #7829838, TONY ZHEN LIN, True Legacy Realty, LLC.. FMLS GA
- $459,0003 bd1 ba1k sqft2816 Defoors Ferry Rd NW, Atlanta, GA 30318ActiveMLS ID #10811940, Carey Glasscock, Compass. GAMLS
- $484,9002 bd1 ba1k sqft2556 Defoors Ferry Rd NW, Atlanta, GA 30318ActiveMLS ID #10673384, David J Cinealis, Ansley RE|Christie's Int'l RE. GAMLS
- $499,9003 bd3 ba1.7k sqft1677 N Ave Nw, Atlanta, GA 30318ActiveMLS ID #10809641, Donna M Jones, Atlanta Communities. GAMLS
- $499,9993 bd3 ba1.8k sqft2443 Claude St NW, Atlanta, GA 30318ActiveMLS ID #10855113, Andy Griffith, Engel & Völkers Atlanta. GAMLS
- $419,9003 bd2 ba1.2k sqft2224 Rando Ln NW, Atlanta, GA 30318ActiveMLS ID #10832086, Duvan Vallejo, Keller Williams Chattahoochee. GAMLS
