Designer-Dressed Parkside Living in Manteca Step straight into turnkey, model-home style with this highly upgraded residence in Villa Ticino's Alpine community. Positioned with an east-facing view directly over the park, this home pairs high-end design with immediate convenienceall you need to do is unpack. Home Highlights: Main-Level Primary Suite: Enjoy the ease of a first-floor primary bedroom, complemented by a massive upstairs loft for extra living space, an office, or a game room. Designer Touch: Outfitted with custom wallpaper, two-tone paint, luxury vinyl plank flooring, and window coverings. Gourmet Kitchen: Features modern shaker cabinets, quartz countertops, an island with breakfast bar, deep single-basin sink, and pantry. Includes all Whirlpool appliances (refrigerator, range, microwave, dishwasher). Parking, Charging & Storage: Oversized 3-car garage equipped with electric car charging setups, an extra-long driveway, and potential side-yard access. Modern Tech & Efficiency: Includes a tankless water heater, built-in SmartHome automation, an integrated solar system, and an indoor laundry room complete with washer and dryer. Full Outdoor Landscaping: Complete front and backyard landscaping ready for outdoor dining, entertaining, and relaxing. Prime Location: Central Manteca placement with quick access to Hwy 120, Hwy 5, and the ACE commuter train. Minutes from Kaiser Permanente, Costco, and nearby dining and shopping.
Active
$730,000
2448 Riparia St, Manteca, CA 95337
5beds
2,537sqft
Single Family Residence
Built in 2025
6,298 Square Feet Lot
$718,400 Zestimate®
$288/sqft
$-- HOA
What's special
Gourmet kitchenIsland with breakfast barDeep single-basin sinkBuilt-in smarthome automationQuartz countertopsIntegrated solar systemTwo-tone paint
- 13 days
- 446
- 9
Zillow last checked:
Listing updated:
Listed by:
Abraham Rego DRE #01716377 209-831-9747,
Valleywide Realty Group
Source: MetroList Services of CA,MLS#: 226115965Originating MLS: MetroList Services, Inc.
Facts & features
Interior
Bedrooms & bathrooms
- Bedrooms: 5
- Bathrooms: 3
- Full bathrooms: 3
Primary bathroom
- Features: Double Vanity
Dining room
- Features: Dining/Family Combo
Kitchen
- Features: Quartz Counter, Island w/Sink
Heating
- Central
Cooling
- Central Air
Appliances
- Included: Built-In Electric Oven, Built-In Electric Range, Microwave, Tankless Water Heater
- Laundry: Electric Dryer Hookup, Inside
Features
- Flooring: Laminate
- Has fireplace: No
Interior area
- Total interior livable area: 2,537 sqft
Video & virtual tour
Property
Parking
- Total spaces: 3
- Parking features: Electric Vehicle Charging Station(s), Garage Door Opener
- Garage spaces: 3
Features
- Levels: Two
- Stories: 2
- Fencing: Back Yard,Wood,Fenced
Lot
- Size: 6,298 Square Feet
- Features: Sprinklers In Front, Curb(s)/Gutter(s), Landscape Back, Landscape Front, Low Maintenance
- Topography: Level,Level
Details
- Parcel number: 198340140000
- Zoning: R1
- Special conditions: Standard
Construction
Type & style
- Home type: SingleFamily
- Architectural style: Traditional
- Property subtype: Single Family Residence
Materials
- Stucco, Frame, Wood
- Foundation: Concrete, Slab
- Roof: Composition
Condition
- Year built: 2025
Utilities & green energy
- Electric: Battery Backup, 220 Volts in Kitchen, 220 Volts in Laundry
- Sewer: Sewer in Street, Public Sewer
- Water: Public, Meter on Site
- Utilities for property: Public, Electric, Solar
Green energy
- Energy generation: Solar
Community & HOA
Location
- Region: Manteca
Financial & listing details
- Price per square foot: $288/sqft
- Tax assessed value: $717,049
- Price range: $730K - $730K
- Date on market: 9/21/2026
- Road surface type: Asphalt, Paved
Estimated market value
$718,400
$682,000 - $754,000
$3,221/mo
Price history
| Date | Event | Price |
|---|---|---|
| 9/21/2026 | Listed for sale | $730,000$288/sqft |
Source: MetroList Services of CA #226115965 Report a problem | ||
| 9/15/2026 | Listing removed | $3,095$1/sqft |
Source: Zillow Rentals Report a problem | ||
| 9/3/2026 | Price change | $3,095-6.1%$1/sqft |
Source: Zillow Rentals Report a problem | ||
| 7/31/2026 | Listed for rent | $3,295$1/sqft |
Source: Zillow Rentals Report a problem | ||
Public tax history
| Year | Property taxes | Tax assessment |
|---|---|---|
| 2026 | -- | $717,049 +450% |
| 2025 | $5,867 | $130,384 |
Find assessor info on the county website
Monthly payment
Est. payment
Payment breakdown
Explore the cost of this home by adjusting the details. Changes won't be saved.Climate risks
Neighborhood: 95337
Similar homes
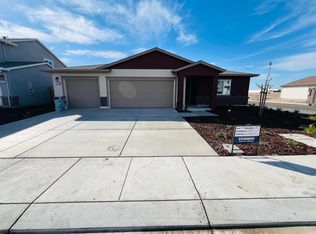
- $791,6005 bd4 ba3.1k sqft2376 Lazio St, Manteca, CA 95337New Construction
 MetroList Services of CA
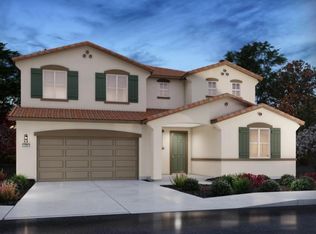
 - $725,0005 bd3 ba2.8k sqft2338 Lazio St, Manteca, CA 95337New Construction
 MetroList Services of CA
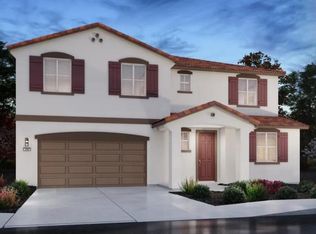
 - $641,9905 bd3 ba2.5k sqft2117 Moscadello St, Manteca, CA 95337New Construction
 MLS ID #226122134, Lisa Celestino. MetroList Services of CA
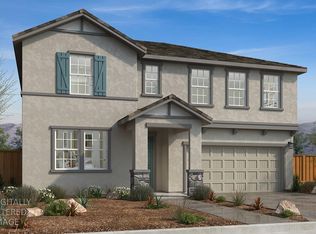
 - $760,0005 bd4 ba3.1k sqft2350 Lazio St, Manteca, CA 95337New Construction
 MetroList Services of CA
