Under Construction - This Farmhouse-style two-story home offers a thoughtfully designed open-concept layout with 9-ft. ceilings and a spacious great room ideal for everyday living and entertaining. A first-floor bedroom provides flexibility for guests or multigenerational living. The modern kitchen features a central island overlooking the living area and a walk-in pantry for added storage. Upstairs, a versatile loft creates the perfect space for a home office, media room, or play area, while a dedicated laundry room enhances everyday convenience. The private primary suite serves as a relaxing retreat and includes a dual-sink vanity and linen closet. Energy-efficient features include Low-E windows, WaterSense® labeled fixtures, a smart thermostat, and an electric water heater. While construction is underway, personalize your home with a selection of cabinetry, countertops, flooring, and bath options with guidance from our professional interior design team. Located within the Villa Ticino master-planned community, residents enjoy a neighborhood park with playgrounds, sports courts, and scenic walking and biking trails. Conveniently situated near The Promenade Shops at Orchard Valley, with easy access to Hwy. 120, I-580, and I-5, this location also places outdoor recreation, the San Joaquin River, and attractions such as Great Wolf Lodge just moments away.
Active
$665,990
556 Gavi Ln, Manteca, CA 95337
5beds
2,608sqft
Single Family Residence
Built in ----
7,244 Square Feet Lot
$659,800 Zestimate®
$255/sqft
$-- HOA
What's special
Open-concept layoutLinen closetSmart thermostatElectric water heaterDual-sink vanity
- 47 days
- 108
- 3
Zillow last checked:
Listing updated:
Listed by:
Lisa Celestino DRE #01516500 707-720-6165,
KB HOME Sales-Northern California Inc
Source: MetroList Services of CA,MLS#: 226104020Originating MLS: MetroList Services, Inc.
Facts & features
Interior
Bedrooms & bathrooms
- Bedrooms: 5
- Bathrooms: 3
- Full bathrooms: 3
Dining room
- Features: Dining/Family Combo
Kitchen
- Features: Pantry Closet, Island w/Sink
Heating
- Central
Cooling
- Central Air
Appliances
- Laundry: Inside Room
Features
- Flooring: See Remarks
- Has fireplace: No
Interior area
- Total interior livable area: 2,608 sqft
Property
Parking
- Total spaces: 2
- Parking features: Attached
- Attached garage spaces: 2
Lot
- Size: 7,244 Square Feet
- Features: Other
Details
- Parcel number: 198320290000
- Zoning: Residential
- Special conditions: Standard
Construction
Type & style
- Home type: SingleFamily
- Property subtype: Single Family Residence
Materials
- Stucco, Wood
- Foundation: Concrete, Slab
- Roof: Tile
Condition
- New construction: Yes
Utilities & green energy
- Electric: 220 Volts
- Sewer: Public Sewer
- Water: Public
- Utilities for property: Public
Community & HOA
Location
- Region: Manteca
Financial & listing details
- Price per square foot: $255/sqft
- Tax assessed value: $179,989
- Price range: $666K - $666K
- Date on market: 8/18/2026
Estimated market value
$659,800
$627,000 - $693,000
$3,343/mo
Price history
| Date | Event | Price |
|---|---|---|
| 8/18/2026 | Listed for sale | $665,990$255/sqft |
Source: MetroList Services of CA #226104020 Report a problem | ||
Public tax history
| Year | Property taxes | Tax assessment |
|---|---|---|
| 2026 | -- | $179,989 +2% |
| 2025 | $3,887 +42.6% | $176,460 +135.8% |
| 2024 | $2,725 | $74,844 |
Find assessor info on the county website
Monthly payment
Est. payment
Payment breakdown
Explore the cost of this home by adjusting the details. Changes won't be saved.Climate risks
Neighborhood: 95337
Similar homes
- $641,9905 bd3 ba2.5k sqft2117 Moscadello St, Manteca, CA 95337New Construction
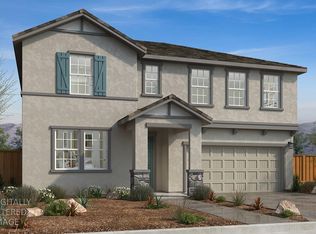 MLS ID #226122134, Lisa Celestino. MetroList Services of CA
 - $665,9904 bd3 ba2.3k sqft506 Gavi Ln, Manteca, CA 95337New Construction
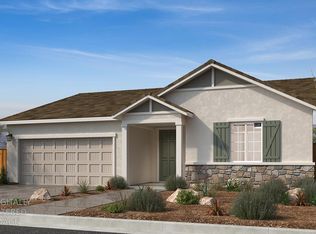 MLS ID #226107011, Lisa Celestino. MetroList Services of CA
 - $674,8004 bd3 ba2.2k sqft1164 Hidden Meadow Pl, Manteca, CA 95337For Sale
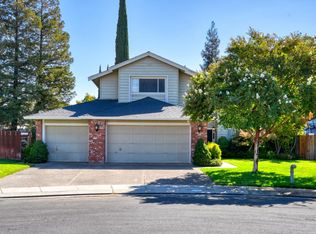 MLS ID #226121961, Kerry Harris. MetroList Services of CA
 - $659,9905 bd4 ba2.3k sqft728 Villa Ticino Dr, Manteca, CA 95337New Construction
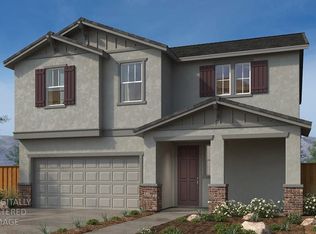 MLS ID #226076486, Lisa Celestino. MetroList Services of CA
