Tucked away on a desirable court in Manteca, featuring a highly sought-after floor plan with the primary suite conveniently located on the main level, this spacious 4 bed, 3 bath home offers approximately 2,556 sq. ft. of comfortable living space on a 6,037 sq. ft. lot. The inviting exterior showcases excellent curb appeal with palm trees, lush landscaping, potted plants, and a beautiful tile and brick walkway leading to a charming front patio and unique side-facing double-door entry. Step inside to a welcoming dining area that flows into the living room, creating a comfortable and functional main living space. The main floor features the primary suite with an ensuite bathroom complete with a soaking tub and dual sinks. Also located downstairs are a secondary bedroom, a full bathroom with a walk-in shower, and a separate laundry room. The well-appointed kitchen offers abundant cabinetry, an island, breakfast nook, extended storage, and a built-in desk area. A convenient kitchen door leads to the backyard, where you'll enjoy a low-maintenance concrete patio, no rear neighbors, and a private outdoor setting. Upstairs offers a versatile loft area, two additional bedrooms, and a Jack-and-Jill bathroom with a tub/shower combination. Custom shutters throughout the home add elegance and functionality. Additional highlights include a two-car garage, extended driveway, solar, and a convenient location near Sierra High School, shopping, dining, and commuter routes.
Active
Price cut: $6.9K (10/5)
$620,000
1824 Aberdeen Ct, Manteca, CA 95337
4beds
2,556sqft
Single Family Residence
Built in 1996
6,037 Square Feet Lot
$613,900 Zestimate®
$243/sqft
$-- HOA
What's special
Versatile loft areaTwo-car garageExtended drivewayPrivate outdoor settingPalm treesPotted plantsCharming front patio
- 47 days
- 513
- 31
Likely to sell faster than
Zillow last checked:
Listing updated:
Listed by:
Ernie Walker DRE #02026134 650-629-5224,
KW Central Valley
Source: MetroList Services of CA,MLS#: 226094772Originating MLS: MetroList Services, Inc.
Facts & features
Interior
Bedrooms & bathrooms
- Bedrooms: 4
- Bathrooms: 3
- Full bathrooms: 3
Primary bedroom
- Features: Outside Access
Dining room
- Features: Formal Room
Kitchen
- Features: Granite Counters, Kitchen Island
Heating
- Central
Cooling
- Ceiling Fan(s), Central Air
Appliances
- Laundry: Inside Room
Features
- Flooring: Carpet, Laminate
- Number of fireplaces: 1
- Fireplace features: Family Room
Interior area
- Total interior livable area: 2,556 sqft
Property
Parking
- Total spaces: 2
- Parking features: Attached
- Attached garage spaces: 2
Lot
- Size: 6,037 Square Feet
- Features: Cul-De-Sac, Landscape Back, Landscape Front
- Topography: Level,Level
Details
- Parcel number: 222040210000
- Zoning: RES
- Special conditions: Offer As Is
Construction
Type & style
- Home type: SingleFamily
- Property subtype: Single Family Residence
Materials
- Stucco, Wood
- Foundation: Slab
- Roof: Tile
Condition
- Year built: 1996
Utilities & green energy
- Electric: 220 Volts
- Sewer: Public Sewer
- Water: Public
- Utilities for property: Sewer In & Connected
Community & HOA
Location
- Region: Manteca
Financial & listing details
- Price per square foot: $243/sqft
- Tax assessed value: $485,998
- Price range: $620K - $620K
- Date on market: 8/21/2026
Estimated market value
$613,900
$583,000 - $645,000
$2,855/mo
Price history
| Date | Event | Price |
|---|---|---|
| 10/5/2026 | Price change | $620,000-1.1%$243/sqft |
Source: MetroList Services of CA #226094772 Report a problem | ||
| 8/21/2026 | Listed for sale | $626,888+39.3%$245/sqft |
Source: MetroList Services of CA #226094772 Report a problem | ||
| 11/6/2017 | Listing removed | $450,000$176/sqft |
Source: Keller Williams Realty #17063566 Report a problem | ||
| 10/2/2017 | Listed for sale | $450,000+36.8%$176/sqft |
Source: Keller Williams Realty #17063566 Report a problem | ||
| 6/26/2003 | Sold | $329,000+67%$129/sqft |
Source: MetroList Services of CA #132300470 Report a problem | ||
| 12/20/1996 | Sold | $197,000$77/sqft |
Source: Public Record Report a problem | ||
Public tax history
| Year | Property taxes | Tax assessment |
|---|---|---|
| 2026 | -- | $485,998 +2% |
| 2025 | $6,320 +2.4% | $476,470 +2% |
| 2024 | $6,172 +1.2% | $467,129 +2% |
| 2023 | $6,100 +1.7% | $457,970 +2% |
| 2022 | $5,996 +1.1% | $448,991 +2% |
| 2021 | $5,930 +3.7% | $440,188 +1% |
| 2020 | $5,720 +1.1% | $435,675 +2% |
| 2019 | $5,658 +1.3% | $427,133 +2% |
| 2018 | $5,585 +8.1% | $418,759 +10.2% |
| 2017 | $5,169 +5.1% | $380,000 +5.6% |
| 2016 | $4,919 +26.7% | $360,000 +5.9% |
| 2015 | $3,883 | $340,000 +22.3% |
| 2014 | $3,883 | $278,000 +25.8% |
| 2013 | -- | $221,000 +5.2% |
| 2012 | -- | $210,000 -3.2% |
| 2011 | -- | $217,000 -22.5% |
| 2010 | -- | $280,000 +12.4% |
| 2009 | -- | $249,000 -31.4% |
| 2008 | -- | $362,766 +2% |
| 2007 | -- | $355,652 +2% |
| 2006 | -- | $348,680 +2% |
| 2005 | -- | $341,844 +2% |
| 2004 | -- | $335,143 +51.4% |
| 2003 | -- | $221,399 +4% |
| 2002 | -- | $212,805 |
| 2001 | -- | $212,805 |
Find assessor info on the county website
Monthly payment
Est. payment
Payment breakdown
Explore the cost of this home by adjusting the details. Changes won't be saved.Climate risks
Neighborhood: 95337

Similar homes
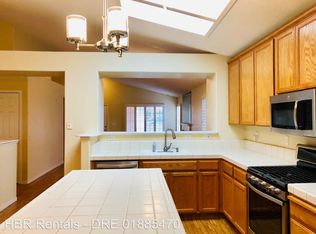
- $586,0004 bd3 ba2.5k sqft625 Bounty Pl, Manteca, CA 95337For Sale
 MLS ID #226108021, Dustin Boswell. MetroList Services of CA
 - $674,8004 bd3 ba2.2k sqft1164 Hidden Meadow Pl, Manteca, CA 95337For Sale
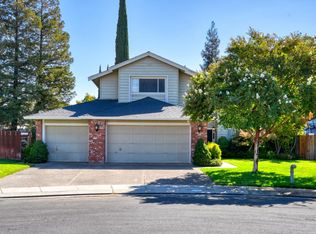 MLS ID #226121961, Kerry Harris. MetroList Services of CA
 - $641,9905 bd3 ba2.5k sqft2117 Moscadello St, Manteca, CA 95337New Construction
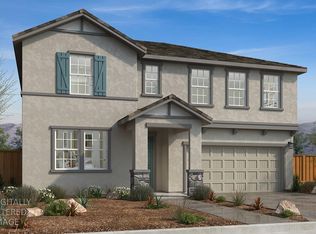 MLS ID #226122134, Lisa Celestino. MetroList Services of CA
 - $625,0004 bd3 ba2.3k sqft1226 Laurel Park Cir, Manteca, CA 95337For Sale
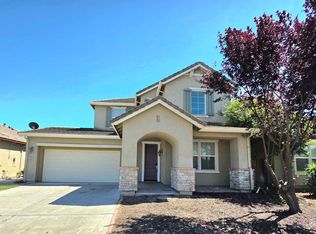 MLS ID #226085829, Manohar Singh. MetroList Services of CA
