Welcome to an exceptional Harvest Ridge home where thoughtful upgrades, flexible living spaces, and an irreplaceable backyard come together on a 7,754-square-foot corner lot.
This 5-bedroom, 4-bath residence offers 2,778 square feet of fully finished living space. The main level features a bedroom with a full bath, ideal for guests, multigenerational living, or a home office. The dramatic two-story great room showcases clerestory windows and abundant natural light, while the remainder of the main floor features 9-foot ceilings.
The beautifully appointed kitchen features Silestone quartz countertops, a 5-burner gas range with two Power Boil burners and center griddle, a full GE stainless steel appliance suite and second garage-ready refrigerator. Upstairs, the primary suite offers two walk-in closets, while another upstairs bedroom enjoys its own en-suite bathroom. The remaining bedrooms are served by a Jack-and-Jill bath.
The backyard is the true showstopper—and increasingly impossible to replicate. Sod was planted in May 2025. The fully finished yard includes a 258-foot privacy fence, 7-zone Rachio smart irrigation, pavers, concrete walkway, garden box, yard drains, and an underground-piped downspout. The corner lot also provides abundant guest parking along the uninterrupted side street.
The 649-square-foot 3-bay tandem garage features a carriage-style windowed door, drywall, MyQ smart opener, and keypad entry. Additional highlights include fiber and cable wiring, Ethernet jacks, On-Q structured wiring, active-fan radon mitigation, a hot water recirculating pump with a timer and two separate 96% AFUE furnaces. Sewer repairs were completed, with video documentation available. A transferable 8-year structural warranty is included.
A covered Craftsman-style front porch, covered rear deck, and concrete patio complete this exceptional property.
Beautifully finished and exceptionally maintained, this is a home that deserves to be experienced in person.
For sale
$669,900
24495 E Evans Drive, Aurora, CO 80018
5beds
2,778sqft
Single Family Residence
Built in 2023
7,754 Square Feet Lot
$-- Zestimate®
$241/sqft
$78/mo HOA
What's special
- 18 hours |
- 108 |
- 13 |
Zillow last checked:
Listing updated:
Listed by:
Steven Izzi 720-840-1118 steven.izzi@redfin.com,
Redfin Corporation
Source: REcolorado as distributed by MLS GRID,MLS#: 1654482
Facts & features
Interior
Bedrooms & bathrooms
- Bedrooms: 5
- Bathrooms: 4
- Full bathrooms: 3
- 3/4 bathrooms: 1
- Main level bathrooms: 1
- Main level bedrooms: 1
Bedroom
- Description: Carpet Flooring, Ceiling Fan
- Level: Main
Bedroom
- Description: Carpet Flooring, Ceiling Fan, En-Suite Bathroom
- Features: Primary Suite
- Level: Upper
Bedroom
- Description: Carpet Flooring, Ceiling Fan
- Level: Upper
Bedroom
- Description: Carpet Flooring, Ceiling Fan
- Level: Upper
Bedroom
- Description: Carpet Flooring, Ceiling Fan, En-Suite Bathroom
- Level: Upper
Bathroom
- Description: Single Vanity, Shower/Tub Combo
- Level: Main
Bathroom
- Description: Double Vanity, Standing Shower, Water Closet, Walk In Closet
- Features: En Suite Bathroom, Primary Suite
- Level: Upper
Bathroom
- Description: Single Vanity, Shower/Tub Combo
- Features: En Suite Bathroom
- Level: Upper
Bathroom
- Description: Single Vanity, Shower/Tub Combo
- Features: En Suite Bathroom
- Level: Upper
Kitchen
- Description: Vinyl Plank Flooring, Central Island, Silestone Quartz Countertops, Pantry, Stainless Steel Appliances, Dining Nook
- Level: Main
Laundry
- Level: Upper
Living room
- Description: Vinyl Plank Flooring, High Ceilings, Clerestory Windows
- Level: Main
Mud room
- Description: Vinyl Plank Flooring, Cabinetry
- Level: Main
Heating
- Forced Air, Natural Gas
Cooling
- Central Air
Appliances
- Included: Dishwasher, Disposal, Electric Water Heater, Microwave, Oven, Range, Refrigerator
- Laundry: In Unit
Features
- Ceiling Fan(s), Eat-in Kitchen, Entrance Foyer, High Ceilings, High Speed Internet, Jack & Jill Bathroom, Kitchen Island, Open Floorplan, Pantry, Primary Suite, Quartz Counters, Radon Mitigation System, Smart Thermostat, Smoke Free, Walk-In Closet(s), Wired for Data
- Flooring: Carpet, Vinyl
- Windows: Double Pane Windows, Window Coverings
- Basement: Crawl Space,Sump Pump
Interior area
- Total structure area: 2,778
- Total interior livable area: 2,778 sqft
- Finished area above ground: 2,778
Property
Parking
- Total spaces: 5
- Parking features: Concrete, Dry Walled, Lighted, Garage Door Opener, Tandem
- Attached garage spaces: 3
- Details: Off Street Spaces: 2
Features
- Levels: Two
- Stories: 2
- Patio & porch: Covered, Deck, Front Porch, Patio
- Exterior features: Garden, Lighting, Private Yard, Rain Gutters, Smart Irrigation
- Fencing: Full
Lot
- Size: 7,754 Square Feet
- Features: Corner Lot, Landscaped, Level, Master Planned, Sprinklers In Front, Sprinklers In Rear
Details
- Parcel number: 035489787
- Special conditions: Standard
Construction
Type & style
- Home type: SingleFamily
- Architectural style: Traditional
- Property subtype: Single Family Residence
Materials
- Frame, Stone, Wood Siding
Condition
- Year built: 2023
Utilities & green energy
- Electric: 110V, 220 Volts, Single Phase
- Sewer: Public Sewer
- Water: Public
- Utilities for property: Cable Available, Electricity Connected, Internet Access (Wired), Natural Gas Connected
Green energy
- Energy efficient items: Appliances, HVAC, Thermostat
Community & HOA
Community
- Security: Carbon Monoxide Detector(s), Smoke Detector(s), Video Doorbell
- Subdivision: Murphy Creek East
HOA
- Has HOA: Yes
- Services included: Recycling, Trash
- HOA fee: $78 monthly
- HOA name: Harvest Ridge Community Association, Inc
- HOA phone: 303-420-4433
Location
- Region: Aurora
Financial & listing details
- Price per square foot: $241/sqft
- Tax assessed value: $651,800
- Annual tax amount: $7,421
- Date on market: 8/20/2026
- Listing terms: Cash,Conventional,FHA,VA Loan
- Exclusions: Clothes Washer And Dryer, All Curtains, Eufy Security System, Including All Cameras, Solar Panels, Mounts, Smart Door Lock, And base Station, Seller's Personal Property.
- Ownership: Individual
- Electric utility on property: Yes
- Road surface type: Paved
Estimated market value
Not available
Estimated sales range
Not available
Not available
Price history
| Date | Event | Price |
|---|---|---|
| 8/20/2026 | Listed for sale | $669,900+4.7%$241/sqft |
Source:  REcolorado as distributed by MLS GRID #1654482 Report a problem REcolorado as distributed by MLS GRID #1654482 Report a problem | ||
| 6/18/2024 | Sold | $639,900-3%$230/sqft |
Source: REcolorado as distributed by MLS GRID #1945517 Report a problem | ||
| 5/28/2024 | Pending sale | $659,900-0.2%$238/sqft |
Source: REcolorado as distributed by MLS GRID #1945517 Report a problem | ||
| 5/23/2024 | Price change | $661,100+0.2%$238/sqft |
Source:  Lennar Homes Report a problem Lennar Homes Report a problem | ||
| 5/18/2024 | Price change | $659,900-2.9%$238/sqft |
Source: REcolorado as distributed by MLS GRID #1945517 Report a problem | ||
| 5/15/2024 | Listed for sale | $679,900+0.1%$245/sqft |
Source: Lennar Homes Report a problem | ||
| 4/15/2024 | Listing removed | $679,000$244/sqft |
Source: Lennar Homes Report a problem | ||
| 3/30/2024 | Price change | $679,000-0.8%$244/sqft |
Source: Lennar Homes Report a problem | ||
| 3/27/2024 | Listed for sale | $684,300$246/sqft |
Source: Lennar Homes Report a problem | ||
Public tax history
| Year | Property taxes | Tax assessment |
|---|---|---|
| 2025 | $888 -65.4% | $40,738 +659.9% |
| 2024 | $2,566 +101324.1% | $5,361 -65.9% |
| 2023 | $3 | $15,733 |
Find assessor info on the county website
Monthly payment
Est. payment
Payment breakdown
Explore the cost of this home by adjusting the details. Changes won't be saved.Climate risks
Neighborhood: Murphy Creek
Nearby schools
GreatSchools rating
- 4/10Harmony Ridge P-8Grades: PK-8Distance: 3.1 mi
- 3/10Vista Peak 9-12 PreparatoryGrades: 9-12Distance: 3.2 mi
Schools provided by the listing agent
- Elementary: Harmony Ridge P-8
- Middle: Harmony Ridge P-8
- High: Vista Peak
- District: Adams-Arapahoe 28J
Source: REcolorado as distributed by MLS GRID. This data may not be complete. We recommend contacting the local school district to confirm school assignments for this home.
- $589,9003 bd2 ba1.9k sqft24491 E Evans Dr, Aurora, CO 80018Sold
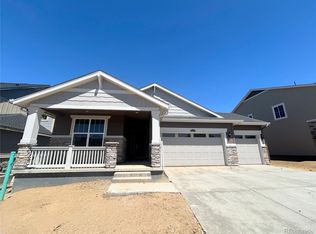
- $653,0004 bd4 ba4k sqft24498 E Pacific Pl, Aurora, CO 80018Sold
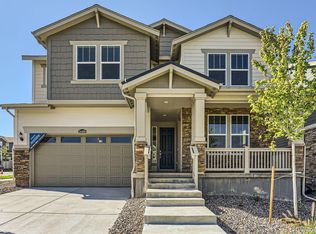
- $--4 bd4 ba4k sqft24498 E Pacific Pl #A, Aurora, CO 80018Off Market
- $655,0005 bd4 ba2.7k sqft24494 E Pacific Pl, Aurora, CO 80018Sold
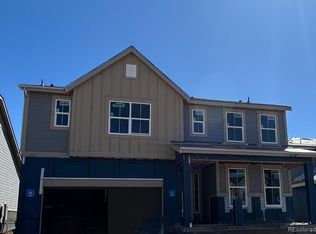
- $624,9004 bd4 ba2.5k sqft24485 E Evans Dr, Aurora, CO 80018Sold
- $615,0004 bd3 ba3.3k sqft2094 S Fultondale Ct, Aurora, CO 80018Sold
- $526,5003 bd3 ba2.5k sqft2092 S Fultondale Ct, Aurora, CO 80018Sold
- $660,0004 bd4 ba4.2k sqft24481 E Evans Dr, Aurora, CO 80018Sold
A local agent can set up tours, give advice and negotiate with sellers.
Similar homes
- $699,8005 bd4 ba2.7k sqft24601 E Baltic Place, Aurora, CO 80018New Construction
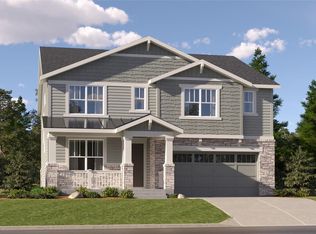
 MLS ID #8766113, Tom Ullrich, RE/MAX Professionals. REcolorado as distributed by MLS GRID
 - $596,4004 bd3 ba2.3k sqft24683 E Iliff Place, Aurora, CO 80018New Construction
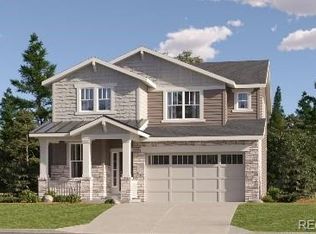 REcolorado as distributed by MLS GRID
 - from $651,9005 bd4 ba2.7k sqftStonehaven Plan, Harvest Ridge : The Monarch Collection, Aurora, CO 80018New Construction
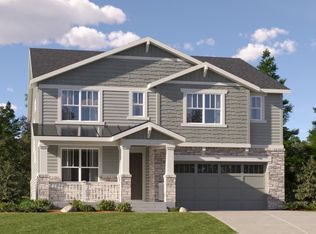 Lennar Homes
 - $699,0005 bd3 ba4.1k sqft1510 S De Gaulle Circle, Aurora, CO 80018For Sale
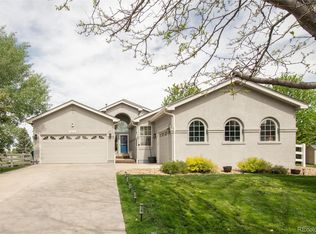 MLS ID #8768516, Alexis Shoop, Compass - Denver. REcolorado as distributed by MLS GRID
 - $676,5005 bd4 ba2.7k sqft24701 E Baltic Place, Aurora, CO 80018New ConstructionREcolorado as distributed by MLS GRID
- $615,0004 bd3 ba3k sqft2144 S Fultondale Court, Aurora, CO 80018For SaleMLS ID #2473969, Suzanne Brown, Compass - Denver. REcolorado as distributed by MLS GRID
- from $734,9905 bd4 ba3k sqftPlan 5005 Plan, The Estates Collection at Murphy Creek, Aurora, CO 80018New ConstructionRisewell Homes
- $633,0005 bd4 ba3.1k sqft24651 E Baltic Place, Aurora, CO 80018New ConstructionREcolorado as distributed by MLS GRID
- $674,9503 bd2 ba3.9k sqft2112 S Irvington Street, Aurora, CO 80018New ConstructionREcolorado as distributed by MLS GRID
- $550,0004 bd4 ba2.1k sqft1976 S Fultondale Ct, Aurora, CO 80018For Sale
 MLS ID #1045729, Carol Dilk, Realty ONE Group Platinum Elite. elevateMLS
 - from $607,9905 bd3 ba2.7k sqftThe Sylvan Plan, Murphy Creek, Aurora, CO 80018New ConstructionMeritage Homes
- from $640,9905 bd3 ba2.8k sqftDunlow Plan, Harvest Crossing, Aurora, CO 80018New ConstructionPulte
- $638,6654 bd3 ba3.4k sqft25251 E Evans Drive, Aurora, CO 80018New ConstructionREcolorado as distributed by MLS GRID
- $677,9904 bd4 ba3.9k sqft2181 S Irvington Street, Aurora, CO 80018New ConstructionREcolorado as distributed by MLS GRID
- $--3 bd3 ba1.7k sqft1465 S Haleyville Cir, Aurora, CO 80018AuctionServiceLink Auction
- $679,9904 bd4 ba3.9k sqft25320 E Pacific Avenue, Aurora, CO 80018New ConstructionREcolorado as distributed by MLS GRID
- $516,9003 bd3 ba1.8k sqft2282 S Haleyville Way, Aurora, CO 80018New ConstructionREcolorado as distributed by MLS GRID
- from $714,9905 bd3 ba2.8k sqftPlan 5004 Plan, The Estates Collection at Murphy Creek, Aurora, CO 80018New ConstructionRisewell Homes
- from $559,9004 bd4 ba2.2k sqftVisage Plan, Harvest Ridge : The Skyline Collection, Aurora, CO 80018New ConstructionLennar Homes
- from $638,9504 bd3 ba3.1k sqftSeth Plan, Harvest Crossing, Aurora, CO 80018New ConstructionRichmond Homes
