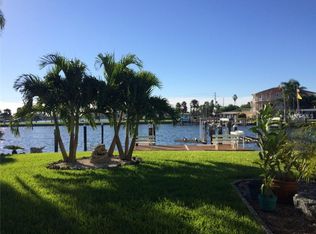
Enjoy waterfront living at its finest in this beautifully updated, move-in-ready end-unit townhome located in an exclusive three-home complex on the stunning Isle of Capri. From the start, you’ll love the lifestyle here—especially your boating setup with a dedicated boat slip with a 13K lift and a separate 7K platform lift for kayaks, complete with water and power. Thoughtfully maintained and designed for comfort, this 2-bedroom, 1.5-bath home also includes key upgrades for peace of mind: a new 2021 roof, a new A/C compressor and air handler with Dynamic Ozone UV light installed in May 2023, and a new 40-gallon hot water tank added in January 2024. Step inside to an open, airy living area with calming canal views! The main level features durable tile flooring and an updated kitchen with black stainless-steel appliances, pebble grey and rocky mountain sky shaker KraftMaid soft-close cabinets, an aqua quartz double sink, and sleek quartz countertops finished with a dramatic waterfall edge. The dining area includes a custom-built bar with a rich walnut countertop and generous storage, perfect for easy entertaining. Upstairs, warm wood flooring leads to a spacious primary suite with breathtaking canal views, a custom-built wall-to-wall closet with five hanging module areas and 20 drawers, and southern exposure that fills the home with natural light. The upper level also includes a second bedroom with flexibility for twin beds or a trundle bed and office space, an inside laundry area, and a fully updated main bathroom featuring ceiling-to-floor white tile with floral accent walls, a walk-in shower with Kohler fixtures, a towel warmer, and a bidet toilet. Outside, the lifestyle perks truly set this home apart: enjoy rare yard space perfect for grilling and unwinding, along with two dedicated parking spots and additional guest parking. With an unbeatable location—an easy walk to the beach and close to restaurants, shopping, and Johns Pass—this is waterfront living you’ll want to come home to every day. This unit did not experience water intrusion from Hurricane Helene or Hurricane Milton! Schedule your private showing today and make this waterfront dream your new home.
For sale
$750,000
245 116TH AVENUE #245, TREASURE ISLAND, FL 33706
2beds
1,100sqft
Condominium
Built in 1985
-- sqft lot
$-- Zestimate®
$682/sqft
$750/mo HOA
What's special
Aqua quartz double sinkTowel warmerCalming canal viewsInside laundry areaDurable tile flooringUpdated kitchenBlack stainless-steel appliances
- 2 days
- 279
- 11
Zillow last checked:
Listing updated:
Listed by:
Ruth Primeau, P.A 727-504-8000,
CHARLES RUTENBERG REALTY INC 727-538-9200,
Dan Primeau 727-867-0100,
CHARLES RUTENBERG REALTY INC
Source: Stellar MLS,MLS#: TB8541825 Originating MLS: Suncoast Tampa
Originating MLS: Suncoast Tampa
Facts & features
Interior
Bedrooms & bathrooms
- Bedrooms: 2
- Bathrooms: 2
- Full bathrooms: 1
- 1/2 bathrooms: 1
Rooms
- Room types: Utility Room
Primary bedroom
- Features: Built-in Closet
- Level: Second
- Area: 208 Square Feet
- Dimensions: 13x16
Primary bathroom
- Features: Tub With Shower
- Level: Second
Dining room
- Level: First
- Area: 169 Square Feet
- Dimensions: 13x13
Kitchen
- Features: Pantry
- Level: First
- Area: 80 Square Feet
- Dimensions: 8x10
Living room
- Level: First
- Area: 221 Square Feet
- Dimensions: 17x13
Heating
- Central, Electric
Cooling
- Central Air
Appliances
- Included: Dishwasher, Disposal, Dryer, Electric Water Heater, Microwave, Range, Refrigerator, Washer
- Laundry: Inside
Features
- Built-in Features, Ceiling Fan(s), Eating Space In Kitchen, Living Room/Dining Room Combo, Open Floorplan, Solid Surface Counters
- Flooring: Ceramic Tile, Hardwood
- Doors: Sliding Doors
- Windows: Window Treatments
- Has fireplace: No
- Common walls with other units/homes: End Unit
Interior area
- Total structure area: 1,100
- Total interior livable area: 1,100 sqft
Video & virtual tour
Property
Parking
- Total spaces: 2
- Parking features: Assigned, Covered, Guest
- Carport spaces: 2
Features
- Levels: Two
- Stories: 2
- Patio & porch: Covered, Deck, Patio, Porch
- Exterior features: Irrigation System, Rain Gutters, Storage, Boat Slip
- Has view: Yes
- View description: Water, Canal, Intracoastal Waterway
- Has water view: Yes
- Water view: Water,Canal,Intracoastal Waterway
- Waterfront features: Waterfront, Canal - Saltwater, Intracoastal Waterway, Saltwater Canal Access, Intracoastal Waterway Access, Lift, No Wake Zone, Sailboat Water, Seawall
Lot
- Features: City Lot, Near Public Transit
Details
- Additional structures: Storage
- Parcel number: 233115016190002450
- Special conditions: None
Construction
Type & style
- Home type: Condo
- Architectural style: Florida
- Property subtype: Condominium
Materials
- Block, Stucco
- Foundation: Slab
- Roof: Built-Up
Condition
- New construction: No
- Year built: 1985
Utilities & green energy
- Sewer: Public Sewer
- Water: Public
- Utilities for property: BB/HS Internet Available, Cable Connected, Public, Sprinkler Meter
Community & HOA
Community
- Features: Intracoastal Waterway, Water Access, Waterfront, Buyer Approval Required
- Security: Smoke Detector(s)
- Pet fee: $0 monthly
- Subdivision: ARTHURS CAPRI CONDO
HOA
- Has HOA: Yes
- Amenities included: Storage
- Services included: Insurance, Maintenance Structure, Maintenance Grounds, Sewer, Trash, Water
- HOA fee: $750 monthly
- HOA name: Managed By Home Owners
Location
- Region: Saint Petersburg
Financial & listing details
- Price per square foot: $682/sqft
- Annual tax amount: $4,001
- Date on market: 8/26/2026
- Cumulative days on market: 3 days
- Listing terms: Cash,Conventional
- Ownership: Condominium
- Total actual rent: 0
- Road surface type: Paved, Asphalt
Estimated market value
Not available
Estimated sales range
Not available
Not available
Price history
| Date | Event | Price |
|---|---|---|
| 8/26/2026 | Listed for sale | $750,000$682/sqft |
Source:  Stellar MLS #TB8541825 Report a problem Stellar MLS #TB8541825 Report a problem | ||
Public tax history
Tax history is unavailable.
Monthly payment
Est. payment
Payment breakdown
Explore the cost of this home by adjusting the details. Changes won't be saved.Climate risks
Neighborhood: Isle of Capri
Nearby schools
Schools provided by the listing agent
- Elementary: Azalea Elementary-PN
- Middle: Azalea Middle-PN
- High: Boca Ciega High-PN
Source: Stellar MLS. This data may not be complete. We recommend contacting the local school district to confirm school assignments for this home.
- $528,8003 bd2 ba1.6k sqft245 116th Ave, Treasure island, FL 33706Off Market
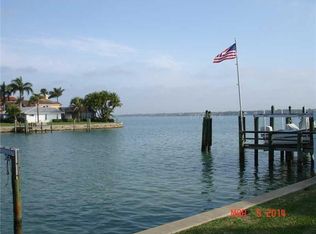
- $608,4003 bd3 ba1.7k sqft265 116th Ave, Treasure Island, FL 33706Off Market
- $425,5002 bd2 ba1.1k sqft245 116th Ave, Treasure Island, FL 33706Off Market

- $432,400-- bd-- ba-- sqft225 116th Ave, Treasure Island, FL 33706Off Market
Similar homes
- $580,0002 bd3 ba1.4k sqft12140 CAPRI CIRCLE S #709, TREASURE ISLAND, FL 33706For Sale
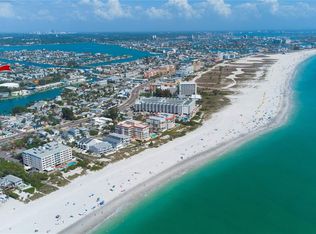
 MLS ID #TB8472586, Victor Macias, GLOBAL LIFESTYLE LLC. Stellar MLS
 - $499,9002 bd3 ba1.4k sqft12134 CAPRI CIR S #803, TREASURE ISLAND, FL 33706For Sale
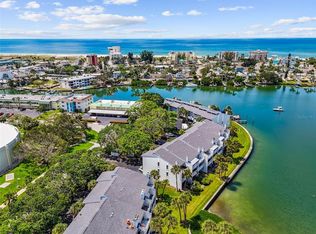 MLS ID #TB8423716, Angela Balthazar, BLAKE REAL ESTATE INC. Stellar MLS
 - $625,0003 bd2 ba1.6k sqft4948 97TH WAY N, ST PETERSBURG, FL 33708For Sale
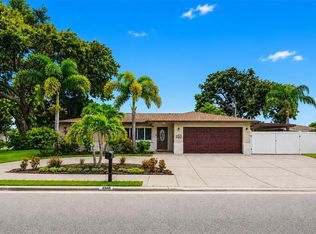 MLS ID #TB8541650, Ginny Vail, GINNY VAIL REALTY INC. Stellar MLS
 - $785,0002 bd2 ba1.1k sqft363 PINELLAS BAYWAY S #42, ST PETERSBURG, FL 33715For Sale
 MLS ID #TB8505596, Jerilyn Rush, COMPASS FLORIDA LLC. Stellar MLS
 - $700,0002 bd2 ba1.1k sqft20019 GULF BOULEVARD #9, INDIAN ROCKS BEACH, FL 33785For SaleMLS ID #TB8535720, Alex Larkin, Jr, CHARLES RUTENBERG REALTY INC. Stellar MLS
- $597,0002 bd2 ba1k sqft337 REX PLACE #G, MADEIRA BEACH, FL 33708For SaleMLS ID #TB8382099, Jamieson Fitzpatrick, PRISTINE FLORIDA PROPERTIES LLC. Stellar MLS
- $375,0003 bd2 ba1k sqft8911 BLIND PASS ROAD #319, ST PETE BEACH, FL 33706For SaleMLS ID #TB8535647, Tiffany McAlister, COMPASS FLORIDA LLC. Stellar MLS
- $715,0002 bd2 ba1k sqft517 39TH AVENUE, ST PETE BEACH, FL 33706For SaleMLS ID #TB8495851, Stacy Allen, KELLER WILLIAMS ST PETE REALTY. Stellar MLS
- $549,0002 bd2 ba1k sqft315 MEDALLION BOULEVARD #E, MADEIRA BEACH, FL 33708For SaleMLS ID #TB8445157, Lucy Czapla, PINEYWOODS REALTY LLC. Stellar MLS
- $379,0002 bd2 ba1k sqft6219 HAMPTON DRIVE N, ST PETERSBURG, FL 33710For SaleMLS ID #TB8541208, Helle Hartley, SMITH & ASSOCIATES REAL ESTATE. Stellar MLS
- $459,0002 bd3 ba1.4k sqft745 PINELLAS BAYWAY S #106, TIERRA VERDE, FL 33715For SaleMLS ID #TB8507693, Leisa Mohler-Erickson, COMPASS FLORIDA LLC. Stellar MLS
- $839,0002 bd2 ba1.4k sqft13095 GULF LANE, MADEIRA BEACH, FL 33708For SaleMLS ID #TB8502493, John Pestalozzi Jr LLC, WESTWARD REAL ESTATE. Stellar MLS
- $749,0003 bd2 ba1.6k sqft14297 GENEVA DRIVE, LARGO, FL 33774For SaleMLS ID #TB8524941, Rob Demarest, DALTON WADE INC. Stellar MLS
- $999,8003 bd2 ba1.5k sqft360 145TH AVENUE E, MADEIRA BEACH, FL 33708For SaleMLS ID #TB8539032, Dayna Bates, 1 PALM REALTY. Stellar MLS
- $550,0003 bd2 ba1.1k sqft14023 PALM STREET, MADEIRA BEACH, FL 33708For SaleMLS ID #TB8536501, Michael Wyckoff, ENGEL & VOLKERS MADEIRA BEACH. Stellar MLS
- $439,0002 bd2 ba1k sqft103 1ST STREET E #115, ST PETERSBURG, FL 33715For SaleMLS ID #TB8532421, Kyle Sasser LLC, CHARLES RUTENBERG REALTY INC. Stellar MLS
- $599,5002 bd2 ba1.4k sqft662 VILLAGRANDE AVENUE S, ST PETERSBURG, FL 33707For SaleMLS ID #TB8495792, Gloria Hunter-Peroni, RE/MAX PREFERRED. Stellar MLS
- $675,0003 bd3 ba1.6k sqft2701 67TH WAY N, ST PETERSBURG, FL 33710For SaleMLS ID #TB8509160, Cristy Holt, COMPASS FLORIDA LLC. Stellar MLS
- $425,0002 bd1 ba681 sqft13123 4TH STREET E, MADEIRA BEACH, FL 33708For SaleMLS ID #TB8541170, Paris Faughn, CENTURY 21 BEGGINS. Stellar MLS
- $399,9002 bd2 ba1.4k sqft144 BOCA CIEGA POINT BOULEVARD N, ST PETERSBURG, FL 33708For SaleMLS ID #TB8512356, Amy Kincheloe, 54 REALTY LLC. Stellar MLS
